BRAND NEW CONSTRUCTION WITH DETACHED ADU AND CUSTOMIZATION OPTIONS
4 Bedrooms, 2 Bathrooms Main House plus 1 Bedroom, 1 Bathroom Detached ADU
1766 Square Feet Main House, 550 Square Feet ADU, Spacious Lot
Rare opportunity in a highly anticipated new development. This incredible property features a main residence plus a completely detached Accessory Dwelling Unit ADU with its own separate utilities. Act fast, as buyers who get in early have the unique opportunity to select custom finishes and truly personalize this property.
MAIN HOME HIGHLIGHTS
SPACIOUS LIVING - The single story main home offers 1766 square feet of living space with 4 bedrooms and 2 full bathrooms, perfect for growing families or a dedicated home office.
DESIGNER FINISHES - Premium quartz countertops run throughout the entire main home, including the kitchen and all bathrooms.
DETACHED ADU HIGHLIGHTS
TOTAL INDEPENDENCE - The completely separate 550 square foot detached ADU features its own independent utility meters, making it ideal for rental income, multi generational living, or guests.
FULLY EQUIPPED - The ADU includes 1 bedroom, 1 full bathroom, a complete kitchen, a comfortable living room, and its own private laundry setup.
LOT AND EFFICIENCY
ROOM TO BREATHE - Positioned on a spacious lot, providing plenty of privacy between the two units and a blank canvas for your outdoor design.
MODERN EFFICIENCY - Enjoy the peace of mind and energy savings that come exclusively with brand new construction.
Secure this versatile property today and work with the builder to customize your final look before its too late.
These pictures are of the same model that has already been completed.
New construction
Listed by: Realty ONE Group Empire • Mike Hale • 7605632416
$615,000
11785 Sebastian Dr #1&2, Adelanto, CA 92301
5beds
2,316sqft
Single Family Residence
Built in 2026
7,383 Square Feet Lot
$615,100 Zestimate®
$266/sqft
$-- HOA
What's special
- 167 days
- 116
- 13
Zillow last checked:
Listing updated:
Listed by:
Mike Hale DRE #02066853 7605632416,
Realty ONE Group Empire
Source: CRMLS,MLS#: HD26107728 Originating MLS: California Regional MLS
Facts & features
Interior
Bedrooms & bathrooms
- Bedrooms: 5
- Bathrooms: 3
- Full bathrooms: 3
- Main level bathrooms: 3
- Main level bedrooms: 5
Rooms
- Room types: Bedroom, Kitchen, Laundry, Living Room, Primary Bathroom, Primary Bedroom, Other
Primary bedroom
- Features: Main Level Primary
Bedroom
- Features: All Bedrooms Down
Bedroom
- Features: Bedroom on Main Level
Bathroom
- Features: Quartz Counters
Kitchen
- Features: Quartz Counters
Heating
- ENERGY STAR Qualified Equipment, Natural Gas
Cooling
- Central Air, ENERGY STAR Qualified Equipment
Appliances
- Laundry: Electric Dryer Hookup, Gas Dryer Hookup, Inside, Laundry Room
Features
- Quartz Counters, Recessed Lighting, All Bedrooms Down, Bedroom on Main Level, Main Level Primary
- Has fireplace: No
- Fireplace features: None
- Common walls with other units/homes: No Common Walls
Interior area
- Total interior livable area: 2,316 sqft
Property
Parking
- Total spaces: 2
- Parking features: Garage - Attached
- Attached garage spaces: 2
Features
- Levels: One
- Stories: 1
- Entry location: front
- Pool features: None
- Spa features: None
- Has view: Yes
- View description: Neighborhood
Lot
- Size: 7,383 Square Feet
- Features: Back Yard, Drip Irrigation/Bubblers, Landscaped, Level
Details
- Parcel number: 3153312010000
- Special conditions: Standard
Construction
Type & style
- Home type: SingleFamily
- Property subtype: Single Family Residence
Condition
- New construction: Yes
- Year built: 2026
Details
- Builder name: EA-VE Developments
Utilities & green energy
- Electric: Photovoltaics on Grid, Standard
- Sewer: Public Sewer
- Water: Public
- Utilities for property: Electricity Connected, Natural Gas Connected, Sewer Connected, Water Connected
Community & HOA
Community
- Features: Curbs, Sidewalks
Location
- Region: Adelanto
Financial & listing details
- Price per square foot: $266/sqft
- Date on market: 5/28/2026
- Cumulative days on market: 168 days
- Listing terms: Cash,Conventional,1031 Exchange,FHA 203(b),Fannie Mae,Freddie Mac,Submit,VA Loan
- Road surface type: Paved
Estimated market value
$615,100
$584,000 - $646,000
$3,256/mo
Price history
| Date | Event | Price |
|---|---|---|
| 5/28/2026 | Listed for sale | $615,000$266/sqft |
Source:  CRMLS #HD26107728 Report a problem | ||
Public tax history
Tax history is unavailable.
Monthly payment
Est. payment
Payment breakdown
Explore the cost of this home by adjusting the details. Changes won't be saved.Climate risks
Neighborhood: 92301


Similar homes
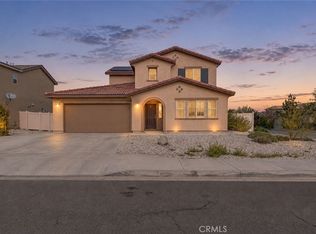
- $550,0004 bd3 ba2k sqft11782 Sebastian Dr, Adelanto, CA 92301New Construction
 MLS ID #HD26107756, Mike Hale, Realty ONE Group Empire. CRMLS
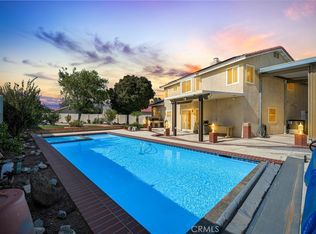
- $504,9994 bd4 ba2.4k sqft10356 Saddleback Dr, Adelanto, CA 92301For Sale
 MLS ID #IV26233442, JOSE PINEDA, REAL ESTATE ONE. CRMLS
- $469,9994 bd3 ba1.9k sqft15318 Fremont Dr, Adelanto, CA 92301For Sale
 MLS ID #IV26235715, MIRVAT KHOURY, PAK HOME REALTY. CRMLS
- $469,0004 bd3 ba2.6k sqft13761 Bayberry St, Victorville, CA 92392For Sale
 MLS ID #HD26241032, Lauri Dame, Realty ONE Group Empire. CRMLS
