PAID SOLAR PANELS! Built in 2025, this nearly new home in Apple Valley’s upper Desert Knolls offers 4 bedrooms, 3 bathrooms, and approximately 1,900 Sq ft on a spacious 0.41-acre lot. The split floor plan features an inviting kitchen with a large island, pantry, travertine backsplash, and upgraded appliances. The primary suite includes a walk-in closet, patio access, and a custom-tiled shower with a bench. Enjoy tile flooring throughout, a full-length covered patio, block-wall fencing, and room to personalize your backyard. A 3-car garage, paid solar, and sewer connection add everyday convenience. Located near St. Mary’s Hospital, parks, schools, shopping, and dining. Come see the possibilities!
For sale
Listed by: Century 21 LOTUS • Victor Gutierrez • 909-272-2651
$579,900
16323 Menahka Rd, Apple Valley, CA 92307
4beds
1,900sqft
Single Family Residence
Built in 2025
0.41 Acres Lot
$580,300 Zestimate®
$305/sqft
$-- HOA
What's special
- 25 days
- 442
- 37
Zillow last checked:
Listing updated:
Listed by:
Victor Gutierrez DRE #02210571 909-272-2651,
Century 21 LOTUS
Source: CRMLS,MLS#: DW26223356 Originating MLS: California Regional MLS
Facts & features
Interior
Bedrooms & bathrooms
- Bedrooms: 4
- Bathrooms: 3
- Full bathrooms: 2
- 1/2 bathrooms: 1
- Main level bathrooms: 3
- Main level bedrooms: 4
Rooms
- Room types: Bedroom, Entry/Foyer, Family Room, Kitchen, Laundry, Living Room, Primary Bathroom, Primary Bedroom, Other
Primary bedroom
- Features: Main Level Primary
Bedroom
- Features: All Bedrooms Down
Bedroom
- Features: Bedroom on Main Level
Bathroom
- Features: Bathroom Exhaust Fan, Bathtub, Dual Sinks, Separate Shower, Walk-In Shower
Kitchen
- Features: Kitchen Island
Other
- Features: Walk-In Closet(s)
Heating
- Central
Cooling
- Central Air
Appliances
- Included: Dishwasher, Electric Range, Microwave
- Laundry: Inside, Laundry Room
Features
- Ceiling Fan(s), Recessed Lighting, All Bedrooms Down, Bedroom on Main Level, Main Level Primary, Primary Suite, Walk-In Closet(s)
- Flooring: Vinyl
- Has fireplace: No
- Fireplace features: None
- Common walls with other units/homes: No Common Walls
Interior area
- Total interior livable area: 1,900 sqft
Property
Parking
- Total spaces: 3
- Parking features: Door-Multi, Driveway, Garage Faces Front, Garage, On Site, Paved, Private, RV Potential
- Attached garage spaces: 3
Accessibility
- Accessibility features: Parking
Features
- Levels: One
- Stories: 1
- Entry location: 1
- Patio & porch: Rear Porch
- Pool features: None
- Spa features: None
- Fencing: Block
- Has view: Yes
- View description: Neighborhood
Lot
- Size: 0.41 Acres
- Features: 0-1 Unit/Acre, Back Yard, Front Yard, Garden, Landscaped, Rocks, Yard
Details
- Parcel number: 0473536120000
- Special conditions: Standard
Construction
Type & style
- Home type: SingleFamily
- Property subtype: Single Family Residence
Materials
- Stucco
- Roof: Clay,Tile
Condition
- New construction: No
- Year built: 2025
Utilities & green energy
- Electric: Photovoltaics Seller Owned
- Sewer: Septic Type Unknown
- Water: Public
- Utilities for property: Cable Connected, Electricity Connected, Sewer Connected, Water Connected
Community & HOA
Community
- Features: Suburban
Location
- Region: Apple Valley
Financial & listing details
- Price per square foot: $305/sqft
- Date on market: 10/15/2026
- Cumulative days on market: 26 days
- Listing terms: Cash,Conventional,FHA,VA Loan
- Road surface type: Paved
Estimated market value
$580,300
$551,000 - $609,000
$2,925/mo
Price history
| Date | Event | Price |
|---|---|---|
| 10/15/2026 | Listed for sale | $579,900+3.7%$305/sqft |
Source:  CRMLS #DW26223356 Report a problem | ||
| 8/14/2025 | Sold | $559,000+1.6%$294/sqft |
Source: CRMLS #HD25144680 Report a problem | ||
| 7/23/2025 | Pending sale | $549,999$289/sqft |
Source: CRMLS #HD25144680 Report a problem | ||
| 7/21/2025 | Contingent | $549,999$289/sqft |
Source: CRMLS #HD25144680 Report a problem | ||
| 7/17/2025 | Price change | $549,999-4.5%$289/sqft |
Source: CRMLS #HD25144680 Report a problem | ||
| 7/8/2025 | Listed for sale | $575,700$303/sqft |
Source: CRMLS #HD25144680 Report a problem | ||
| 7/5/2025 | Pending sale | $575,700$303/sqft |
Source: CRMLS #HD25144680 Report a problem | ||
| 6/27/2025 | Listed for sale | $575,700$303/sqft |
Source: CRMLS #HD25144680 Report a problem | ||
Public tax history
Tax history is unavailable.
Monthly payment
Est. payment
Payment breakdown
Explore the cost of this home by adjusting the details. Changes won't be saved.Climate risks
Neighborhood: 92307
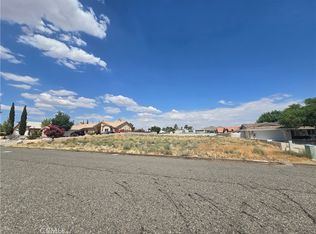
Similar homes
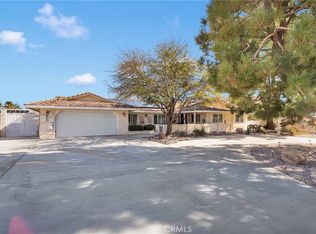
- $609,9994 bd3 ba2.6k sqft17220 Ta Ki Pi Rd, Apple Valley, CA 92307For Sale
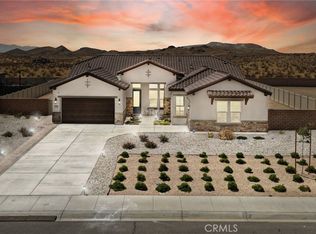 MLS ID #HD26212430, Shannon Micek, Coldwell Banker Home Source. CRMLS
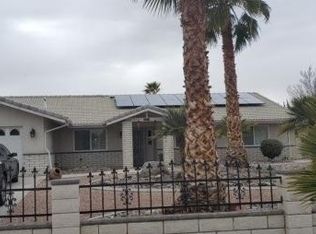
- $535,0004 bd3 ba2.6k sqft17850 Avenida De Sonoma, Apple Valley, CA 92307For Sale
 MLS ID #HD26103768, Keith Liverman, Century 21 Masters. CRMLS
- $555,0004 bd3 ba2k sqft13262 Cuyamaca Rd, Apple Valley, CA 92308For Sale
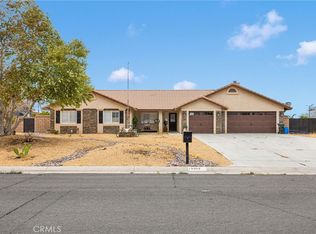 MLS ID #HD25192028, Anthony Cox, CENTURY 21 LEADERS REAL ESTATE. CRMLS
- $519,0003 bd2 ba1.6k sqft16940 Tokata Rd, Apple Valley, CA 92307New Construction
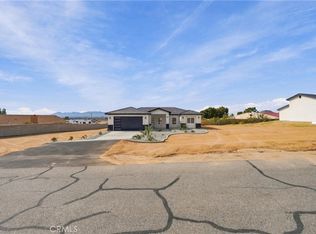 MLS ID #HD26234990, Irene Martinez, Realty ONE Group Empire. CRMLS
