NEW ROOF with Warranty • NEW Water Softener System • 4TH BEDROOM! Welcome to this beautifully remodeled turnkey home offering 3 spacious bedrooms, 2 updated bathrooms, and a versatile 4th bedroom perfect for guests, a home office, or bonus space located in garage.
Step inside to a bright, airy living room featuring a cozy fireplace and an open floor plan designed for both comfort and entertaining. The remodeled kitchen showcases sleek quartz countertops, ample cabinetry, and comes equipped with a stove and microwave, combining style with everyday functionality.
This home also features beautifully updated bathrooms with newer vanities, sinks, showers, and tubs, along with wood-look laminate flooring, newer dual-pane energy-efficient windows, ceiling fans, and direct garage access.
Outside, enjoy a large front yard with plenty of parking and an oversized backyard with endless possibilities — ideal for gatherings, additional parking, or future ADU potential (buyer to verify with city).
Conveniently located near Lime Street Elementary School, parks, shopping centers, and grocery stores, this move-in ready home truly has it all. Don’t miss this incredible opportunity at 8216 Buckthorn Ave!
For sale
Listed by: PAK HOME REALTY • MIRVAT KHOURY • Contact: 909-567-8400
Price cut: $50 (7/16)
$445,400
8216 Buckthorn Ave, Hesperia, CA 92345
3beds
1,350sqft
:
Get pre-qualified$2,946/mo
Single Family Residence
Built in 1964
0.44 Acres Lot
$446,900 Zestimate®
$330/sqft
$-- HOA
What's special
- 73 days |
- 263 |
- 17 |
Likely to sell faster than
Zillow last checked:
Listing updated:
Listed by:
MIRVAT KHOURY DRE #02097545 909-567-8400,
PAK HOME REALTY
Source: CRMLS,MLS#: IV26105506 Originating MLS: California Regional MLS
Originating MLS: California Regional MLSFacts & features
Interior
Bedrooms & bathrooms
- Bedrooms: 3
- Bathrooms: 2
- Full bathrooms: 2
- Main level bathrooms: 2
- Main level bedrooms: 3
Rooms
- Room types: Bedroom
Bedroom
- Features: All Bedrooms Down
Heating
- Central
Cooling
- None, See Remarks
Appliances
- Included: Gas Oven
- Laundry: In Garage
Features
- All Bedrooms Down
- Has fireplace: Yes
- Fireplace features: Family Room
- Common walls with other units/homes: No Common Walls
Interior area
- Total interior livable area: 1,350 sqft
Property
Parking
- Total spaces: 1
- Parking features: Garage - Attached
- Attached garage spaces: 1
Features
- Levels: One
- Stories: 1
- Entry location: 1
- Pool features: None
- Has view: Yes
- View description: Desert, Mountain(s)
Lot
- Size: 0.44 Acres
- Features: 0-1 Unit/Acre
Details
- Parcel number: 0412271030000
- Special conditions: Standard
Construction
Type & style
- Home type: SingleFamily
- Property subtype: Single Family Residence
Condition
- New construction: No
- Year built: 1964
Utilities & green energy
- Sewer: Septic Tank
- Water: Public
Community & HOA
Community
- Features: Rural
Location
- Region: Hesperia
Financial & listing details
- Price per square foot: $330/sqft
- Tax assessed value: $428,400
- Annual tax amount: $4,693
- Date on market: 5/14/2026
- Cumulative days on market: 74 days
- Listing terms: Cash,Conventional,Cal Vet Loan,1031 Exchange,FHA,Fannie Mae,Submit
Estimated market value
$446,900
$425,000 - $469,000
$2,316/mo
Price history
| Date | Event | Price |
|---|---|---|
| 7/16/2026 | Price change | $445,4000%$330/sqft |
Source:  CRMLS #IV26105506 Report a problem CRMLS #IV26105506 Report a problem | ||
| 7/3/2026 | Price change | $445,4500%$330/sqft |
Source: CRMLS #IV26105506 Report a problem | ||
| 6/19/2026 | Price change | $445,5000%$330/sqft |
Source: CRMLS #IV26105506 Report a problem | ||
| 6/5/2026 | Price change | $445,550-1%$330/sqft |
Source: CRMLS #IV26105506 Report a problem | ||
| 5/14/2026 | Listed for sale | $449,990+7.1%$333/sqft |
Source: CRMLS #IV26105506 Report a problem | ||
| 4/26/2024 | Sold | $420,000+0%$311/sqft |
Source: CRMLS #CV24061756 Report a problem | ||
| 4/5/2024 | Contingent | $419,999$311/sqft |
Source: CRMLS #CV24061756 Report a problem | ||
| 3/29/2024 | Price change | $419,999+0%$311/sqft |
Source: CRMLS #CV24061756 Report a problem | ||
| 3/28/2024 | Listed for sale | $419,900+33.3%$311/sqft |
Source: CRMLS #CV24061756 Report a problem | ||
| 7/14/2023 | Sold | $315,000+1.6%$233/sqft |
Source: Public Record Report a problem | ||
| 6/26/2023 | Pending sale | $310,000$230/sqft |
Source: CRMLS #CV23100871 Report a problem | ||
| 6/21/2023 | Listed for sale | $310,000$230/sqft |
Source: CRMLS #CV23100871 Report a problem | ||
| 6/15/2023 | Pending sale | $310,000$230/sqft |
Source: CRMLS #CV23100871 Report a problem | ||
| 6/8/2023 | Listed for sale | $310,000+484.9%$230/sqft |
Source: CRMLS #CV23100871 Report a problem | ||
| 11/8/1996 | Sold | $53,000$39/sqft |
Source: Public Record Report a problem | ||
Public tax history
| Year | Property taxes | Tax assessment |
|---|---|---|
| 2025 | $4,693 +33.8% | $428,400 +36% |
| 2024 | $3,508 +245.8% | $315,000 +238.8% |
| 2023 | $1,014 +2.4% | $92,983 +2% |
| 2022 | $991 +1.9% | $91,160 +2% |
| 2021 | $972 +1.2% | $89,372 +1% |
| 2020 | $960 +2.2% | $88,456 +2% |
| 2019 | $940 | $86,722 +2% |
| 2018 | -- | $85,022 +2% |
| 2017 | $905 | $83,355 +2% |
| 2016 | $905 +2.2% | $81,721 +1.5% |
| 2015 | $885 +1.3% | $80,493 +2% |
| 2014 | $873 | $78,917 +0.5% |
| 2013 | -- | $78,560 +2% |
| 2012 | -- | $77,020 +2% |
| 2011 | -- | $75,510 +0.8% |
| 2010 | -- | $74,946 -0.2% |
| 2009 | -- | $75,124 +2% |
| 2008 | -- | $73,651 +2% |
| 2007 | -- | $72,207 +2% |
| 2006 | -- | $70,792 +2% |
| 2005 | -- | $69,404 +2% |
| 2004 | -- | $68,043 +1.9% |
| 2003 | -- | $66,796 +2% |
| 2002 | -- | $65,486 +2% |
| 2001 | -- | $64,202 +2% |
| 2000 | -- | $62,943 |
Find assessor info on the county website
Monthly payment
Est. payment
Payment breakdown
Explore the cost of this home by adjusting the details. Changes won't be saved.Climate risks
Neighborhood: 92345
Nearby schools
GreatSchools rating
- 2/10Lime Street Elementary SchoolGrades: K-6Distance: 0.4 mi
- 2/10Ranchero Middle SchoolGrades: 7-8Distance: 1.6 mi
- 7/10Sultana High SchoolGrades: 9-12Distance: 0.8 mi
- $418,2004 bd2 ba1.6k sqft8220 Buckthorn Ave, Hesperia, CA 92345Off Market
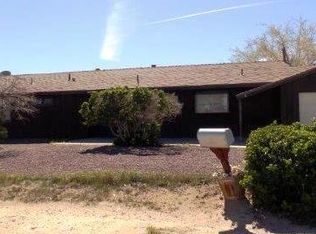
- $449,3003 bd2 ba1.5k sqft8206 Buckthorn Ave, Hesperia, CA 92345Off Market

- $459,2003 bd2 ba1.6k sqft8240 Buckthorn Ave, Hesperia, CA 92345Off Market

- $460,8004 bd2 ba1.6k sqft8245 E Ave, Hesperia, CA 92345Off Market
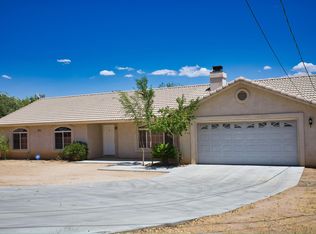
- $340,4002 bd1 ba1.1k sqft8192 Buckthorn Ave, Hesperia, CA 92345Off Market
- $464,3003 bd2 ba2k sqft8235 East St, Hesperia, CA 92345Off Market
- $454,2003 bd2 ba-- sqft8235 E Ave, Hesperia, CA 92345Off Market
- $390,4003 bd2 ba1.3k sqft8201 Buckthorn Ave, Hesperia, CA 92345Off Market
A local agent can set up tours, give advice and negotiate with sellers.
Similar homes
- $395,0003 bd2 ba1.7k sqft8405 Buckthorn Ave, Hesperia, CA 92345For Sale
 MLS ID #CV26159962, Erica Nunez, HAUS OF REAL ESTATE. CRMLS
 - $449,0003 bd2 ba1.6k sqft17908 Yucca St, Hesperia, CA 92345For Sale
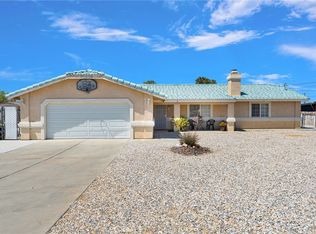 MLS ID #IG26129278, Sandra Garcia, REALTY ONE GROUP EMPIRE. CRMLS
 - $400,0003 bd2 ba1.1k sqft16389 Fremontia St, Hesperia, CA 92345For Sale
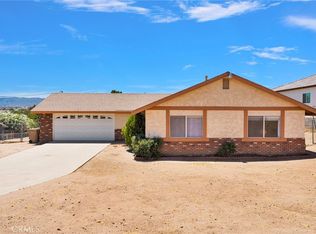 MLS ID #HD26151095, Jamie Shire, Realty ONE Group Empire. CRMLS
 - $435,0003 bd2 ba1.5k sqft16011 Smoke Tree St, Hesperia, CA 92345For Sale
 MLS ID #HD26122843, Tameka Gomez, KW Mojave. CRMLS
 - $419,0002 bd2 ba1k sqft18767 Albany St, Hesperia, CA 92345For SaleMLS ID #SB26159308, Constance Wenning, The Realestate Group. CRMLS
- $470,0003 bd2 ba1.7k sqft18822 Westlawn St, Hesperia, CA 92345For SaleMLS ID #OC26125522, Yanet Pineda DeOrozco, Marco Real Estate Group. CRMLS
- $449,0004 bd2 ba1.2k sqft10707 Redwood Ave, Hesperia, CA 92345For SaleMLS ID #CV26127073, Yescenia Osorio, VISMAR REAL ESTATE. CRMLS
- $485,0003 bd3 ba1.9k sqft10658 9th Ave, Hesperia, CA 92345For SaleMLS ID #IG26132522, JULIA ROGERS, UNIVERSITY REALTY INC.. CRMLS
- $499,9004 bd2 ba2k sqft15129 Cedar St, Hesperia, CA 92345For SaleMLS ID #HD26123078, Abbey Palmerton, Realty ONE Group Empire. CRMLS
- $512,0004 bd2 ba1.8k sqft16461 Fremontia St, Hesperia, CA 92345For SaleMLS ID #CV26082076, Kendra Wahl, Coldwell Banker Icon. CRMLS
- $389,9003 bd2 ba1k sqft18128 Catalpa St, Hesperia, CA 92345For SaleMLS ID #HD26142895, Robert Amato, Real Brokerage Technologies. CRMLS
- $449,9003 bd2 ba1.7k sqft16081 Sitting Bull St, Victorville, CA 92395For SaleMLS ID #CV26099884, Reyna Garcia, Nexgen Realtors. CRMLS
- $418,9993 bd2 ba1.5k sqft13740 Hidden Valley Rd, Victorville, CA 92395For SaleMLS ID #IG26120980, LINDA POPE, REALTY ONE GROUP EMPIRE. CRMLS
- $425,0003 bd2 ba1.3k sqft21021 Geronimo Rd, Apple Valley, CA 92308For SaleMLS ID #DW26145838, Cristo Loza Oliva, Century 21 Leaders. CRMLS
- $440,0003 bd2 ba1.8k sqft13251 Winona Rd, Apple Valley, CA 92308For SaleMLS ID #CV26146302, Wendi Velasco, FIRST TEAM REAL ESTATE. CRMLS
- $435,0003 bd2 ba1.4k sqft13300 Tamarisk Rd, Victorville, CA 92395For SaleMLS ID #CV26109767, Monica Perez-Soriano, eHomes. CRMLS
- $450,0003 bd2 ba1.7k sqft13802 Red Hill Pl, Victorville, CA 92395For SaleMLS ID #CV26057495, Sandy Hernandez, CENTURY 21 SYNERGIA REALTY. CRMLS
- $389,9003 bd2 ba1.2k sqft11931 Puye Rd, Apple Valley, CA 92308For SaleMLS ID #HD26156940, Donald Staff, Oasis Realty Group. CRMLS
- $470,0003 bd2 ba1.3k sqft15075 Flathead Rd, Apple Valley, CA 92307For SaleMLS ID #HD26150551, Kathleen Becerra, SDL Real Estate Property Mgmt. CRMLS
- $415,0003 bd2 ba1.4k sqft15420 Apache Rd, Apple Valley, CA 92307For SaleMLS ID #CV26144210, Wendi Velasco, FIRST TEAM REAL ESTATE. CRMLS
Local buyer's agents are ready to help
