Welcome Home to Oak Ridge Estates: For the first time since its construction in 2001, this beloved semi-custom estate is ready to welcome its next chapter. From the moment you arrive, you’ll feel the perfect balance of spacious elegance and true, heartfelt comfort. It’s a home designed not just for living, but for making lasting memories. The Heart of the Home is the spacious, light-filled kitchen which is accented by sleek stainless steel appliances, offering the perfect backdrop for casual family breakfasts or grand holiday prep. Cozy Winter Nights: Gather around the stunning stone fireplace. The high-efficiency wood-burning insert brings an extra touch of warmth and ambiance to your winter holidays. Thoughtful Details: Beautiful crown molding flows throughout, while clever Solar Tube lighting naturally brightens the laundry room and adjacent hallway bath. Your Private Outdoor Sanctuary Step outside into a peaceful haven designed for both relaxation and celebration. Start your mornings with a quiet cup of coffee on the patio, listening to the gentle water of your private koi pond. Wind down in the evening with a favorite drink, taking in the absolute tranquility of your surroundings. Room to Grow: The expansive property offers plenty of space for your imagination, like an ADU, RV GARAGE, etc.(Buyer to verify). An existing dedicated RV parking area comes with its own private dump station. Goveey Lighting accents the eaves, especially during the holidays. This Semi-custom estate offers the space your family needs and the comfort you’ve been looking for. Broker/LA lives in the community. SOLAR TO BE PAID OFF AT COE. All Excluded Items will be removed by COE. All information deemed reliable but not guaranteed; Buyer and Buyer's agent to verify all details.
For sale
Listed by: Helping Hands Realty • Teresa Long • Contact: 9099190192
Price cut: $51K (9/17)
$899,000
6955 Oak View Ct, Oak Hills, CA 92344
4beds
3,360sqft
Single Family Residence
Built in 2001
2.5 Acres Lot
$888,900 Zestimate®
$268/sqft
$127/mo HOA
What's special
- 85 days
- 605
- 33
Zillow last checked:
Listing updated:
Listed by:
Teresa Long DRE #01790058 9099190192,
Helping Hands Realty
Source: CRMLS,MLS#: HD26157510 Originating MLS: California Regional MLS
Originating MLS: California Regional MLSFacts & features
Interior
Bedrooms & bathrooms
- Bedrooms: 4
- Bathrooms: 3
- Full bathrooms: 3
- Main level bathrooms: 3
- Main level bedrooms: 4
Rooms
- Room types: Family Room, Kitchen, Living Room, Primary Bedroom, Other, Dining Room
Primary bedroom
- Features: Primary Suite
Bathroom
- Features: Bathroom Exhaust Fan, Bathtub, Linen Closet, Soaking Tub, Separate Shower, Tile Counters, Tub Shower
Kitchen
- Features: Granite Counters
Other
- Features: Walk-In Closet(s)
Heating
- Central
Cooling
- Central Air
Appliances
- Included: Double Oven, Dishwasher, Disposal, Gas Water Heater, Microwave, Water Heater
- Laundry: Laundry Room
Features
- Breakfast Area, Ceiling Fan(s), Crown Molding, Separate/Formal Dining Room, Granite Counters, High Ceilings, Pantry, Recessed Lighting, Tile Counters, Primary Suite, Walk-In Closet(s)
- Windows: Shutters
- Has fireplace: Yes
- Fireplace features: Insert, Primary Bedroom, Wood Burning Stove
- Common walls with other units/homes: No Common Walls
Interior area
- Total interior livable area: 3,360 sqft
Video & virtual tour
Property
Parking
- Total spaces: 8
- Parking features: Circular Driveway, Concrete, Driveway
- Attached garage spaces: 4
- Uncovered spaces: 4
Accessibility
- Accessibility features: Other
Features
- Levels: One
- Stories: 1
- Entry location: Front
- Patio & porch: Concrete, Covered, Front Porch
- Exterior features: Koi Pond, Lighting
- Pool features: None
- Spa features: None
- Fencing: Block,Chain Link
Lot
- Size: 2.5 Acres
- Features: 2-5 Units/Acre, Back Yard, Cul-De-Sac, Drip Irrigation/Bubblers
Details
- Additional structures: Shed(s)
- Parcel number: 0357691050000
- Special conditions: Standard,Trust
Construction
Type & style
- Home type: SingleFamily
- Architectural style: Modern
- Property subtype: Single Family Residence
Materials
- Drywall, Concrete, Stucco
- Foundation: Concrete Perimeter
- Roof: Tile
Condition
- New construction: No
- Year built: 2001
Utilities & green energy
- Electric: Photovoltaics on Grid
- Sewer: Septic Tank
- Water: Public
- Utilities for property: Electricity Connected, Natural Gas Connected, Phone Available, Underground Utilities, Water Connected
Community & HOA
Community
- Features: Street Lights, Gated
- Security: Carbon Monoxide Detector(s), Gated Community
HOA
- Has HOA: Yes
- Amenities included: Call for Rules
- HOA fee: $127 monthly
- HOA name: Oak Ridge Estates of Oak Hills
- HOA phone: 760-266-7100
Location
- Region: Oak Hills
Financial & listing details
- Price per square foot: $268/sqft
- Tax assessed value: $471,707
- Date on market: 7/20/2026
- Cumulative days on market: 85 days
- Listing terms: Cash,Conventional
- Inclusions: Kitchen Refrigerator, Spa Enclosure, Wood Shed, Yard Pots & Decore, All Playground Equipment, Firewood, Alarm Equipment
- Exclusions: Laundryroom Washer, Dryer, Refrigerator, Koi Fish, BBQ, All Vehicles, Trailers, Patio Furniture, Garage Center Shelves & Personal Possessions
- Road surface type: Paved
Estimated market value
$888,900
$844,000 - $933,000
$3,243/mo
Price history
| Date | Event | Price |
|---|---|---|
| 9/17/2026 | Price change | $899,000-5.4%$268/sqft |
Source: CLAW #HD26157510MR Report a problem | ||
| 7/21/2026 | Listed for sale | $950,000+209.4%$283/sqft |
Source:  CRMLS #HD26157510 Report a problem CRMLS #HD26157510 Report a problem | ||
| 5/15/2001 | Sold | $307,000$91/sqft |
Source: Public Record Report a problem | ||
Public tax history
| Year | Property taxes | Tax assessment |
|---|---|---|
| 2026 | -- | $471,707 +2% |
| 2025 | $5,271 +2.4% | $462,458 +2% |
| 2024 | $5,149 +1.2% | $453,390 +2% |
| 2023 | $5,088 +2.4% | $444,500 +2% |
| 2022 | $4,968 +1.9% | $435,784 +2% |
| 2021 | $4,875 +1.3% | $427,239 +1% |
| 2020 | $4,813 +2.1% | $422,858 +2% |
| 2019 | $4,716 +5.5% | $414,567 +2% |
| 2018 | $4,469 +1.8% | $406,438 +2% |
| 2017 | $4,389 | $398,469 +2% |
| 2016 | $4,389 +2.2% | $390,655 +1.5% |
| 2015 | $4,294 +1.3% | $384,787 +2% |
| 2014 | $4,238 | $377,250 +9.5% |
| 2013 | -- | $344,500 +6% |
| 2012 | -- | $325,000 |
| 2011 | -- | $325,000 |
| 2010 | -- | $325,000 -9.5% |
| 2009 | -- | $359,115 +2% |
| 2008 | -- | $352,073 +2% |
| 2007 | -- | $345,169 +2% |
| 2006 | -- | $338,401 +2% |
| 2005 | -- | $331,766 +2% |
| 2004 | -- | $325,261 +1.9% |
| 2003 | -- | $319,299 +450.5% |
| 2001 | -- | $58,000 +1126% |
| 2000 | -- | $4,731 |
Find assessor info on the county website
Monthly payment
Est. payment
Payment breakdown
Explore the cost of this home by adjusting the details. Changes won't be saved.Climate risks
Neighborhood: 92344
Similar homes
- $825,0004 bd3 ba3.1k sqft6980 Oakview Ct, Oak Hills, CA 92344For Sale
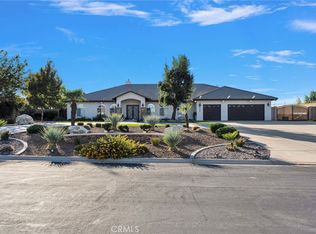 MLS ID #HD26218192, Itzel Zepeda, Vesta Realty. CRMLS
 - $885,0004 bd3 ba3.3k sqft6910 Oak Vista Ln, Oak Hills, CA 92344For Sale
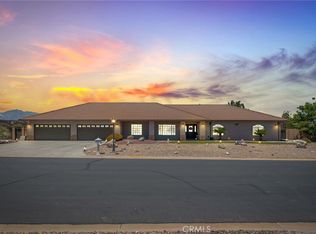 MLS ID #HD26145622, Kristina Vanderpool, Coldwell Banker Home Source. CRMLS
 - $925,0005 bd4 ba3.4k sqft7360 Braceo St, Oak Hills, CA 92344For Sale
 MLS ID #CV26219749, Ronald Fernandez, SOUTHLAND PROPERTIES. CRMLS
 - $899,9996 bd4 ba3.5k sqft6748 Coriander Dr, Oak Hills, CA 92344For Sale
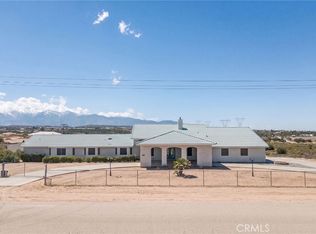 MLS ID #OC26087431, Donato Pagtakhan, The Network Agency. CRMLS
