Don't miss this great opportunity to own a beautiful 9.80 acre, (per survey) horse property with endless possibilities, and enjoy the Serene Lifestyle of the High Desert in the city of Oak Hills. This property has a 3157 sq. ft. 3 BR, 3 BA custom built home. It includes five horse stables, a hay barn, a horse arena and a tack room for storing saddles, bridles, and much more. The house features a very spacious main bedroom with a sunken tub in the main bathroom, dual sink vanity, separate shower and a bonus room next to the bedroom with a Jacuzzi spa as well as a free standing wood burning fireplace. The two spacious guest bedrooms have mirrored closet doors and extra storage underneath the windows. There are plenty of storage closets and cabinets throughout the house. There is a ceiling fan in almost every room of the house. The kitchen has new stainless steel appliances including a 5 burner stove with convection, regular and air fryer oven, as well as a refrigerator, dishwasher, microwave and trash compactor. The house has Japanese Red Oak kitchen cabinets, including all the cabinets and window sills throughout the house. It also features a huge Game room with a 17 ft. long wet bar and pool table. The game room has it's private bath and separate entrance. It could very easily be converted to another principal bedroom, perfect for an extended family. The family room has a stone decorated masonry fireplace with a solid wood mantle and a blower. There is a direct propane connection in the back patio for your barbecue grill and several electric outlets. The house also has a 2 inch water line with an anti-siphon valve. It has an oversize 3 car garage with plenty of room for a workshop, new septic tank with 2 cleanouts, (1 in front & 1 in back of house), 28 solar panels, underground electricity, 2 A/C units, 2 water heaters, 12 year old roof on house and horse stables, 6 month old roof on garage, new paint inside house and outside wood trim, dual pane metal windows and much more. This house is perfect for Holiday entertaining and family gatherings. There is plenty of room to add an ADU and has subdivision potential to built additional homes, subject to county zoning, building codes, and final municipal approval. Buyer to verify all intended uses with the county. It is close to shopping, dining, movie theater, Victor Valley Mall, and approximately 4 miles to the I-15 freeway. There are too many amenities to mention. This is a "Must See".
For sale
Listed by: Lucky Realty • Bertha Campa • Contact: 951-538-4136
$899,000
9448 Braceo St, Oak Hills, CA 92344
3beds
3,157sqft
:
Get pre-qualified$5,946/mo
Single Family Residence
Built in 1984
8.3 Acres Lot
$-- Zestimate®
$285/sqft
$-- HOA
What's special
- 557 days |
- 340 |
- 12 |
Zillow last checked:
Listing updated:
Listed by:
Bertha Campa DRE #01721794 951-538-4136,
Lucky Realty
Source: CRMLS,MLS#: HD25256782 Originating MLS: California Regional MLS
Originating MLS: California Regional MLSFacts & features
Interior
Bedrooms & bathrooms
- Bedrooms: 3
- Bathrooms: 3
- Full bathrooms: 3
- Main level bathrooms: 3
- Main level bedrooms: 3
Rooms
- Room types: Bonus Room, Bedroom, Family Room, Game Room, Kitchen, Laundry, Living Room, Dining Room
Bedroom
- Features: All Bedrooms Down
Bathroom
- Features: Bathroom Exhaust Fan, Bathtub, Dual Sinks, Separate Shower, Tub Shower
Heating
- Central
Cooling
- Central Air, Electric
Appliances
- Included: Dishwasher, Microwave, Propane Range, Propane Water Heater, Refrigerator, Trash Compactor
- Laundry: Inside
Features
- Wet Bar, Ceiling Fan(s), Separate/Formal Dining Room, Laminate Counters, All Bedrooms Down
- Flooring: Carpet, Laminate, Stone, Tile, Vinyl
- Doors: Mirrored Closet Door(s)
- Windows: Double Pane Windows
- Has fireplace: Yes
- Fireplace features: Blower Fan, Family Room
- Common walls with other units/homes: No Common Walls
Interior area
- Total interior livable area: 3,157 sqft
Property
Parking
- Total spaces: 3
- Parking features: Circular Driveway, Garage, Unpaved
- Garage spaces: 3
Features
- Levels: One
- Stories: 1
- Entry location: Street
- Pool features: None
- Fencing: Chain Link,Cross Fenced
- Has view: Yes
- View description: Mountain(s)
Lot
- Size: 8.3 Acres
- Features: Corners Marked, Horse Property, Level, Ranch, Street Level
Details
- Additional structures: Barn(s)
- Parcel number: 3064181210000
- Special conditions: Standard
- Horses can be raised: Yes
Construction
Type & style
- Home type: SingleFamily
- Property subtype: Single Family Residence
Condition
- New construction: No
- Year built: 1984
Utilities & green energy
- Sewer: Septic Type Unknown
- Water: Public
- Utilities for property: Cable Available, Electricity Connected, Propane, Phone Connected, Underground Utilities, Water Connected
Community & HOA
Community
- Features: Rural, Suburban
- Security: Carbon Monoxide Detector(s), Smoke Detector(s)
Location
- Region: Oak Hills
Financial & listing details
- Price per square foot: $285/sqft
- Tax assessed value: $207,567
- Annual tax amount: $766
- Date on market: 11/8/2025
- Cumulative days on market: 557 days
- Listing terms: Cash,Cash to New Loan,Conventional,FHA,Submit
- Inclusions: Refrigerator, Stove, Dishwasher, Microwave, Trash Compactor, Pool Table
Estimated market value
Not available
Estimated sales range
Not available
$3,597/mo
Price history
| Date | Event | Price |
|---|---|---|
| 6/23/2025 | Price change | $899,000-8.7%$285/sqft |
Source:  SDMLS #HD25086500 Report a problem SDMLS #HD25086500 Report a problem | ||
| 12/13/2024 | Price change | $985,000+23.1%$312/sqft |
Source:  CRMLS #CV24244960 Report a problem CRMLS #CV24244960 Report a problem | ||
| 12/9/2024 | Listed for sale | $800,000$253/sqft |
Source: CRMLS #CV24244960 Report a problem | ||
Public tax history
| Year | Property taxes | Tax assessment |
|---|---|---|
| 2025 | $766 +1.5% | $207,567 +2% |
| 2024 | $755 -5.4% | $203,497 +2% |
| 2023 | $798 -7.4% | $199,507 +2% |
| 2022 | $862 +2.5% | $195,595 +2% |
| 2021 | $841 | $191,760 +1% |
| 2020 | -- | $189,793 +2% |
| 2019 | $855 +21.1% | $186,072 +2% |
| 2018 | $706 -0.2% | $182,423 +2% |
| 2017 | $707 | $178,846 +2% |
| 2016 | $707 +0.8% | $175,339 +1.5% |
| 2015 | $702 +2.3% | $172,705 +2% |
| 2014 | $686 | $169,322 -4.5% |
| 2006 | -- | $177,260 +2% |
| 2005 | -- | $173,785 +2% |
| 2004 | -- | $170,377 +1.9% |
| 2003 | -- | $167,254 +2% |
| 2002 | -- | $163,974 |
Find assessor info on the county website
Monthly payment
Est. payment
Payment breakdown
Explore the cost of this home by adjusting the details. Changes won't be saved.Climate risks
Neighborhood: 92344
Nearby schools
GreatSchools rating
- 3/10Baldy Mesa Elementary SchoolGrades: K-5Distance: 1.2 mi
- 2/10Quail Valley Middle SchoolGrades: 6-8Distance: 1 mi
- 5/10Serrano High SchoolGrades: 9-12Distance: 7.4 mi
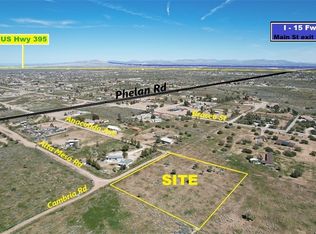
- $105,0002.283 Acres0 Cambria Rd #1, Hesperia, CA 92344Sold
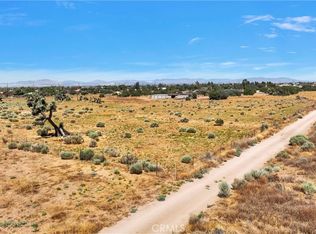
- $105,0002.283 Acres9976 Elsinore Rd, Oak Hills, CA 92344Sold
- $280,2003 bd2 ba1.4k sqft9523 Anaconda Ave, Oak Hills, CA 92344Off Market
- $495,4003 bd2 ba1.5k sqft10031 Elsinore Rd, Oak Hills, CA 92344Off Market
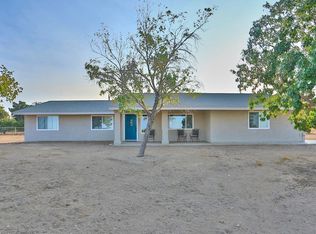
- $452,2004 bd2 ba2.2k sqft9373 Braceo St, Oak Hills, CA 92344Off Market
- $490,3003 bd2 ba1.6k sqft9469 Braceo St #147, Oak Hills, CA 92344Off Market
- $438,9003 bd2 ba1.3k sqft9429 Braceo St, Oak Hills, CA 92344Off Market
- $320,0003 bd2 ba1.4k sqft9554 Braceo St, Oak Hills, CA 92344Off Market
A local agent can set up tours, give advice and negotiate with sellers.
Similar homes
- $725,0004 bd2 ba2.3k sqft6977 Kourie Way, Oak Hills, CA 92344For Sale
 MLS ID #CV26160361, Samson Debebe, SD Real Estate Services. CRMLS
 - $699,9503 bd2 ba2.2k sqft12076 Musgrave Rd, Oak Hills, CA 92344For Sale
 MLS ID #HD26155525, Carlos Avila, Carlos Avila, Broker. CRMLS
 - $550,0003 bd2 ba2.1k sqft8535 Alta Mesa Rd, Oak Hills, CA 92344For Sale
 MLS ID #HD26136606, Serena Whyte, Give2Give Realty. CRMLS
 - $678,0004 bd2 ba2.4k sqft8026 Primrose Ave, Oak Hills, CA 92344For Sale
 MLS ID #HD26102872, Wendy Ramirez, Excellence RE Real Estate. CRMLS
 - $549,9993 bd2 ba1.6k sqft8170 Coyote Trl, Oak Hills, CA 92344For SaleMLS ID #SR26063315, Carnell Rodgers, Carnell Rodgers. CRMLS
- $753,0006 bd5 ba3.5k sqft9020 Pionero Rd, Pinon Hills, CA 92372For SaleMLS ID #P1-27922, Pyung Kim, New Star Realty & Investment. CRMLS
- $599,0004 bd2 ba2.3k sqft11353 Shahaptain Ave, Hesperia, CA 92345For SaleMLS ID #HD26143252, Denise Lopez, Performance Realty. CRMLS
- $449,9504 bd2 ba1.8k sqft16089 Cactus St, Hesperia, CA 92345For SaleMLS ID #HD26158837, Omar Alfaro, Real Brokerage Technologies. CRMLS
- $649,0003 bd3 ba2.3k sqft8585 Hickory Rd, Hesperia, CA 92345For SaleMLS ID #CV26086661, Tito Johnson, HOME HAVEN REALTY GROUP. CRMLS
- $600,0003 bd3 ba2.4k sqft7250 Cayucos Dr, Phelan, CA 92371For SaleMLS ID #HD26130874, Araceli Scheidemantle, Crown Realty Services. CRMLS
- $585,0004 bd3 ba2.4k sqft10972 Braceo St, Victorville, CA 92392For SaleMLS ID #HD26146948, Brian Hurst, First Team Real Estate. CRMLS
- $549,9993 bd2 ba2.1k sqft18312 Talisman St, Hesperia, CA 92345For SaleMLS ID #DW26087648, Federico Urias, Big Block Powerhouse Realty. CRMLS
- $527,0004 bd4 ba2.2k sqft10141 Rochester Rd, Phelan, CA 92371For SaleMLS ID #TR26089887, Young Lee, New Star Realty & Inv.. CRMLS
- $668,0003 bd3 ba2.2k sqft7685 Wintergreen Rd, Wrightwood, CA 92397For SaleMLS ID #HD26115152, Kyle Zimbro, Coldwell Banker Home Source. CRMLS
- $499,0003 bd3 ba2.1k sqft8978 7th Ave, Hesperia, CA 92345For SaleMLS ID #CV26117685, Duilio Muller, DUILIO MULLER, BROKER. CRMLS
- $530,0003 bd3 ba1.8k sqft17695 Linden St, Hesperia, CA 92345For SaleMLS ID #DW26103799, Jose Manuel Cardenas Gonzalez, Excellence Premier Real Estate. CRMLS
- $865,0004 bd3 ba3.5k sqft11238 Lindsay Ln, Apple Valley, CA 92308For SaleMLS ID #PW24193829, John Risso, Millennium Houses and Estates. CRMLS
- $649,0003 bd1 ba1.9k sqft11524 Deep Creek Rd, Apple Valley, CA 92308For SaleMLS ID #SR26102465, Skye Stilson, Crestico Realty. CRMLS
- $535,0003 bd2 ba1.7k sqft22175 Amerigo Rd, Oro Grande, CA 92368For SaleMLS ID #CV26151560, Paul Pound, HOMESMART KEY REALTY. CRMLS
- $819,9994 bd3 ba3.5k sqft12776 Skyline Ranch Dr, Apple Valley, CA 92308For SaleMLS ID #HD26145478, Fran Fox, Coldwell Banker Home Source. CRMLS
Local buyer's agents are ready to help
