CUL-DE-SAC • 3-CAR GARAGE • LARGE LOT • HIGHLY RATED SCHOOLS
Welcome to this great home tucked away on a quiet cul-de-sac in one of Rancho Cucamonga’s desirable neighborhoods. Filled with natural light and offering a spacious, functional floor plan, this home is ready for its next owner to bring their own style and vision. With generous living spaces, a large backyard and a three-car garage, there is plenty of opportunity to make this home exactly what you want it to be.
Step through the double-door entry into a light-filled interior with soaring ceilings and an open living and dining area. Multiple windows and sliding doors bring in plenty of natural light. Continue into the kitchen, featuring abundant cabinetry, generous counter space and a layout that opens to the adjoining family area, creating an easy flow. A fireplace provides a natural focal point for the family room.
Upstairs, the bedrooms offer vaulted ceilings and plenty of opportunity to create personalized spaces. With four bedrooms and three bathrooms, the floor plan provides flexibility for families, guests, a home office or additional work-from-home space.
Outside is where the possibilities really open up. The oversized lot offers a spacious backyard with a large covered patio, mature landscaping and plenty of room to reimagine the space for outdoor entertaining, gardening, play areas or your own private retreat. The attached three-car garage and wide driveway provide the additional parking and storage buyers are always looking for.
And the location is a standout. The home is approximately 0.3 mile from Victoria Groves Elementary, with Vineyard Junior High and Los Osos High School also nearby.
Outdoor recreation is practically at your doorstep, with the Pacific Electric Inland Empire Trail, Central Park and Victoria Groves Park nearby. The surrounding Victoria neighborhood also offers convenient access to shopping, restaurants and Victoria Gardens.
With its cul-de-sac setting, three-car garage, larger lot, desirable school options and central Rancho Cucamonga location, this home offers the opportunity to update a home to your own taste while investing in the features and location that are difficult to change.
Sold for $750,000
Listed by: Keller Williams Realty • Diana Renee • Contact: 714-287-0669
Bought with: Keller Williams Realty
$750,000
7074 Sterling Ct, Rancho Cucamonga, CA 91701
4beds
1,771sqft
Single Family Residence
Built in 1988
7,500 Square Feet Lot
$749,700 Zestimate®
$423/sqft
$4,141 Estimated rent
Home value
$749,700
$682,000 - $825,000
$4,141/mo
Zestimate® history
Owner options
List your home for rent
$4,141/mo
Rent Zestimate®
Find your next renter with Zillow Rental Manager. Plus, with online applications, you can quickly screen prospective tenants – for free.
$4,141/mo
Rent Zestimate®
Refinance and save
$5,041/mo
Est. payment
Refinancing to a lower rate could help reduce your monthly payments and save thousands over the life of the loan.
$5,041/mo
Est. payment
Explore your selling options
Work with a Zillow partner agent
Leverage their expertise and Zillow's premium Showcase listings to get your home seen by more buyers.
Get startedList with your own agent
Get your home in front of millions of buyers by listing it on Zillow.
Learn how to do itSell it yourself
Take full control of how buyers see your home on Zillow by listing For Sale by Owner (FSBO).
List your homeWhat's special
Zillow last checked:
Listing updated:
Listed by:
Diana Renee DRE #01150595 714-287-0669,
Keller Williams Realty
Bought with:
Diana Renee, DRE #01150595
Keller Williams Realty
Source: CRMLS,MLS#: IG26168682 Originating MLS: California Regional MLS
Originating MLS: California Regional MLSFacts & features
Interior
Bedrooms & bathrooms
- Bedrooms: 4
- Bathrooms: 3
- Full bathrooms: 2
- 1/2 bathrooms: 1
- Main level bathrooms: 1
- Main level bedrooms: 1
Rooms
- Room types: Family Room, Kitchen, Laundry, Living Room, Primary Bathroom, Primary Bedroom
Heating
- Central
Cooling
- Central Air
Appliances
- Included: Double Oven, Dishwasher, Gas Range, Microwave
- Laundry: Laundry Room
Features
- Recessed Lighting
- Has fireplace: Yes
- Fireplace features: Family Room
- Common walls with other units/homes: No Common Walls
Interior area
- Total interior livable area: 1,771 sqft
Property
Parking
- Total spaces: 3
- Parking features: Garage - Attached
- Attached garage spaces: 3
Features
- Levels: Two
- Stories: 2
- Entry location: Front
- Pool features: None
- Spa features: None
- Has view: Yes
- View description: Neighborhood
Lot
- Size: 7,500 Square Feet
- Features: 0-1 Unit/Acre, Front Yard, Sprinklers In Front
Details
- Parcel number: 1076601190000
- Special conditions: Standard
Construction
Type & style
- Home type: SingleFamily
- Property subtype: Single Family Residence
Materials
- Stucco
- Foundation: Slab
- Roof: Tile
Condition
- New construction: No
- Year built: 1988
Utilities & green energy
- Electric: Standard
- Sewer: Public Sewer
- Water: Public
Community & HOA
Community
- Features: Curbs, Gutter(s), Storm Drain(s), Street Lights, Suburban
- Security: Fire Detection System, Smoke Detector(s)
Location
- Region: Rancho Cucamonga
Financial & listing details
- Price per square foot: $423/sqft
- Tax assessed value: $376,561
- Date on market: 8/11/2026
- Cumulative days on market: 6 days
- Listing terms: Cash,Conventional,FHA,VA Loan
Price history
| Date | Event | Price |
|---|---|---|
| 9/24/2026 | Sold | $750,000+206.1%$423/sqft |
Source:  CRMLS #IG26168682 Report a problem CRMLS #IG26168682 Report a problem | ||
| 4/25/2001 | Sold | $245,000$138/sqft |
Source: Public Record Report a problem | ||
Public tax history
| Year | Property taxes | Tax assessment |
|---|---|---|
| 2026 | -- | $376,561 +2% |
| 2025 | $4,840 +2.8% | $369,177 +2% |
| 2024 | $4,708 +2.8% | $361,938 +2% |
| 2023 | $4,580 -0.7% | $354,841 +2% |
| 2022 | $4,611 +0.4% | $347,884 +2% |
| 2021 | $4,594 +3.6% | $341,063 +1% |
| 2020 | $4,434 -1% | $337,566 +2% |
| 2019 | $4,477 +1.9% | $330,947 +2% |
| 2018 | $4,392 +4.4% | $324,458 +2% |
| 2017 | $4,209 | $318,097 +2% |
| 2016 | $4,209 +2.7% | $311,860 +1.5% |
| 2015 | $4,100 +0.8% | $307,176 +2% |
| 2014 | $4,067 | $301,159 +0.5% |
| 2013 | -- | $299,798 +2% |
| 2012 | -- | $293,919 +2% |
| 2011 | -- | $288,156 +0.8% |
| 2010 | -- | $286,003 -0.2% |
| 2009 | -- | $286,683 +2% |
| 2008 | -- | $281,062 +2% |
| 2007 | -- | $275,551 +2% |
| 2006 | -- | $270,148 +2% |
| 2005 | -- | $264,851 +2% |
| 2004 | -- | $259,658 +1.9% |
| 2003 | -- | $254,899 +2% |
| 2002 | -- | $249,900 +25.4% |
| 2001 | -- | $199,204 +2% |
| 2000 | -- | $195,298 |
Find assessor info on the county website
Neighborhood: Central Park
Nearby homes
- $871,4004 bd3 ba1.7k sqft7064 Sterling Ct, Rancho Cucamonga, CA 91701Off Market
- $866,2004 bd3 ba2.1k sqft7084 Sterling Ct, Rancho Cucamonga, CA 91701Off Market
- $880,0004 bd3 ba1.7k sqft7081 Woodbury Ct, Rancho Cucamonga, CA 91701For Sale
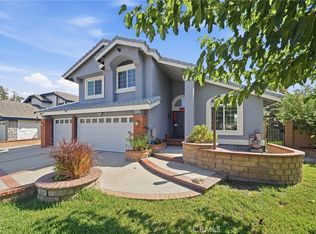
- $898,3004 bd3 ba1.7k sqft7093 Sterling Ct, Rancho Cucamonga, CA 91701Off Market
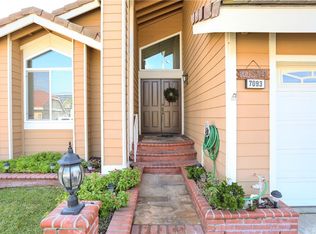
- $902,3004 bd3 ba2.1k sqft7071 Woodbury Ct, Rancho Cucamonga, CA 91701Off Market
- $956,5004 bd3 ba2.1k sqft7054 Sterling Ct, Rancho Cucamonga, CA 91701Off Market
- $--4.17 acres7096 Milliken Ave, Alta Loma, CA 91701Off Market
- $976,2004 bd3 ba2.1k sqft7091 Woodbury Ct, Rancho Cucamonga, CA 91701Off Market
Nearby schools
GreatSchools rating
- 8/10Victoria Groves Elementary SchoolGrades: K-6Distance: 0.3 mi
- 7/10Vineyard Junior High SchoolGrades: 6-8Distance: 1.4 mi
- 9/10Los Osos High SchoolGrades: 9-12Distance: 1.4 mi
Schools provided by the listing agent
- Elementary: Victoria
- Middle: Vineyard
- High: Los Osos
Source: CRMLS. This data may not be complete. We recommend contacting the local school district to confirm school assignments for this home.
Get a cash offer in 3 minutes
Find out how much your home could sell for in as little as 3 minutes with a no-obligation cash offer.
Estimated market value
$749,700
Get a cash offer in 3 minutes
Find out how much your home could sell for in as little as 3 minutes with a no-obligation cash offer.
Estimated market value
$749,700
- California
- San Bernardino County
- Rancho Cucamonga
- 91701
- Central Park
- 7074 Sterling Ct
Nearby cities
Nearby neighborhoods
Nearby zip codes
Other Rancho Cucamonga Topics
- Apartments for Rent in 91701
- Houses for Sale in 91701
- Houses for Rent in 91701
- 91701 Real Estate
- Rancho Cucamonga Condos
- Houses for Sale in Rancho Cucamonga
- Newest Listings in Rancho Cucamonga
- Rancho Cucamonga Home Values
- Rancho Cucamonga Real Estate Agents
- Rancho Cucamonga Refinance
- Rancho Cucamonga Mortgage Rates
