Skip main navigation
Sold for $835,000
  • Listed by: Realty Masters & Associates • Chris Seibel • Contact: 909-303-4500
    Bought with: Winmaster Realty
    $835,000

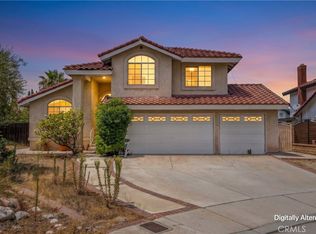
    7081 Woodbury Ct, Rancho Cucamonga, CA 91701

    4beds
    1,771sqft
    Single Family Residence
    Built in 1988
    7,750 Square Feet Lot
    $919,700 Zestimate®
    $471/sqft
    $3,990 Estimated rent

    Home value

    $919,700

    $874,000 - $966,000

    $3,990/mo

    Zestimate® history
    Loading
    Loading...

    Owner options

    List your home for rent

    $3,990/mo

    Rent Zestimate®

    Find your next renter with Zillow Rental Manager. Plus, with online applications, you can quickly screen prospective tenants – for free.

    Learn more

    $3,990/mo

    Rent Zestimate®

    Refinance and save

    $5,235/mo

    Est. payment

    Refinancing to a lower rate could help reduce your monthly payments and save thousands over the life of the loan.

    See today's rates

    $5,235/mo

    Est. payment

    Explore your selling options

    Work with a Zillow partner agent

    Leverage their expertise and Zillow's premium Showcase listings to get your home seen by more buyers.

    Get started

    List with your own agent

    Get your home in front of millions of buyers by listing it on Zillow.

    Learn how to do it

    Sell it yourself

    Take full control of how buyers see your home on Zillow by listing For Sale by Owner (FSBO).

    List your home

    What's special

    Fun backyardNewer whole house fanOpen floor planGorgeous homeNeutral paintBathroom floorsWalk in closet
    *** LOCATION LOCATION LOCATION *** This Wonderful Opportunity For An Entertainers Delight!!! This Gorgeous Home Is Nestled On a Quiet Cul-De-Sac, Centrally Located In Rancho Cucamonga! Walking In The Double Front Doors, You'll Find an Open Floor Plan, Neutral Paint, Large Living Room, Vaulted Ceilings, Crown Molding, Newer Whole House Fan, Newer Laminate Wood Flooring & Newer Energy Efficient Dual Pane Windows & Doors Throughout! The Bright Kitchen Is Modern With Ample Amounts of Cabinet Space, Nice Stainless Steel Appliances & Quartz Counter Tops! Stepping Into The Family Room You'll Find The Fireplace with Access To The Stunning Backyard! Upstairs All Bedrooms are Large with Vaulted Ceilings & Tall Closets! The Bathroom Floors are Tiled and Have a Tiled Shower & Dual Sinks With Quartz Counter Tops! The Master Bedroom Is A Retreat and Great Layout with Vaulted Ceilings and Walk In Closet! The Master Bathroom Has Tile Flooring, Convenient Dual Sink Vanity with Quartz Counter Tops! Here we go... Proceeding out to this Enjoyable & Fun Backyard is a Huge Covered Patio, a Refreshing, Inviting Pool For These Summer Days & Nights in Spa Too! Brand New Variable Speed Pool Pump Saves a Bunch on Electricity! Bonus Here Is a Removable Safety Fence For Around The Pool! Another Elegant Touch Are Several Trellis' For Privacy & Gardening and Check Out That Custom Built In Table and a Built In BBQ For Those Family & Friend Get Togethers! Not To Mention There Is a Nice Play Area With Turf For The Kiddos and Even Real Grass For The Dog! Outside Storage Is Great With a 10x12 Shed! So... Crank The Air Down Because The Newer Efficient A/C & Heating Unit Is Powered By a 9.9kW Solar System, On a PPA (Power Purchase Agreement) and Super Easy To Transfer! And With That, There's the 3 Car Garage With New Doors and Privacy Glass Next to the Huge 12x50 R.V. Parking!!! All This Plus No HOA, Low Tax Rate, High Rated Schools, The Pacific Electric Trail For Walking and Biking, Shopping & Dining At The Highly Desired Victoria Gardens Mall With Quakes Stadium All Nearby with Quick & Easy Freeway Access, Makes This One A Must Have!!!

    Zillow last checked:

    Listing updated:

    Listed by:

    Chris Seibel DRE #01362721 909-576-1595,

    Realty Masters & Associates

    Bought with:

    Edwin Jin, DRE #01943697

    Winmaster Realty

    Source: CRMLS,MLS#: IG23140905MLS LogoOriginating MLS: California Regional MLS

    Facts & features

    Interior

    Bedrooms & bathrooms
    • Bedrooms: 4
    • Bathrooms: 3
    • Full bathrooms: 2
    • 1/2 bathrooms: 1
    • Main level bathrooms: 1
    Rooms
    • Room types: Bedroom, Family Room, Living Room
    Bedroom
    • Features: All Bedrooms Up
    Bathroom
    • Features: Bathroom Exhaust Fan, Quartz Counters, Tub Shower
    Kitchen
    • Features: Quartz Counters, Self-closing Drawers
    Heating
    • Central, Natural Gas
    Cooling
    • Central Air, Whole House Fan
    Appliances
    • Included: Dishwasher, Disposal, Gas Range, Self Cleaning Oven, Water To Refrigerator
    • Laundry: Inside, Laundry Closet
    Features
    • Ceiling Fan(s), Crown Molding, Cathedral Ceiling(s), Eat-in Kitchen, High Ceilings, Open Floorplan, Recessed Lighting, All Bedrooms Up
    • Flooring: Carpet, Laminate, Tile
    • Doors: Double Door Entry
    • Windows: Blinds, Double Pane Windows, Plantation Shutters
    • Has fireplace: Yes
    • Fireplace features: Living Room
    • Common walls with other units/homes: No Common Walls
    Interior area
    • Total interior livable area: 1,771 sqft

    Property

    Parking
    • Total spaces: 7
    • Parking features: Door-Multi, Direct Access, Garage, Garage Door Opener, RV Gated, RV Access/Parking
    • Attached garage spaces: 3
    • Uncovered spaces: 4
    Features
    • Levels: Two
    • Stories: 2
    • Entry location: 1
    • Patio & porch: Covered, Wood
    • Has private pool: Yes
    • Pool features: Fenced, In Ground, Private, Tile
    • Has spa: Yes
    • Spa features: Heated, In Ground
    • Fencing: Block
    • Has view: Yes
    • View description: Mountain(s)
    Lot
    • Size: 7,750 Square Feet
    • Features: 0-1 Unit/Acre, Back Yard, Cul-De-Sac, Front Yard, Sprinklers In Rear, Sprinklers In Front, Sprinklers Timer, Sprinkler System
    Details
    • Additional structures: Shed(s)
    • Parcel number: 1076601120000
    • Special conditions: Standard

    Construction

    Type & style
    • Home type: SingleFamily
    • Architectural style: Modern
    • Property subtype: Single Family Residence
    Materials
    • Stucco, Copper Plumbing
    • Foundation: Slab
    • Roof: Tile
    Condition
    • Turnkey
    • New construction: No
    • Year built: 1988

    Utilities & green energy

    • Electric: Electricity - On Property, Photovoltaics Third-Party Owned, Standard
    • Sewer: Sewer Tap Paid
    • Water: Public
    • Utilities for property: Cable Available, Electricity Connected, Natural Gas Connected, Phone Available, Sewer Connected, Underground Utilities, Water Connected

    Community & HOA

    Community
    • Features: Curbs, Street Lights, Sidewalks
    • Security: Carbon Monoxide Detector(s), Smoke Detector(s)
    Location
    • Region: Rancho Cucamonga

    Financial & listing details

    • Price per square foot: $471/sqft
    • Tax assessed value: $851,700
    • Annual tax amount: $10,224
    • Date on market: 8/4/2023
    • Cumulative days on market: 6 days
    • Listing terms: Cash,Conventional,FHA,VA Loan
    • Road surface type: Paved

    Price history

    DateEventPrice
    9/7/2023Sold$835,000+5.7%$471/sqft
    Source: CRMLS #IG23140905 Report a problem
    8/29/2023Pending sale$789,900$446/sqft
    Source: CRMLS #IG23140905 Report a problem
    8/12/2023Contingent$789,900$446/sqft
    Source: CRMLS #IG23140905 Report a problem
    8/12/2023Listed for sale$789,900+38.6%$446/sqft
    Source: CRMLS #IG23140905 Report a problem
    7/31/2019Sold$570,000-0.9%$322/sqft
    Source: CRMLS #IG19113491 Report a problem
    6/21/2019Pending sale$575,000$325/sqft
    Source: Realty ONE Group West #IG19113491 Report a problem
    6/14/2019Listed for sale$575,000+8.5%$325/sqft
    Source: Realty ONE Group #IG19113491 Report a problem
    7/15/2016Sold$530,000+1%$299/sqft
    Source: Public Record Report a problem
    6/17/2016Pending sale$525,000$296/sqft
    Source: CENTURY 21 Beachside, Realtors #IG16112531 Report a problem
    5/27/2016Listed for sale$525,000+23.5%$296/sqft
    Source: CENTURY 21 Beachside, Realtors #IG16112531 Report a problem
    10/22/2014Sold$425,000+93.2%$240/sqft
    Source: Public Record Report a problem
    5/28/1999Sold$220,000$124/sqft
    Source: Public Record Report a problem

    Public tax history

    YearProperty taxesTax assessment
    2025$10,224 +2.7%$851,700 +2%
    2024$9,959 +36%$835,000 +39.4%
    2023$7,321 +0.7%$599,172 +2%
    2022$7,268 +0.2%$587,424 +2%
    2021$7,251 +3.9%$575,905 +1%
    2020$6,980 +0.2%$570,000 +3.4%
    2019$6,969 -10.8%$551,412 +2%
    2018$7,814 +19.6%$540,600 +2%
    2017$6,532 $530,000 +22.8%
    2016$6,532 +22.7%$431,481 +1.5%
    2015$5,325 -0.7%$425,000 +51.1%
    2014$5,360 $281,226 +0.5%
    2013-- $279,955 +2%
    2012-- $274,466 +2%
    2011-- $269,085 +0.8%
    2010-- $267,074 -0.2%
    2009-- $267,709 +2%
    2008-- $262,460 +2%
    2007-- $257,313 +2%
    2006-- $252,268 +2%
    2005-- $247,321 +2%
    2004-- $242,472 +1.9%
    2003-- $238,028 +2%
    2002-- $233,361 +2%
    2001-- $228,785 +2%
    2000-- $224,299
    Find assessor info on the county website

    Neighborhood: Central Park

    Nearby schools

    GreatSchools rating
    Schools provided by the listing agent
    • Elementary: Victoria
    • Middle: Vineyard
    • High: Los Osos

    Source: CRMLS. This data may not be complete. We recommend contacting the local school district to confirm school assignments for this home.

    Get a cash offer in 3 minutes
    Find out how much your home could sell for in as little as 3 minutes with a no-obligation cash offer.
    Estimated market value
    $919,700
    Get a cash offer in 3 minutes
    Find out how much your home could sell for in as little as 3 minutes with a no-obligation cash offer.
    Estimated market value
    $919,700