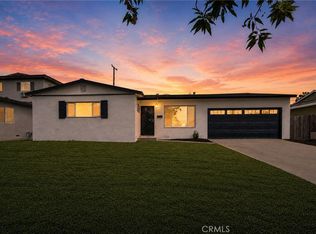
Excellent investment opportunity in Ontario! This unique triplex features two separate buildings with three 2-bedroom, 1-bathroom units, plus three detached garage spaces. The property offers inviting curb appeal with a spacious fenced front yard, winding brick walkways, and a charming brick front porch.
All three units are currently tenant occupied, providing immediate rental income with potential upside in rents. Conveniently configured and full of opportunity, this property is an appealing addition to any investment portfolio. No local rent control; property may be subject to California’s AB 1482. Buyer to verify all rental regulations, exemptions, rents, and tenancy information.
For sale
Listed by: CALIFORNIA REALTY GROUP INC. • GAVIN CARLSON • Contact: 951-526-6031
$899,000
714 W Nevada St, Ontario, CA 91762
6beds
3baths
2,132sqft
Triplex
Built in 1957
-- sqft lot
$889,100 Zestimate®
$422/sqft
$-- HOA
What's special
- 40 days
- 254
- 10
Zillow last checked:
Listing updated:
Listed by:
GAVIN CARLSON DRE #02017058 951-526-6031,
CALIFORNIA REALTY GROUP INC.
Source: CRMLS,MLS#: IV26192680 Originating MLS: California Regional MLS
Originating MLS: California Regional MLSFacts & features
Interior
Bedrooms & bathrooms
- Bedrooms: 6
- Bathrooms: 3
Heating
- Wall Furnace
Cooling
- None
Appliances
- Included: Gas Range, Water Heater
- Laundry: None
Features
- Flooring: Carpet, Vinyl
- Has fireplace: No
- Fireplace features: None
- Common walls with other units/homes: 2+ Common Walls
Interior area
- Total structure area: 2,132
- Total interior livable area: 2,132 sqft
Video & virtual tour
Property
Parking
- Total spaces: 6
- Parking features: Garage
- Garage spaces: 3
- Uncovered spaces: 3
Accessibility
- Accessibility features: None
Features
- Entry location: Front
- Pool features: None
- Spa features: None
- Fencing: Block,Chain Link
Lot
- Size: 7,084 Square Feet
- Features: 2-5 Units/Acre
Details
- Parcel number: 1049303180000
- Special conditions: Trust
Construction
Type & style
- Home type: MultiFamily
- Property subtype: Triplex
- Attached to another structure: Yes
Condition
- New construction: No
- Year built: 1957
Utilities & green energy
- Electric: Standard
- Sewer: Public Sewer
- Water: Public
- Utilities for property: Cable Connected, Electricity Connected, Natural Gas Connected, Phone Connected, Sewer Connected, Water Connected
Community & HOA
Community
- Features: Sidewalks
Location
- Region: Ontario
Financial & listing details
- Price per square foot: $422/sqft
- Tax assessed value: $609,951
- Date on market: 9/3/2026
- Cumulative days on market: 41 days
- Listing terms: Conventional
- Road surface type: Paved
Estimated market value
$889,100
$845,000 - $934,000
$2,147/mo
Price history
| Date | Event | Price |
|---|---|---|
| 9/3/2026 | Listed for sale | $899,000+109.1%$422/sqft |
Source:  CRMLS #IV26192680 Report a problem CRMLS #IV26192680 Report a problem | ||
| 12/27/2013 | Listing removed | $850 |
Source: Allied Management Report a problem | ||
| 12/12/2013 | Price change | $850-5% |
Source: Allied Management Report a problem | ||
| 10/30/2013 | Listed for rent | $895 |
Source: Allied Management Report a problem | ||
| 8/25/2004 | Sold | $430,000+104.8%$202/sqft |
Source: Public Record Report a problem | ||
| 1/13/2003 | Sold | $210,000$98/sqft |
Source: Public Record Report a problem | ||
Public tax history
| Year | Property taxes | Tax assessment |
|---|---|---|
| 2026 | -- | $609,951 +2% |
| 2025 | $6,578 +2.3% | $597,991 +2% |
| 2024 | $6,428 -3.5% | $586,266 +2% |
| 2023 | $6,662 +8.1% | $574,771 +2% |
| 2022 | $6,165 +0.6% | $563,501 +2% |
| 2021 | $6,127 +1.8% | $552,452 +1% |
| 2020 | $6,019 +0.9% | $546,787 +2% |
| 2019 | $5,968 +4.8% | $536,066 +5.5% |
| 2018 | $5,692 +6.8% | $508,200 +5% |
| 2017 | $5,332 | $484,000 +10% |
| 2016 | $5,332 +12.2% | $440,000 +13% |
| 2015 | $4,751 +12% | $389,400 +18% |
| 2014 | $4,242 | $330,000 |
| 2013 | -- | $330,000 |
| 2012 | -- | $330,000 |
| 2011 | -- | $330,000 |
| 2010 | -- | $330,000 -15.4% |
| 2009 | -- | $390,000 -14.3% |
| 2008 | -- | $455,259 +2% |
| 2007 | -- | $446,332 +2% |
| 2006 | -- | $437,580 +2% |
| 2005 | -- | $429,000 +100.5% |
| 2004 | -- | $213,921 +52.7% |
| 2003 | -- | $140,109 +2% |
| 2002 | -- | $137,361 +2% |
| 2001 | -- | $134,668 +2% |
| 2000 | -- | $132,027 |
Find assessor info on the county website
Monthly payment
Est. payment
Payment breakdown
Explore the cost of this home by adjusting the details. Changes won't be saved.Climate risks
Neighborhood: 91762
Similar homes
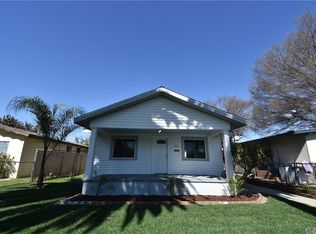
- $749,9994 bd3 ba1.8k sqft1335 N Vine Ave, Ontario, CA 91762For Sale
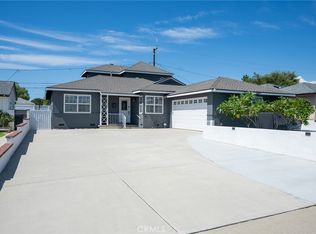 MLS ID #IV26202279, TIFFANY VALENTIN, BERKSHIRE HATHAWAY HOMESERVICES CALIFORNIA REALTY. CRMLS
 - $665,0003 bd2 ba1.4k sqft725 W Ralston St, Ontario, CA 91762For Sale
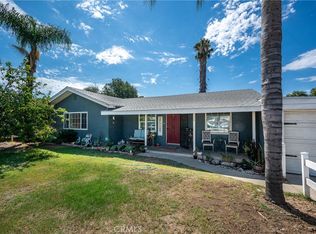 MLS ID #SW26167777, Karen Myatt, Century 21 Masters. CRMLS
 - $699,9993 bd2 ba1.7k sqft951 W Princeton St, Ontario, CA 91762For Sale
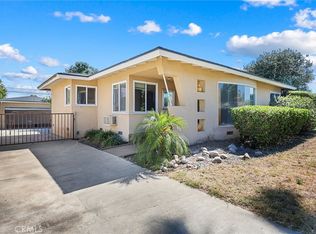 MLS ID #SR26094272, Walter Harris, Equity Union. CRMLS
 - $729,0004 bd3 ba1.6k sqft1219 E 7th St, Ontario, CA 91764For Sale
 MLS ID #CV26180892, Eli Strickland, RE/MAX INNOVATIONS. CRMLS
