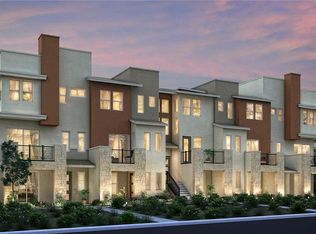
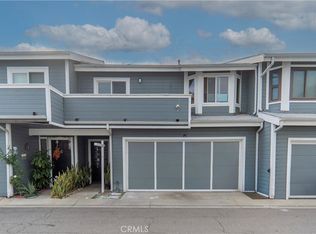
Welcome to 428 Broadway Drive, ideally located in the highly desirable ELEMENT community at Central Park Village. This newer tri-level end-unit residence blends contemporary design with the convenience of urban living. Soaring 10-foot ceilings and abundant natural light create a bright, open atmosphere throughout.
Enter through the spacious two-car attached garage—pre-wired and ready for an electric vehicle charger—or the impressive oversized front door with elegant glass inserts. The second level features wood-look tile flooring, custom window treatments, a stylish powder room, and a private balcony offering pleasant neighborhood and city-light views.
The beautifully upgraded kitchen features quartz countertops, a glass-and-tile backsplash, a generous center island with modern pendant lighting, crisp white shaker cabinetry, and stainless-steel appliances. The open-concept layout seamlessly connects the kitchen, dining area, and living room—perfect for relaxing or entertaining.
Upstairs, two spacious bedrooms each offer a private en-suite bathroom, attractive views, and added privacy with no neighbors directly behind. A conveniently located stackable washer and dryer are also included.
Residents enjoy access to a peaceful community park, BBQ area, and splash pad—perfect for warm summer days. Just minutes from Downtown Brea, Brea Mall, award-winning Brea Olinda Unified schools, shopping, dining, and year-round community events, 428 Broadway Drive offers modern elegance, everyday comfort, and an exceptional Brea lifestyle. Close to 57/91/60 and 55 Freeways.
For sale
Listed by: First Team Real Estate • Kevin Allen • 714-696-8508
Price cut: $25K (10/6)
$724,999
428 Broadway Dr, Brea, CA 92821
2beds
1,142sqft
Condominium
Built in 2016
-- sqft lot
$714,600 Zestimate®
$635/sqft
$299/mo HOA
What's special
- 45 days
- 1,115
- 61
Likely to sell faster than
Zillow last checked:
Listing updated:
Listed by:
Kevin Allen DRE #01953939 714-696-8508,
First Team Real Estate
Source: CRMLS,MLS#: PW26204465 Originating MLS: California Regional MLS
Facts & features
Interior
Bedrooms & bathrooms
- Bedrooms: 2
- Bathrooms: 3
- Full bathrooms: 2
- 1/2 bathrooms: 1
Rooms
- Room types: Bedroom, Kitchen, Other
Bedroom
- Features: All Bedrooms Up
Bathroom
- Features: Bathtub, Quartz Counters, Separate Shower, Tub Shower, Vanity
Kitchen
- Features: Quartz Counters, Self-closing Cabinet Doors, Self-closing Drawers
Other
- Features: Walk-In Closet(s)
Heating
- Central
Cooling
- Central Air
Appliances
- Included: Dishwasher, Gas Oven, Tankless Water Heater, Dryer, Washer
- Laundry: Stacked
Features
- Balcony, Ceiling Fan(s), Eat-in Kitchen, High Ceilings, All Bedrooms Up, Walk-In Closet(s)
- Flooring: Carpet, Tile
- Doors: Sliding Doors
- Windows: Blinds, Screens
- Has fireplace: No
- Fireplace features: None
- Common walls with other units/homes: 2+ Common Walls
Interior area
- Total interior livable area: 1,142 sqft
Property
Parking
- Total spaces: 2
- Parking features: Door-Multi, Garage
- Attached garage spaces: 2
Features
- Levels: Three Or More
- Stories: 3
- Entry location: 1
- Pool features: None
- Fencing: None
- Has view: Yes
- View description: Neighborhood
Lot
- Size: 1.85 Acres
- Features: 6-10 Units/Acre, Level, Near Park, Street Level
Details
- Parcel number: 93650332
- Special conditions: Standard
- Horse amenities: Riding Trail
Construction
Type & style
- Home type: Condo
- Architectural style: Modern
- Property subtype: Condominium
- Attached to another structure: Yes
Materials
- Drywall, Stucco
- Foundation: Slab
Condition
- New construction: No
- Year built: 2016
Utilities & green energy
- Electric: 220 Volts in Garage
- Sewer: Public Sewer
- Water: Public
- Utilities for property: Cable Connected, Electricity Connected, Natural Gas Connected, Phone Connected, Sewer Connected, Water Connected
Community & HOA
Community
- Features: Biking, Curbs, Dog Park, Foothills, Gutter(s), Hiking, Horse Trails, Storm Drain(s), Street Lights, Sidewalks, Park
- Security: Carbon Monoxide Detector(s), Smoke Detector(s)
- Subdivision: Element
HOA
- Has HOA: Yes
- Amenities included: Outdoor Cooking Area, Barbecue, Picnic Area, Playground
- HOA fee: $199 monthly
- HOA name: Central Park Village Brea
- HOA phone: 800-428-5588
- Second HOA fee: $100 monthly
- Second HOA name: Element At Central Park Village
Location
- Region: Brea
Financial & listing details
- Price per square foot: $635/sqft
- Tax assessed value: $603,874
- Date on market: 9/18/2026
- Cumulative days on market: 46 days
- Listing terms: Cash,Cash to New Loan,Conventional,Cal Vet Loan,1031 Exchange,Freddie Mac,VA Loan
- Inclusions: Stackable Washer & Dryer
- Road surface type: Paved
Estimated market value
$714,600
$679,000 - $750,000
$3,323/mo
Price history
| Date | Event | Price |
|---|---|---|
| 10/6/2026 | Price change | $724,999-3.3%$635/sqft |
Source:  CRMLS #PW26204465 Report a problem | ||
| 9/18/2026 | Listed for sale | $749,999$657/sqft |
Source: CRMLS #PW26204465 Report a problem | ||
Public tax history
| Year | Property taxes | Tax assessment |
|---|---|---|
| 2026 | -- | $603,874 +2% |
| 2025 | $7,594 +4.7% | $592,034 +2% |
| 2024 | $7,250 +2.8% | $580,426 +2% |
| 2023 | $7,055 +1% | $569,046 +2% |
| 2022 | $6,982 +1.9% | $557,889 +2% |
| 2021 | $6,849 +0.3% | $546,950 +0.5% |
| 2020 | $6,827 | $544,132 +2% |
| 2019 | $6,827 +2.6% | $533,463 +2% |
| 2018 | $6,657 +3.5% | $523,003 +2% |
| 2017 | $6,429 | $512,749 |
Find assessor info on the county website
Monthly payment
Est. payment
Payment breakdown
Explore the cost of this home by adjusting the details. Changes won't be saved.Climate risks
Neighborhood: 92821
Nearby schools
Schools provided by the listing agent
- Middle: Brea
- High: Brea Olinda
Source: CRMLS. This data may not be complete. We recommend contacting the local school district to confirm school assignments for this home.
Similar homes
- $715,0003 bd2 ba1.5k sqft435 W Center Street Promenade Unit 226, Anaheim, CA 92805For Sale
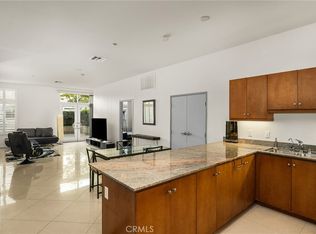 MLS ID #PW26176155, Kevin Kott, Kott & Company, Inc.. CRMLS
- $724,9992 bd2 ba1.5k sqft1879 S Union St #85, Anaheim, CA 92805For Sale
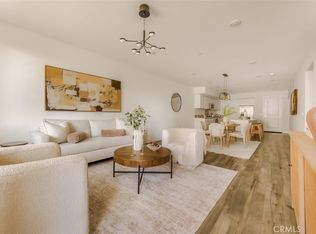 MLS ID #PW26209498, Brianna Franco, eXp Realty of Southern Ca, Inc. CRMLS
- $720,0002 bd3 ba1.1k sqft965 S Billings Way, Anaheim, CA 92808For Sale
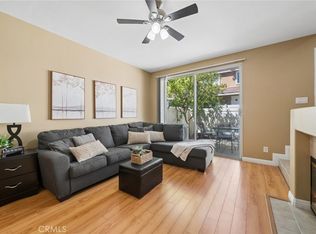 MLS ID #PW26201034, Clayton Kilbarger, First Team Real Estate. CRMLS
- $775,0003 bd3 ba1.2k sqft1260 E La Palma Ave, Anaheim, CA 92805For Sale
 MLS ID #SR26226891, Rodrigo Suerte Felipe, eXp Realty of California Inc. CRMLS
