DON'T MISS THIS UPGRADED CONDO, MOVE IN READY WITH OVER $80,000 IN RENOVATION - Includes upgraded kitchen, main floor, 1/2 bath, main bedroom bath, Laminate Wood Flooring on Stairs and upper floor, Plenty of recessed LED lighting, crown molding, plantation shutters, surround sound speakers and tweeter outlet. Property is located in the Promenade neighborhood of the Rosedale Community. This highly upgraded townhouse offers a spacious, open floor plan ideal for modern living and entertaining. From its stunning chef's kitchen to the serene private balcony, every detail has been thoughtfully curated for comfort and style. The newly upgraded chef's kitchen features sleek stone counters, stainless steel appliances, and ample storage, seamlessly connecting to the dining and living areas. Perfect for dinner parties or casual evenings, the living room boasts surround sound, creating an inviting space for movie nights or relaxing with friends. The home showcases upgraded LVT wood-look flooring and tile throughout, complemented by custom plantation shutters and energy-efficient dual-pane windows to keep the home cool and comfortable. Two master suites offer luxurious retreats, with the primary suite featuring an oversized, contemporary bathroom with a dual vanity and a spacious walk-in closet. Practicality meets style with a large laundry room equipped with built-in storage and an attached 2-car garage featuring additional storage and a tankless water heater. Step outside to experience resort-style amenities at The Resort, including a junior Olympic-size saltwater pool, spa, fitness center, and extensive hiking and biking trails. Located near the Metro Gold Line Station with connections to Pasadena and DTLA, walking distance to Azusa Pacific University / Citrus College, and easy access to the 210 freeway. This home is truly a must-see!
For sale
Listed by: Re/Max Top Producers • Albert Marin • Contact: 909-376-3990
$650,000
908 N Botanica Ln Unit B, Azusa, CA 91702
2beds
1,519sqft
Condominium
Built in 2014
-- sqft lot
$648,100 Zestimate®
$428/sqft
$400/mo HOA
What's special
- 57 days
- 164
- 9
Zillow last checked:
Listing updated:
Listed by:
Albert Marin DRE #01150422 909-376-3990,
Re/Max Top Producers,
Listing Team: Team Marin
Source: CRMLS,MLS#: TR26170415 Originating MLS: California Regional MLS
Originating MLS: California Regional MLSFacts & features
Interior
Bedrooms & bathrooms
- Bedrooms: 2
- Bathrooms: 3
- Full bathrooms: 3
Rooms
- Room types: Bedroom, Foyer, Kitchen, Laundry, Living Room, Primary Bathroom, Primary Bedroom, Office, Other
Bedroom
- Features: All Bedrooms Up
Bathroom
- Features: Granite Counters, Linen Closet, Separate Shower
Kitchen
- Features: Kitchen/Family Room Combo, Quartz Counters, Self-closing Cabinet Doors, Self-closing Drawers
Other
- Features: Walk-In Closet(s)
Heating
- Baseboard, Central
Cooling
- Central Air, Dual
Appliances
- Included: Built-In Range, Convection Oven, Dishwasher, Gas Oven, Gas Range, Microwave, Refrigerator, Range Hood, Tankless Water Heater
- Laundry: Electric Dryer Hookup, Gas Dryer Hookup, Laundry Room
Features
- Built-in Features, Balcony, Ceiling Fan(s), Crown Molding, Eat-in Kitchen, Living Room Deck Attached, Multiple Staircases, Open Floorplan, Pantry, Quartz Counters, Recessed Lighting, Storage, Tandem, Bar, Wired for Sound, All Bedrooms Up, Entrance Foyer, Walk-In Closet(s)
- Flooring: Wood
- Windows: Shutters
- Has fireplace: No
- Fireplace features: None
- Common walls with other units/homes: 2+ Common Walls,No One Above,No One Below
Interior area
- Total interior livable area: 1,519 sqft
Video & virtual tour
Property
Parking
- Total spaces: 2
- Parking features: Covered, Garage, Garage Door Opener, Tandem
- Attached garage spaces: 2
Features
- Levels: Three Or More
- Stories: 3
- Entry location: 1
- Pool features: Association
- Has spa: Yes
- Spa features: Association
- Has view: Yes
- View description: Mountain(s), Neighborhood
Lot
- Size: 6,826 Square Feet
- Features: Front Yard, Landscaped, Street Level, Walkstreet
Details
- Additional structures: Storage
- Parcel number: 8625047063
- Special conditions: Standard
Construction
Type & style
- Home type: Condo
- Architectural style: Modern
- Property subtype: Condominium
- Attached to another structure: Yes
Materials
- Drywall
- Roof: Spanish Tile
Condition
- Turnkey
- New construction: No
- Year built: 2014
Utilities & green energy
- Sewer: Public Sewer
- Water: Public
- Utilities for property: Electricity Connected, Natural Gas Connected, Sewer Connected, Water Connected
Community & HOA
Community
- Features: Curbs, Foothills, Sidewalks
HOA
- Has HOA: Yes
- Amenities included: Clubhouse, Fitness Center, Outdoor Cooking Area, Barbecue, Picnic Area, Playground, Pool, Pets Allowed, Recreation Room, Spa/Hot Tub
- HOA fee: $400 monthly
- HOA name: Rosedale Promenade Community Association
- HOA phone: 626-967-7921
Location
- Region: Azusa
Financial & listing details
- Price per square foot: $428/sqft
- Tax assessed value: $476,859
- Date on market: 8/22/2026
- Cumulative days on market: 57 days
- Listing terms: Cash to New Loan,Contract
- Road surface type: Paved
Estimated market value
$648,100
$616,000 - $681,000
$3,292/mo
Price history
| Date | Event | Price |
|---|---|---|
| 8/22/2026 | Listed for sale | $650,000+66.9%$428/sqft |
Source:  CRMLS #TR26170415 Report a problem CRMLS #TR26170415 Report a problem | ||
| 2/3/2015 | Sold | $389,500$256/sqft |
Source: Public Record Report a problem | ||
Public tax history
| Year | Property taxes | Tax assessment |
|---|---|---|
| 2026 | -- | $476,859 +2% |
| 2025 | $9,110 +2.4% | $467,510 +2% |
| 2024 | $8,894 +2.7% | $458,344 +2% |
| 2023 | $8,662 +4.9% | $449,357 +2% |
| 2022 | $8,254 -0.9% | $440,547 +2% |
| 2021 | $8,332 +2% | $431,910 +1% |
| 2020 | $8,169 | $427,482 +2% |
| 2019 | $8,169 +5% | $419,101 +2% |
| 2018 | $7,783 | $410,884 +2% |
| 2017 | $7,783 +1.6% | $402,828 +2% |
| 2016 | $7,663 +2.3% | $394,931 +27% |
| 2015 | $7,493 | $311,054 |
Find assessor info on the county website
Monthly payment
Est. payment
Payment breakdown
Explore the cost of this home by adjusting the details. Changes won't be saved.Climate risks
Neighborhood: 91702
- $670,1003 bd3 ba1.4k sqft908 N Botanica Ln UNIT D, Azusa, CA 91702Off Market
- $801,0003 bd4 ba2.2k sqft908 N Botanica Ln UNIT A, Azusa, CA 91702Off Market
- $731,7003 bd4 ba1.8k sqft908 N Botanica Ln UNIT C, Azusa, CA 91702Off Market
- $767,2003 bd4 ba2k sqft905 N Primrose Ln UNIT D, Azusa, CA 91702Off Market
Similar homes
- $599,0002 bd3 ba1.3k sqft827 E Promenade #E, Azusa, CA 91702For Sale
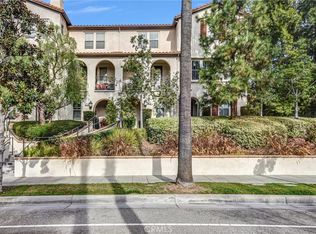 MLS ID #WS25280247, RAYMOND TSAI, Pinnacle Real Estate Group. CRMLS
 - $709,0003 bd3 ba1.7k sqft870 E Mountain Way, Azusa, CA 91702For Sale
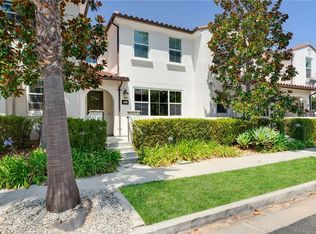 MLS ID #CV26116384, Dale Rehfeld, Engel & Volkers. CRMLS
 - $699,0003 bd3 ba1.4k sqft318 N Calvados Ave, Azusa, CA 91702For Sale
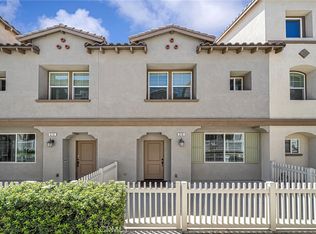 MLS ID #OC26188049, Grace Gui, Keller Williams Realty Irvine. CRMLS
 - $599,0003 bd3 ba1.4k sqft758 E Matchwood St, Azusa, CA 91702For Sale
 MLS ID #WS26157620, MAY CHEN, CALLAWAY REALTY, INC.. CRMLS
