Welcome to this beautifully maintained two-story townhome in the desirable Crystal Canyon community of Azusa. Offering 1,375 square feet of comfortable living space, this 2-bedroom, 3-bath residence features an open-concept floor plan enhanced by soaring ceilings, recessed lighting, and an abundance of natural light.
The spacious living room is anchored by a cozy fireplace, creating a warm and inviting atmosphere for relaxing or entertaining. The kitchen is equipped with ample cabinetry, generous counter space, and appliances, seamlessly flowing into the dining and living areas. Upstairs, a versatile loft provides the perfect space for a home office, media room, or reading nook. The primary suite offers a spacious walk-in closet and an en-suite bath, while the additional bedroom also provides comfort and privacy.
A two-car attached garage with laundry area adds everyday convenience. Residents enjoy access to resort-style HOA amenities, including a sparkling pool, relaxing spa, and tennis courts. Conveniently located near parks, shopping, dining, schools, and easy freeway access, this move-in ready townhome offers the perfect combination of comfort, style, and community living.
For sale
Listed by: JohnHart Corp • Mario Marquez • Contact: 310-741-2415
Price cut: $24.9K (8/26)
$550,000
1677 Crystal Canyon Dr, Azusa, CA 91702
2beds
1,375sqft
Townhouse
Built in 1985
1,408 Square Feet Lot
$578,800 Zestimate®
$400/sqft
$514/mo HOA
What's special
- 51 days
- 542
- 36
Zillow last checked:
Listing updated:
Listed by:
Mario Marquez DRE #02031630 310-741-2415,
JohnHart Corp
Source: CRMLS,MLS#: DW26151218 Originating MLS: California Regional MLS
Originating MLS: California Regional MLSFacts & features
Interior
Bedrooms & bathrooms
- Bedrooms: 2
- Bathrooms: 3
- Full bathrooms: 3
- Main level bathrooms: 1
Rooms
- Room types: Bedroom, Kitchen, Laundry, Loft, Living Room, Other
Bedroom
- Features: All Bedrooms Up
Bathroom
- Features: Tub Shower
Kitchen
- Features: Granite Counters
Other
- Features: Walk-In Closet(s)
Heating
- Central
Cooling
- Central Air
Appliances
- Included: Dishwasher, Gas Cooktop, Gas Oven, Microwave, Refrigerator
- Laundry: In Garage
Features
- Eat-in Kitchen, High Ceilings, Open Floorplan, Recessed Lighting, All Bedrooms Up, Loft, Walk-In Closet(s)
- Flooring: Carpet, Wood
- Has fireplace: Yes
- Fireplace features: Living Room
- Common walls with other units/homes: 2+ Common Walls
Interior area
- Total interior livable area: 1,375 sqft
Property
Parking
- Total spaces: 2
- Parking features: Garage
- Attached garage spaces: 2
Features
- Levels: Two
- Stories: 2
- Entry location: Front Door
- Pool features: Community, Association
- Has spa: Yes
- Spa features: Community
- Has view: Yes
- View description: Neighborhood
Lot
- Size: 1,408 Square Feet
Details
- Parcel number: 8684040073
- Special conditions: Probate Listing
Construction
Type & style
- Home type: Townhouse
- Property subtype: Townhouse
- Attached to another structure: Yes
Condition
- New construction: No
- Year built: 1985
Utilities & green energy
- Sewer: Public Sewer
- Water: Public
- Utilities for property: Cable Available, Electricity Available, Natural Gas Available, Sewer Available, Water Available
Community & HOA
Community
- Features: Curbs, Sidewalks, Pool
HOA
- Has HOA: Yes
- Amenities included: Pool, Sauna, Tennis Court(s)
- HOA fee: $514 monthly
- HOA name: Crystal Canyon
- HOA phone: 909-590-5051
Location
- Region: Azusa
Financial & listing details
- Price per square foot: $400/sqft
- Tax assessed value: $198,224
- Date on market: 7/15/2026
- Cumulative days on market: 52 days
- Listing terms: Cash,Cash to New Loan,Conventional
Foreclosure details
Estimated market value
$578,800
$550,000 - $608,000
$2,979/mo
Price history
| Date | Event | Price |
|---|---|---|
| 8/26/2026 | Price change | $550,000-4.3%$400/sqft |
Source: JohnHart Real Estate #DW26151218 Report a problem | ||
| 8/11/2026 | Listed for sale | $574,900$418/sqft |
Source: JohnHart Real Estate #DW26151218 Report a problem | ||
| 7/29/2026 | Contingent | $574,900$418/sqft |
Source:  CRMLS #DW26151218 Report a problem CRMLS #DW26151218 Report a problem | ||
| 7/29/2026 | Pending sale | $574,900$418/sqft |
Source: JohnHart Real Estate #DW26151218 Report a problem | ||
| 7/16/2026 | Listed for sale | $574,900+391.4%$418/sqft |
Source: CRMLS #DW26151218 Report a problem | ||
| 12/11/1995 | Sold | $117,000$85/sqft |
Source: Public Record Report a problem | ||
Public tax history
| Year | Property taxes | Tax assessment |
|---|---|---|
| 2026 | -- | $198,224 +2% |
| 2025 | $2,743 +8.1% | $194,338 +2% |
| 2024 | $2,537 +3% | $190,528 +2% |
| 2023 | $2,463 +1.4% | $186,794 +2% |
| 2022 | $2,429 +2.8% | $183,133 +2% |
| 2021 | $2,362 +1.9% | $179,543 +1% |
| 2020 | $2,318 | $177,703 +2% |
| 2019 | $2,318 +5.5% | $174,219 +2% |
| 2018 | $2,196 | $170,804 +2% |
| 2017 | $2,196 +1.4% | $167,456 +2% |
| 2016 | $2,166 +3.6% | $164,174 +1.5% |
| 2015 | $2,091 +6.8% | $161,709 +2% |
| 2014 | $1,958 | $158,542 +2.5% |
| 2012 | -- | $154,732 +2% |
| 2011 | -- | $151,699 +0.8% |
| 2010 | -- | $150,566 -0.2% |
| 2009 | -- | $150,925 +2% |
| 2008 | -- | $147,967 +2% |
| 2007 | -- | $145,067 +2% |
| 2006 | -- | $142,224 |
| 2005 | -- | $142,224 +4% |
| 2004 | -- | $136,702 +1.9% |
| 2003 | -- | $134,197 +2% |
| 2002 | -- | $131,566 +4% |
| 2000 | -- | $126,459 |
Find assessor info on the county website
Monthly payment
Est. payment
Payment breakdown
Explore the cost of this home by adjusting the details. Changes won't be saved.Climate risks
Neighborhood: 91702
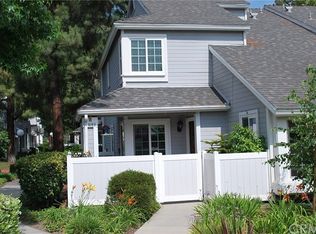


Similar homes
- $539,9003 bd3 ba1.4k sqft1674 Aspen Village Way, West Covina, CA 91791For Sale
 MLS ID #AR26139318, Yilu Song, IRN Realty. CRMLS
 - $575,0003 bd3 ba1.1k sqft1814 Seattle St, West Covina, CA 91790For Sale
 MLS ID #WS26162513, MAY CHEN, CALLAWAY REALTY, INC.. CRMLS
 - $588,0002 bd3 ba1.5k sqft1927 Huntington Dr Unit H, Duarte, CA 91010For Sale
 MLS ID #WS26098690, XIAODONG ZHANG, Real Brokerage Technologies. CRMLS
 - $545,0002 bd2 ba987 sqft343 W Central Ave APT J, Monrovia, CA 91016For Sale
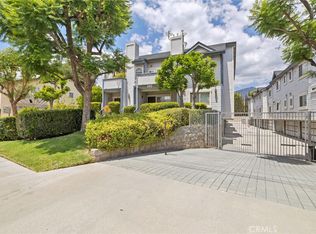 MLS ID #CV26118377, Anna Howie, HOMEQUEST REAL ESTATE. CRMLS
Local buyer's agents are ready to help
