Ranch Style Living in Luxury! This is your opportunity to own this nearly 1 1/4 acre small ranch. The three bedroom and 2 bath home was renovated a few years ago making it like new. Modern Kitchen, baths, HVAC, Roof, dual pane vinyl windows, paid for Solar power system and many other upgrades. The home includes a 2 car garage with a separate laundry /office space not included in the living area. The home is absolutely beautiful. Check out the virtual tour and see for your self! What makes this property an amazing opportunity is the "ranch" amenities! This property is zoned for animals. If that is what you are looking for then this should meet all of your needs: fully fenced, corral, covered horse shelter, tack barn, raised pole barn (est 25x25), fenced garden with a green house, chicken coup with an enclosed run, divided ag building with storage and an animal enclosure. Water is available throughout the property. Many fruit trees on the property. You can even have your own certified bee hive in the lavender rows! You can enjoy the view of your mini-ranch from the fire pit area with several picnic tables. At the north end of the property next to the large front lawn is a gated area for RV hook up that was used for Harvest Host visitors. It has 50 amp service, water and a picnic area under the pine trees. Come see for yourself!
For sale
Listed by: GREAT DAY REALTY • Darren Jenkins • 909-522-6322
$839,900
940 Archie Valley Ct, Calimesa, CA 92320
3beds
1,264sqft
Single Family Residence
Built in 1986
1.23 Acres Lot
$819,200 Zestimate®
$664/sqft
$-- HOA
What's special
- 38 days
- 661
- 71
Zillow last checked:
Listing updated:
Listed by:
Darren Jenkins DRE #01081325 909-522-6322,
GREAT DAY REALTY
Source: CRMLS,MLS#: IG26209086 Originating MLS: California Regional MLS
Facts & features
Interior
Bedrooms & bathrooms
- Bedrooms: 3
- Bathrooms: 2
- Full bathrooms: 2
- Main level bathrooms: 2
- Main level bedrooms: 3
Rooms
- Room types: Kitchen, Laundry, Living Room, Primary Bedroom
Primary bedroom
- Features: Primary Suite
Bathroom
- Features: Quartz Counters, Tub Shower
Kitchen
- Features: Kitchen Island, Quartz Counters, Remodeled, Updated Kitchen
Heating
- Central
Cooling
- Central Air
Appliances
- Included: Dishwasher, Gas Water Heater
- Laundry: Inside, Laundry Room
Features
- Ceiling Fan(s), High Ceilings, Quartz Counters, Primary Suite
- Windows: Double Pane Windows
- Has fireplace: Yes
- Fireplace features: Living Room
- Common walls with other units/homes: No Common Walls
Interior area
- Total interior livable area: 1,264 sqft
Video & virtual tour
Property
Parking
- Total spaces: 4
- Parking features: Concrete, Direct Access, Driveway, Garage, Gravel, RV Hook-Ups, RV Access/Parking, See Remarks
- Attached garage spaces: 2
- Uncovered spaces: 2
Features
- Levels: One
- Stories: 1
- Entry location: Front
- Patio & porch: Rear Porch, Covered, Front Porch
- Pool features: None
- Spa features: None
- Fencing: Livestock
- Has view: Yes
- View description: Hills
Lot
- Size: 1.23 Acres
- Features: Cul-De-Sac, Front Yard, Horse Property, Lot Over 40000 Sqft, Landscaped, Sprinkler System
Details
- Additional structures: Barn(s), Greenhouse, Outbuilding, Shed(s), Storage, Corral(s)
- Parcel number: 411020015
- Special conditions: Standard
- Horses can be raised: Yes
Construction
Type & style
- Home type: SingleFamily
- Architectural style: Ranch
- Property subtype: Single Family Residence
Materials
- Cement Siding
- Roof: Asphalt
Condition
- Updated/Remodeled
- New construction: No
- Year built: 1986
Utilities & green energy
- Electric: Photovoltaics Seller Owned
- Sewer: Septic Type Unknown
- Utilities for property: Electricity Connected, Natural Gas Connected, Water Connected
Community & HOA
Community
- Features: Rural
Location
- Region: Calimesa
Financial & listing details
- Price per square foot: $664/sqft
- Tax assessed value: $412,001
- Date on market: 9/24/2026
- Cumulative days on market: 38 days
- Listing terms: Cash to New Loan
- Inclusions: corrals, sheds, chicken coup, vivint cameras, potted plants, registered bee hive.
- Exclusions: Commercial refrigerator and restaurant equipment in pole barn.
- Road surface type: Gravel
Estimated market value
$819,200
$778,000 - $860,000
$2,871/mo
Price history
| Date | Event | Price |
|---|---|---|
| 9/25/2026 | Listed for sale | $839,900+136.6%$664/sqft |
Source:  CRMLS #IG26209086 Report a problem | ||
| 2/23/2018 | Sold | $355,000-1.1%$281/sqft |
Source: Public Record Report a problem | ||
| 1/9/2018 | Pending sale | $359,000$284/sqft |
Source: MR. REAL ESTATE #CV18003395 Report a problem | ||
| 1/5/2018 | Listed for sale | $359,000+12.2%$284/sqft |
Source: MR. REAL ESTATE #CV18003395 Report a problem | ||
| 6/3/2016 | Sold | $320,000-2.4%$253/sqft |
Source: Public Record Report a problem | ||
| 5/3/2016 | Pending sale | $327,900$259/sqft |
Source: CENTURY 21 Lois Lauer Realty #EV15223337 Report a problem | ||
| 2/19/2016 | Price change | $327,900-0.6%$259/sqft |
Source: CENTURY 21 Lois Lauer Realty #EV15223337 Report a problem | ||
| 12/2/2015 | Price change | $329,900-2.7%$261/sqft |
Source: Better Homes and Gardens Real Estate Lois Lauer Realty #EV15223337 Report a problem | ||
| 10/13/2015 | Price change | $339,000+4.3%$268/sqft |
Source: CENTURY 21 Lois Lauer Realty #EV15223337 Report a problem | ||
| 5/5/2015 | Listed for sale | $325,000+190.2%$257/sqft |
Source: CENTURY 21 LOIS LAUER YUC #EV15094413 Report a problem | ||
| 9/21/1995 | Sold | $112,000$89/sqft |
Source: Public Record Report a problem | ||
Public tax history
| Year | Property taxes | Tax assessment |
|---|---|---|
| 2026 | -- | $412,001 +2% |
| 2025 | $4,888 +3.1% | $403,924 +2% |
| 2024 | $4,740 +0.9% | $396,005 +2% |
| 2023 | $4,696 +2.4% | $388,241 +2% |
| 2022 | $4,584 +1.3% | $380,629 +2% |
| 2021 | $4,524 +0.1% | $373,167 +1% |
| 2020 | $4,519 | $369,342 +2% |
| 2019 | -- | $362,100 +8.8% |
| 2018 | $4,012 +2.3% | $332,928 +2% |
| 2017 | $3,923 | $326,400 +107.7% |
| 2016 | $3,923 +78.5% | $157,147 +1.5% |
| 2015 | $2,198 +16.7% | $154,788 +2% |
| 2014 | $1,884 | $151,758 +0.5% |
| 2013 | -- | $151,074 +2% |
| 2012 | -- | $148,113 +2% |
| 2011 | -- | $145,209 +0.8% |
| 2010 | -- | $144,125 -0.2% |
| 2009 | -- | $144,470 +2% |
| 2008 | -- | $141,638 +2% |
| 2007 | -- | $138,862 +2% |
| 2006 | -- | $136,140 +2% |
| 2005 | -- | $133,471 +3.9% |
| 2003 | -- | $128,459 +2% |
| 2002 | -- | $125,941 +2% |
| 2001 | $1,470 +2% | $123,473 +2% |
| 2000 | $1,442 | $121,053 |
Find assessor info on the county website
Monthly payment
Est. payment
Payment breakdown
Explore the cost of this home by adjusting the details. Changes won't be saved.Climate risks
Neighborhood: 92320
Nearby schools
Schools provided by the listing agent
- Middle: Yucaipa
- High: Yucaipa
Source: CRMLS. This data may not be complete. We recommend contacting the local school district to confirm school assignments for this home.
Similar homes
- $768,0004 bd2 ba1.7k sqft360 Canyon View Dr, Calimesa, CA 92320For Sale
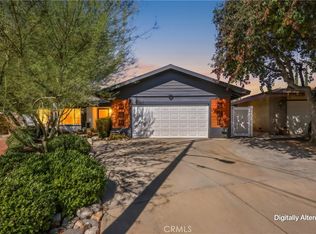 MLS ID #IG26215426, Nick Fonzi, Berkshire Hathaway Homeservices California Realty. CRMLS
- $825,0003 bd2 ba1.7k sqft30825 Palo Alto Dr, Redlands, CA 92373For Sale
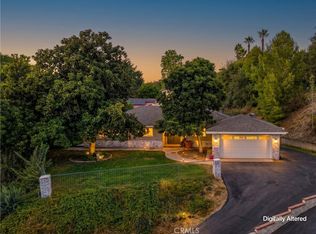 MLS ID #IG26213911, Michelle Theisen, COLDWELL BANKER KIVETT-TEETERS. CRMLS
- $824,9003 bd2 ba1.8k sqft1606 Halsey St, Redlands, CA 92373For Sale
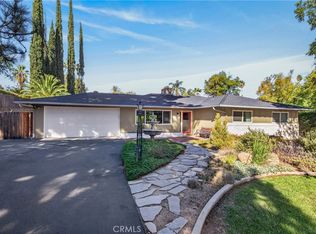 MLS ID #IG26214078, Janey Cole, CENTURY 21 LOIS LAUER REALTY. CRMLS
- $509,0003 bd2 ba1.2k sqft160 Summit View Dr, Calimesa, CA 92320For Sale
 MLS ID #IV26128614, BRENT LEE, Tower Agency. CRMLS
