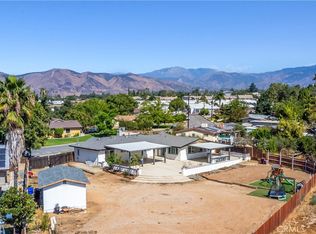
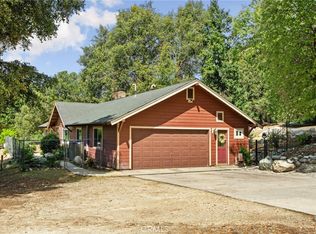
Charming single-story 3BD/2BA on nearly half an acre with mountain views, a detached 25x25 workshop with full living quarters above, paid-off solar, and RV parking galore. A rare combination of land, structures, and character on a quiet Yucaipa street. Beamed ceilings flow through the main living area, giving the home warmth and personality from the moment you walk in. The 2-car attached garage offers built-in storage, and a 2020 roof with new wood underlayment means major maintenance is already handled. The standout feature: a detached 25x25 workshop with two separate garage doors, beamed ceilings, and a finished living space above, complete with a kitchenette and full bathroom, ideal for a studio, guest quarters, or flexible bonus space (buyer to verify permitted use). Mountain views extend from the upstairs windows.
Outside, expansive concrete provides a side gate for RV access and a 25-foot covered carport running the length of the workshop, offering additional vehicle or trailer storage. A poured slab where a second structure was previously started sits ready for a future build (buyer to verify permit status).
36 fully paid-off solar panels (installed 2020) mean no lease and no lien, just lower utility bills from day one.
Half-acre lots with this much usable land and infrastructure rarely come available in Yucaipa. Don't miss it.
For sale
Listed by: Whitestone Home Collection • Lisa Mailhot • Contact: 949-994-0405
Price cut: $25K (7/27)
$750,000
34407 Fairview Dr, Yucaipa, CA 92399
3beds
1,673sqft
Single Family Residence
Built in 1981
0.45 Acres Lot
$746,800 Zestimate®
$448/sqft
$-- HOA
What's special
- 77 days
- 939
- 55
Zillow last checked:
Listing updated:
Listed by:
Lisa Mailhot DRE #02050174 949-994-0405,
Whitestone Home Collection
Source: CRMLS,MLS#: OC26122006 Originating MLS: California Regional MLS
Originating MLS: California Regional MLSFacts & features
Interior
Bedrooms & bathrooms
- Bedrooms: 3
- Bathrooms: 2
- Full bathrooms: 2
- Main level bathrooms: 2
- Main level bedrooms: 3
Rooms
- Room types: Bedroom, Living Room, Primary Bathroom, Primary Bedroom
Primary bedroom
- Features: Main Level Primary
Bedroom
- Features: All Bedrooms Down
Bedroom
- Features: Bedroom on Main Level
Bathroom
- Features: Tub Shower
Heating
- Central
Cooling
- Central Air
Appliances
- Included: Dishwasher, Gas Cooktop, Gas Oven
- Laundry: Washer Hookup, Gas Dryer Hookup, In Garage
Features
- Beamed Ceilings, Block Walls, Ceiling Fan(s), High Ceilings, Storage, All Bedrooms Down, Bedroom on Main Level, Main Level Primary
- Has fireplace: Yes
- Fireplace features: Living Room
- Common walls with other units/homes: No Common Walls
Interior area
- Total interior livable area: 1,673 sqft
Property
Parking
- Total spaces: 4
- Parking features: Attached Carport, Concrete, Carport, Door-Multi, Direct Access, Driveway, Garage Faces Front, Garage, RV Access/Parking, RV Covered, Storage, Workshop in Garage
- Attached garage spaces: 4
- Has carport: Yes
Features
- Levels: One
- Stories: 1
- Entry location: Main
- Patio & porch: Covered
- Pool features: None
- Fencing: Block,Wood,Wrought Iron
- Has view: Yes
- View description: Mountain(s), Neighborhood
Lot
- Size: 0.45 Acres
- Features: 0-1 Unit/Acre
Details
- Additional structures: Second Garage, Guest House Detached, Storage, Workshop
- Parcel number: 0319293090000
- Special conditions: Standard
Construction
Type & style
- Home type: SingleFamily
- Property subtype: Single Family Residence
Materials
- Roof: Shingle
Condition
- New construction: No
- Year built: 1981
Utilities & green energy
- Sewer: Public Sewer
- Water: Public
Community & HOA
Community
- Features: Street Lights, Sidewalks
Location
- Region: Yucaipa
Financial & listing details
- Price per square foot: $448/sqft
- Tax assessed value: $313,888
- Date on market: 6/25/2026
- Cumulative days on market: 77 days
- Listing terms: Cash,Conventional,FHA,Submit
Estimated market value
$746,800
$709,000 - $784,000
$2,882/mo
Price history
| Date | Event | Price |
|---|---|---|
| 7/27/2026 | Price change | $750,000-3.2%$448/sqft |
Source:  CRMLS #OC26122006 Report a problem CRMLS #OC26122006 Report a problem | ||
| 7/8/2026 | Listed for sale | $775,000$463/sqft |
Source: CRMLS #OC26122006 Report a problem | ||
| 7/2/2026 | Contingent | $775,000$463/sqft |
Source: CRMLS #OC26122006 Report a problem | ||
| 6/25/2026 | Listed for sale | $775,000+216.3%$463/sqft |
Source: CRMLS #OC26122006 Report a problem | ||
| 2/29/2012 | Sold | $245,000+4.5%$146/sqft |
Source: Public Record Report a problem | ||
| 12/23/2011 | Price change | $234,500-34.4%$140/sqft |
Source: Homepath #I11163626 Report a problem | ||
| 12/14/2011 | Listed for sale | -- |
Source: Homepath #I11163626 Report a problem | ||
| 11/30/2011 | Sold | $357,343$214/sqft |
Source: Public Record Report a problem | ||
Public tax history
| Year | Property taxes | Tax assessment |
|---|---|---|
| 2026 | -- | $313,888 +2% |
| 2025 | $4,018 +3% | $307,734 +2% |
| 2024 | $3,902 +2.2% | $301,700 +2% |
| 2023 | $3,818 +1.7% | $295,784 +2% |
| 2022 | $3,755 +1.6% | $289,984 +2% |
| 2021 | $3,695 -2.6% | $284,298 +1% |
| 2020 | $3,796 +5.5% | $281,383 +2% |
| 2019 | $3,597 +2.4% | $275,866 +2% |
| 2018 | $3,511 +9.3% | $270,457 +2% |
| 2017 | $3,214 | $265,154 +2% |
| 2016 | $3,214 +1.3% | $259,955 +1.5% |
| 2015 | $3,171 +1.1% | $256,050 +2% |
| 2014 | $3,138 | $251,034 +0.5% |
| 2013 | -- | $249,900 +2% |
| 2012 | -- | $245,000 +44.4% |
| 2011 | -- | $169,641 +0.8% |
| 2010 | -- | $168,374 -0.2% |
| 2009 | -- | $168,774 +2% |
| 2008 | -- | $165,465 +2% |
| 2007 | -- | $162,221 +2% |
| 2006 | -- | $159,040 +2% |
| 2005 | -- | $155,922 +2% |
| 2004 | -- | $152,864 +1.9% |
| 2003 | -- | $150,063 +2% |
| 2002 | -- | $147,121 +2% |
| 2001 | -- | $144,236 +2% |
| 2000 | -- | $141,408 |
Find assessor info on the county website
Monthly payment
Est. payment
Payment breakdown
Explore the cost of this home by adjusting the details. Changes won't be saved.Climate risks
Neighborhood: 92399

Similar homes
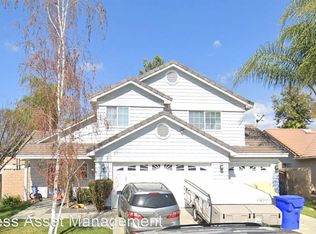
- $670,0005 bd3 ba2.4k sqft34308 Bella Vista Dr, Yucaipa, CA 92399For Sale
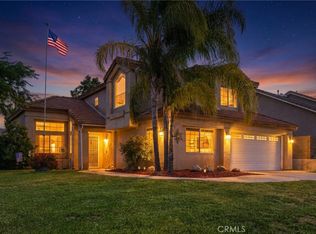 MLS ID #IG26122392, THOMAS JACKSON, KELLER WILLIAMS REALTY. CRMLS
 - $549,0003 bd3 ba1.3k sqft34336 E Pecan Ave, Yucaipa, CA 92399For Sale
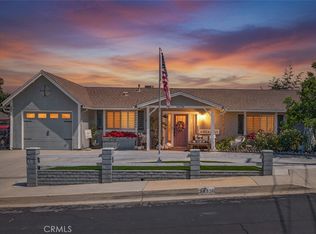 MLS ID #IG26169125, Tricia Wirth Gregory, COLDWELL BANKER KIVETT-TEETERS. CRMLS
 - $525,0002 bd2 ba1.1k sqft34347 Fairview Dr, Yucaipa, CA 92399For Sale
 MLS ID #CV26143857, Laura Pinelli, LAURA PINELLI, BROKER. CRMLS
 - $899,0004 bd3 ba1.8k sqft39804 Pine Bench Rd, Oak Glen, CA 92399For Sale
 MLS ID #IG26070989, Jeff Kack, KELLER WILLIAMS REALTY. CRMLS
Local buyer's agents are ready to help
