Welcome to 17797 Canyonwood Drive — a rare estate in the prestigious Bridle Creek community of Mockingbird Canyon. Nestled on 1.08 acres, this stunning property offers the perfect blend of luxury living and equestrian lifestyle. The spacious 3,912 sq ft home features 4 bedrooms, 3.5 bathrooms, and an oversized 4-car attached garage, thoughtfully designed for both elegant entertaining and everyday comfort.
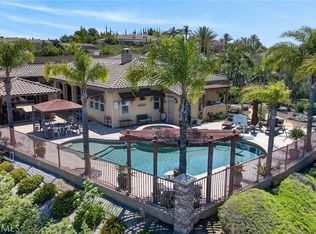
Step outside to your own private resort — a sparkling pool and spa, expansive grounds, RV access, and gated parking. Equestrian enthusiasts will love the impressive facilities, including approximately 8 horse stalls and covered stable space, all within the privacy of your own estate.
Opportunities like this are rare. Whether you’re seeking space, serenity, or the ultimate horse property, 17797 Canyonwood Drive delivers it all in one of Riverside’s most coveted neighborhoods.
For sale
Listed by: Town & Country Real Estate • SAMUEL MONTOYA • Contact: 909-565-9597
Price increase: $79K (9/3)
$1,499,000
17797 Canyonwood Dr, Riverside, CA 92504
4beds
3,912sqft
Single Family Residence
Built in 2004
1.08 Acres Lot
$1,472,600 Zestimate®
$383/sqft
$110/mo HOA
What's special
Sparkling pool and spaRv accessGated parkingExpansive grounds
- 27 days
- 149
- 1
Likely to sell faster than
Zillow last checked:
Listing updated:
Listed by:
SAMUEL MONTOYA DRE #01324737 909-565-9597,
Town & Country Real Estate
Source: CRMLS,MLS#: IG26056689 Originating MLS: California Regional MLS
Originating MLS: California Regional MLSFacts & features
Interior
Bedrooms & bathrooms
- Bedrooms: 4
- Bathrooms: 4
- Full bathrooms: 3
- 1/2 bathrooms: 1
- Main level bathrooms: 3
- Main level bedrooms: 4
Rooms
- Room types: Bathroom, Bedroom, Entry/Foyer, Family Room, Game Room, Laundry, Loft, Living Room, Office, Other, Pantry, Dining Room
Bedroom
- Features: All Bedrooms Up
Bathroom
- Features: Jack and Jill Bath
Kitchen
- Features: Granite Counters, Kitchen Island, Walk-In Pantry
Other
- Features: Walk-In Closet(s)
Pantry
- Features: Walk-In Pantry
Heating
- Central, Forced Air, Fireplace(s), Natural Gas
Cooling
- Central Air, Dual
Appliances
- Included: Double Oven, Gas Cooktop, Microwave
- Laundry: Inside
Features
- Separate/Formal Dining Room, Eat-in Kitchen, Tile Counters, All Bedrooms Up, Jack and Jill Bath, Loft, Walk-In Pantry, Walk-In Closet(s)
- Flooring: Carpet, Tile, Wood
- Has fireplace: Yes
- Fireplace features: Family Room, Living Room
- Common walls with other units/homes: No Common Walls
Interior area
- Total interior livable area: 3,912 sqft
Property
Parking
- Total spaces: 4
- Parking features: Concrete, Direct Access, Door-Single, Driveway, Garage, RV Access/Parking
- Attached garage spaces: 4
Features
- Levels: Two
- Stories: 2
- Entry location: Main Level
- Patio & porch: Covered, Patio
- Has private pool: Yes
- Pool features: Fenced, Filtered, In Ground, Private
- Has spa: Yes
- Spa features: Private
- Fencing: Cross Fenced,Good Condition,Privacy
- Has view: Yes
- View description: Hills, Mountain(s)
Lot
- Size: 1.08 Acres
- Features: Corner Lot, Horse Property, Lot Over 40000 Sqft, Level
Details
- Parcel number: 273610040
- Special conditions: Standard
- Horses can be raised: Yes
Construction
Type & style
- Home type: SingleFamily
- Architectural style: Traditional
- Property subtype: Single Family Residence
Materials
- Roof: Tile
Condition
- New construction: No
- Year built: 2004
Utilities & green energy
- Sewer: Septic Type Unknown
- Water: Public
- Utilities for property: Electricity Connected, Natural Gas Connected, Water Connected
Community & HOA
Community
- Features: Curbs, Street Lights, Suburban, Sidewalks
HOA
- Has HOA: Yes
- Amenities included: Other
- HOA fee: $110 monthly
- HOA name: Progressive Association Management
Location
- Region: Riverside
Financial & listing details
- Price per square foot: $383/sqft
- Tax assessed value: $1,397,609
- Date on market: 3/23/2026
- Cumulative days on market: 28 days
- Listing terms: Cash,Cash to Existing Loan,Conventional,Submit
Foreclosure details
Estimated market value
$1,472,600
$1.40M - $1.55M
$5,163/mo
Price history
| Date | Event | Price |
|---|---|---|
| 9/3/2026 | Price change | $1,499,000+5.6%$383/sqft |
Source:  CRMLS #IG26056689 Report a problem CRMLS #IG26056689 Report a problem | ||
| 4/23/2026 | Pending sale | $1,420,000$363/sqft |
Source: CRMLS #IG26056689 Report a problem | ||
| 3/23/2026 | Listed for sale | $1,420,000+15.9%$363/sqft |
Source: CRMLS #IG26056689 Report a problem | ||
| 6/8/2022 | Sold | $1,225,000+2.1%$313/sqft |
Source: Public Record Report a problem | ||
| 6/2/2022 | Listed for sale | $1,200,000$307/sqft |
Source: CRMLS #IV22073218 Report a problem | ||
| 5/15/2022 | Pending sale | $1,200,000+82.5%$307/sqft |
Source: CRMLS #IV22073218 Report a problem | ||
| 9/15/2004 | Sold | $657,500$168/sqft |
Source: Public Record Report a problem | ||
Public tax history
| Year | Property taxes | Tax assessment |
|---|---|---|
| 2026 | -- | $1,397,609 +2% |
| 2025 | $17,014 +3.1% | $1,370,206 +2% |
| 2024 | $16,504 +5.5% | $1,343,340 +7.5% |
| 2023 | $15,642 +38.7% | $1,249,500 +44.7% |
| 2022 | $11,281 +1.6% | $863,621 +2% |
| 2021 | $11,105 +6.6% | $846,688 +8.1% |
| 2020 | $10,414 +2.5% | $783,047 +3% |
| 2019 | $10,160 +3.4% | $760,240 +4% |
| 2018 | $9,825 +1.9% | $731,000 +2.4% |
| 2017 | $9,643 | $714,000 +16.5% |
| 2016 | $9,643 +17.9% | $613,000 +0.8% |
| 2015 | $8,176 +6% | $608,000 +9.7% |
| 2014 | $7,715 | $554,000 +20.4% |
| 2013 | -- | $460,000 +2.7% |
| 2012 | -- | $448,000 -6.1% |
| 2011 | -- | $477,000 -1.9% |
| 2010 | -- | $486,000 -11.2% |
| 2009 | -- | $547,000 -14.4% |
| 2008 | -- | $639,000 -6.6% |
| 2007 | -- | $684,063 +2% |
| 2006 | -- | $670,650 +2% |
| 2005 | -- | $657,500 |
Find assessor info on the county website
Monthly payment
Est. payment
Payment breakdown
Explore the cost of this home by adjusting the details. Changes won't be saved.Climate risks
Neighborhood: Woodcrest
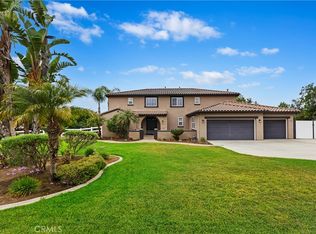
- $1,280,0004 bd5 ba4.2k sqft17825 Canyonwood Dr, Riverside, CA 92504Sold
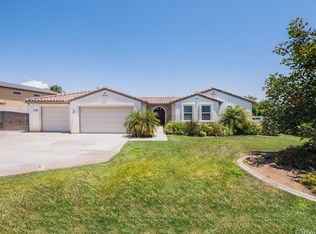
- $1,290,3004 bd4 ba3.3k sqft17804 Canyonwood Dr, Riverside, CA 92504Off Market
- $1,331,8005 bd4 ba3.7k sqft17776 Canyonwood Dr, Riverside, CA 92504Off Market
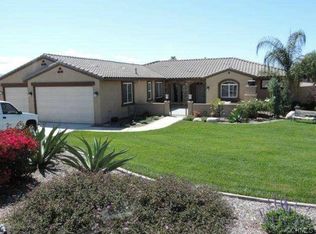
- $1,268,7004 bd3 ba3.2k sqft17741 Canyonwood Dr, Riverside, CA 92504Off Market
Similar homes
- $1,350,0004 bd5 ba3.8k sqft18493 Oak Park Dr, Riverside, CA 92504For Sale
 MLS ID #IV26167438, ANGELA SOSA, Vista Sotheby's International Realty. CRMLS
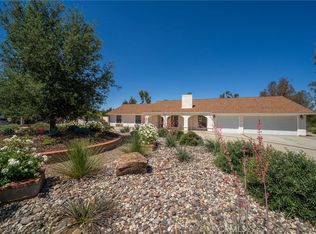
 - $1,499,0006 bd5 ba3.5k sqft16639 Fox Glen Rd, Riverside, CA 92504For Sale
 MLS ID #OC26106760, Patrick Cramer, Summit Lending & Realty. CRMLS
 - $1,595,0004 bd5 ba4.5k sqft7452 Breckenridge Dr, Riverside, CA 92506For Sale
 MLS ID #IV26088118, BRAD ALEWINE, COMPASS. CRMLS
 - $1,600,0005 bd5 ba4.5k sqft498 Green Orchard Pl, Riverside, CA 92506For Sale
 MLS ID #RS26080399, Athelle Singson, NTMR Holdings Inc.. CRMLS
Local buyer's agents are ready to help
