Rare Opportunity! Single story home on a quiet street in a family-friendly neighborhood. This bright single story home sits on a peaceful street with sweeping hillside views and is just minutes from top schools and shopping. Step inside to an open, airy floor plan where the living area flows into a large kitchen and family room, ideal for everyday living and weekend gatherings. Clean finishes throughout create a true move-in-ready feel.
The primary bedroom offers a private retreat, while two additional bedrooms plus a huge bonus room give flexible space for an office, playroom, or entertaining guests. Outside, the beautifully landscaped backyard with patio is perfect for kids, pets, and entertaining. Complete with convenient RV parking and no HOA. Hurry and schedule your private showing today!
Pending
Listed by: HLS REALTY • Bryan Laam • Contact: 949-295-2945
$629,900
21785 Calle Prima, Moreno Valley, CA 92557
3beds
1,792sqft
Single Family Residence
Built in 2001
0.3 Acres Lot
$635,700 Zestimate®
$352/sqft
$-- HOA
What's special
- 11 days |
- 322 |
- 14 |
Likely to sell faster than
Zillow last checked:
Listing updated:
Listed by:
Bryan Laam DRE #01904435 949-295-2945,
HLS REALTY
Source: CRMLS,MLS#: PW26171210 Originating MLS: California Regional MLS
Originating MLS: California Regional MLSFacts & features
Interior
Bedrooms & bathrooms
- Bedrooms: 3
- Bathrooms: 2
- Full bathrooms: 2
- Main level bathrooms: 2
- Main level bedrooms: 3
Rooms
- Room types: Bonus Room, Bedroom, Entry/Foyer, Family Room, Kitchen, Living Room, Primary Bedroom, Office, Other
Primary bedroom
- Features: Main Level Primary
Bedroom
- Features: All Bedrooms Down
Bathroom
- Features: Bathtub, Dual Sinks, Separate Shower, Tub Shower, Walk-In Shower
Kitchen
- Features: Granite Counters, Kitchen Island, Kitchen/Family Room Combo
Other
- Features: Walk-In Closet(s)
Heating
- Central
Cooling
- Central Air
Appliances
- Included: Barbecue, Dishwasher, Free-Standing Range, Gas Cooktop, Disposal, Gas Oven, Gas Range, Gas Water Heater, Microwave, Refrigerator, Water Heater
- Laundry: Washer Hookup, Gas Dryer Hookup, Inside, Laundry Room
Features
- Breakfast Bar, High Ceilings, Open Floorplan, Stone Counters, All Bedrooms Down, Main Level Primary, Walk-In Closet(s)
- Flooring: Carpet, Stone, Tile, Wood
- Has fireplace: Yes
- Fireplace features: Family Room, Gas
- Common walls with other units/homes: No Common Walls
Interior area
- Total interior livable area: 1,792 sqft
Property
Parking
- Total spaces: 3
- Parking features: Concrete, Door-Multi, Garage, Paved, RV Gated, RV Access/Parking
- Attached garage spaces: 3
Features
- Levels: One
- Stories: 1
- Entry location: Front Door
- Patio & porch: Covered, Enclosed, Front Porch
- Pool features: None
- Spa features: None
- Fencing: Brick,Stucco Wall,Wrought Iron
- Has view: Yes
- View description: Mountain(s), Neighborhood
Lot
- Size: 0.3 Acres
- Features: 0-1 Unit/Acre, Back Yard, Front Yard, Lawn, Landscaped, Paved, Sprinkler System, Yard
Details
- Parcel number: 256342015
- Special conditions: Standard
Construction
Type & style
- Home type: SingleFamily
- Architectural style: Contemporary,Ranch
- Property subtype: Single Family Residence
Materials
- Drywall, Concrete
- Foundation: Slab
- Roof: Common Roof
Condition
- Additions/Alterations
- New construction: No
- Year built: 2001
Utilities & green energy
- Electric: Standard
- Sewer: Public Sewer
- Water: Public
- Utilities for property: Cable Connected, Electricity Connected, Natural Gas Connected, Phone Connected, Sewer Connected, Water Connected
Community & HOA
Community
- Features: Mountainous, Street Lights, Suburban, Sidewalks
Location
- Region: Moreno Valley
Financial & listing details
- Price per square foot: $352/sqft
- Tax assessed value: $301,344
- Date on market: 8/5/2026
- Cumulative days on market: 11 days
- Listing terms: Cash,Cash to Existing Loan,Conventional,FHA,Submit
Estimated market value
$635,700
$604,000 - $667,000
$3,186/mo
Price history
| Date | Event | Price |
|---|---|---|
| 8/11/2026 | Pending sale | $629,900$352/sqft |
Source:  CRMLS #PW26171210 Report a problem CRMLS #PW26171210 Report a problem | ||
| 8/5/2026 | Listed for sale | $629,900+215%$352/sqft |
Source: CRMLS #PW26171210 Report a problem | ||
| 1/14/2002 | Sold | $200,000$112/sqft |
Source: Public Record Report a problem | ||
Public tax history
| Year | Property taxes | Tax assessment |
|---|---|---|
| 2026 | -- | $301,344 +2% |
| 2025 | $3,596 +3.3% | $295,436 +2% |
| 2024 | $3,481 +1.9% | $289,644 +2% |
| 2023 | $3,414 +1.9% | $283,966 +2% |
| 2022 | $3,352 +1.9% | $278,399 +2% |
| 2021 | $3,291 +1.8% | $272,941 +1% |
| 2020 | $3,233 +1.6% | $270,143 +2% |
| 2019 | $3,181 +2.3% | $264,847 +2% |
| 2018 | $3,108 +3% | $259,655 +2% |
| 2017 | $3,019 | $254,565 +2% |
| 2016 | $3,019 +1.2% | $249,575 +1.5% |
| 2015 | $2,982 +7.1% | $245,827 +2% |
| 2014 | $2,785 | $241,013 +21.7% |
| 2013 | -- | $198,000 +0.5% |
| 2012 | -- | $197,000 -1% |
| 2011 | -- | $199,000 -1% |
| 2010 | -- | $201,000 -2.4% |
| 2009 | -- | $206,000 -8.4% |
| 2008 | -- | $224,935 +2% |
| 2007 | -- | $220,526 +2% |
| 2006 | -- | $216,202 +2% |
| 2005 | -- | $211,964 +3.9% |
| 2003 | -- | $204,000 +30.8% |
| 2002 | -- | $155,904 +272.5% |
| 2001 | $693 +15.7% | $41,848 +21.3% |
| 2000 | $599 | $34,513 |
Find assessor info on the county website
Monthly payment
Est. payment
Payment breakdown
Explore the cost of this home by adjusting the details. Changes won't be saved.Climate risks
Neighborhood: Seneca
Nearby schools
GreatSchools rating
- 3/10Seneca Elementary SchoolGrades: K-6Distance: 0.6 mi
- 4/10Vista Heights Middle SchoolGrades: 6-8Distance: 1.8 mi
- 4/10Canyon Springs High SchoolGrades: 9-12Distance: 1.7 mi
Schools provided by the listing agent
- Elementary: Seneca
- Middle: Vista Heights
- High: Canyon Springs
Source: CRMLS. This data may not be complete. We recommend contacting the local school district to confirm school assignments for this home.
- $639,5004 bd2 ba2k sqft21777 Calle Prima, Moreno Valley, CA 92557Off Market
- $636,4004 bd2 ba2k sqft21793 Calle Prima, Moreno Valley, CA 92557Off Market
- $760,5005 bd3 ba2.7k sqft21769 Calle Prima, Moreno Valley, CA 92557Off Market
- $704,8004 bd2 ba2.3k sqft21801 Calle Prima, Moreno Valley, CA 92557Off Market
- $590,0004 bd2 ba2k sqft21770 Calle Prima, Moreno Valley, CA 92557Sold
- $672,0005 bd3 ba2.7k sqft21780 Calle Prima, Moreno Valley, CA 92557Off Market
- $671,6004 bd2 ba2.3k sqft21790 Calle Prima, Moreno Valley, CA 92557Off Market
- $673,9004 bd3 ba2.3k sqft21761 Calle Prima, Moreno Valley, CA 92557Off Market
A local agent can set up tours, give advice and negotiate with sellers.
Similar homes
- $649,0003 bd2 ba1.9k sqft13610 Oliver St, Moreno Valley, CA 92555For Sale
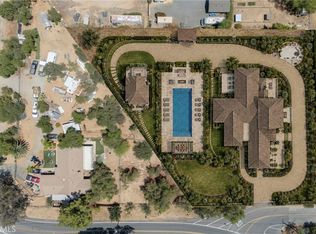 MLS ID #PW26174780, Ian Thompson, Real Broker. CRMLS
 - $569,9903 bd3 ba1.7k sqft24640 Wild Calla Dr, Moreno Valley, CA 92557For Sale
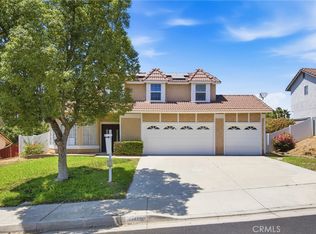 MLS ID #IV26139903, GABRIELA HANSON, NEST REAL ESTATE. CRMLS
 - $525,0003 bd2 ba1.1k sqft23379 Harland Dr, Moreno Valley, CA 92557For Sale
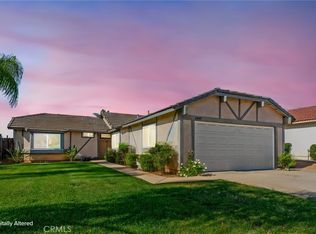 MLS ID #IV26148032, MICHELE HERRING, REDFIN. CRMLS
 - $648,0004 bd2 ba2.6k sqft24720 Glenbrook Ct, Moreno Valley, CA 92551For Sale
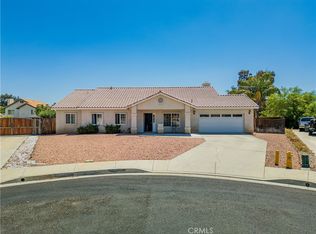 MLS ID #CV26160007, Mario Ayoub, HOMEQUEST REAL ESTATE. CRMLS
 - $569,9006 bd4 ba1.6k sqft12039 Leif Ericson Dr, Moreno Valley, CA 92557For SaleMLS ID #IG26157970, MINERVA RODAS, PONCE & PONCE REALTY, INC. CRMLS
- $642,1445 bd3 ba2.6k sqft16135 Grande Isla Cir, Moreno Valley, CA 92551For SaleMLS ID #IV26149698, GABRIELA HANSON, NEST REAL ESTATE. CRMLS
- $605,0003 bd2 ba1.7k sqft2651 Victoria Park Dr, Riverside, CA 92506For SaleMLS ID #IV26169505, SUSAN WOLF, BETTER HOMES AND GARDENS REAL ESTATE CHAMPIONS. CRMLS
- $645,0003 bd2 ba1.2k sqft19587 Tangelo Dr, Riverside, CA 92508For SaleMLS ID #IV26157454, JOHN SHACKELFORD, COLDWELL BANKER REALTY. CRMLS
- $759,9003 bd2 ba2k sqft5651 Abilene Rd, Riverside, CA 92506For SaleMLS ID #IV26176338, BRAD ALEWINE, COMPASS. CRMLS
- $620,0004 bd3 ba1.9k sqft2714 Annapolis Cir, San Bernardino, CA 92408For SaleMLS ID #IG26134763, Carlos Jaramillo, ARROWHEAD REALTY GROUP. CRMLS
- $560,0003 bd3 ba2k sqft14858 San Jacinto Dr, Moreno Valley, CA 92555For SaleMLS ID #IV26146422, LISA ANDRE, COLDWELL BANKER REALTY. CRMLS
- $648,0004 bd4 ba1.4k sqft24701 Court St, San Bernardino, CA 92410For SaleMLS ID #OC26164633, Katarina Daniels, REDFIN. CRMLS
- $615,0004 bd3 ba1.6k sqft1001 Oak Glen Ln, Colton, CA 92324For SaleMLS ID #IV26129984, JAMIE DAVIS, EXP REALTY OF SOUTHERN CALIFORNIA INC.. CRMLS
- $593,0003 bd2 ba1.4k sqft2908 Prospect Ave, Riverside, CA 92507For SaleMLS ID #CV26063772, Faviola Nieves, PROSPERITY REAL ESTATE & ASSOC. CRMLS
- $679,0003 bd2 ba1.6k sqft7863 Railroad Ave, Riverside, CA 92504For SaleMLS ID #SR26146886, Ara Ghanbarian, Epique Realty. CRMLS
- $575,0004 bd3 ba2.1k sqft16799 Calle Pinata, Moreno Valley, CA 92551For SaleMLS ID #IV26097374, EDGAR LARA, EPIQUE INC. CRMLS
- $534,0003 bd2 ba1.6k sqft16861 Via Lunado, Moreno Valley, CA 92551For SaleMLS ID #IV26133056, MICHELLE CARNLEY, COLDWELL BANKER ASSOC BRKR/MEN. CRMLS
- $750,0005 bd3 ba2.4k sqft5048 Trojan Ct, Riverside, CA 92507For SaleMLS ID #TR26169911, Zhongmin Su, Universal Elite Inc.. CRMLS
- $745,0004 bd2 ba1.5k sqft6773 Sunnyvale Dr, Riverside, CA 92505For SaleMLS ID #IG26174772, Melissa Coles, Re/Max Partners. CRMLS
- $479,0002 bd2 ba970 sqft25288 Ceremony Ave, Moreno Valley, CA 92551For SaleMLS ID #RS26176917, Rafael Gonzalez, Circle Real Estate. CRMLS
Local buyer's agents are ready to help
