Stunning Custom Hacienda with Panoramic Valley Views
Perched on a scenic hillside, this 4,241 sq. ft. custom-built Hacienda delivers the kind of space, craftsmanship, and views buyers rarely find. With 4 generous bedrooms, 3 beautifully upgraded bathrooms, and an open, light-filled layout, this home blends timeless charm with modern comfort.
At the heart of the home is a chef-inspired kitchen, designed for both everyday living and effortless entertaining. Fresh interior paint, new flooring, recessed lighting, and cedar-lined closets add a refined, polished touch throughout.
Pet lovers will appreciate the oversized laundry room complete with a built-in dog wash station—a unique feature that sets this home apart.
Multiple views create a peaceful outdoor space perfect for morning coffee, sunset gatherings, or quiet relaxation.
Parking and storage are never an issue with a three-car garage, expansive driveway, and dedicated RV parking.
Located just minutes from Soboba Country Club and Casino, this home offers the ideal blend of privacy, convenience, and resort-style living.
For sale
Listed by: eXp Realty of Greater Los Angeles • Aurelio Fuentes • 888-652-1314
Price cut: $19.9K (7/16)
$800,000
42031 San Jose Dr, San Jacinto, CA 92583
4beds
4,241sqft
Single Family Residence
Built in 1967
0.72 Acres Lot
$794,000 Zestimate®
$189/sqft
$-- HOA
What's special
- 65 days |
- 590 |
- 44 |
Zillow last checked:
Listing updated:
Listed by:
Aurelio Fuentes DRE #01908619 888-652-1314,
eXp Realty of Greater Los Angeles
Source: CRMLS,MLS#: CV26118317 Originating MLS: California Regional MLS
Originating MLS: California Regional MLSFacts & features
Interior
Bedrooms & bathrooms
- Bedrooms: 4
- Bathrooms: 3
- Full bathrooms: 3
- Main level bathrooms: 3
- Main level bedrooms: 4
Rooms
- Room types: Bedroom, Den, Entry/Foyer, Family Room, Great Room, Kitchen, Living Room, Primary Bedroom
Primary bedroom
- Features: Primary Suite
Primary bedroom
- Features: Main Level Primary
Bedroom
- Features: Bedroom on Main Level
Bedroom
- Features: All Bedrooms Down
Kitchen
- Features: Granite Counters, Kitchen Island, Remodeled, Updated Kitchen
Heating
- Central
Cooling
- Central Air
Appliances
- Included: Dishwasher, Gas Range, Microwave
- Laundry: Inside, Laundry Room
Features
- Ceiling Fan(s), Dry Bar, Eat-in Kitchen, Open Floorplan, Pantry, Recessed Lighting, Storage, All Bedrooms Down, Bedroom on Main Level, Main Level Primary, Primary Suite
- Flooring: Carpet, Laminate, Tile
- Has fireplace: Yes
- Fireplace features: Family Room, Living Room
- Common walls with other units/homes: No Common Walls
Interior area
- Total interior livable area: 4,241 sqft
Property
Parking
- Total spaces: 3
- Parking features: Concrete, Door-Multi, Detached Carport, Driveway, Driveway Up Slope From Street, Garage, RV Access/Parking, One Space, Garage Faces Side, Side By Side, Workshop in Garage
- Garage spaces: 3
- Has carport: Yes
Accessibility
- Accessibility features: No Stairs, Accessible Doors
Features
- Levels: One
- Stories: 1
- Entry location: 1
- Patio & porch: Concrete, Front Porch, Open, Patio
- Pool features: None
- Spa features: None
- Fencing: Chain Link
- Has view: Yes
- View description: City Lights, Mountain(s), Neighborhood, Panoramic
Lot
- Size: 0.72 Acres
- Features: 0-1 Unit/Acre, Corner Lot, Cul-De-Sac
Details
- Parcel number: 547110034
- Special conditions: Standard
Construction
Type & style
- Home type: SingleFamily
- Architectural style: Ranch
- Property subtype: Single Family Residence
Materials
- Frame, Stucco, Copper Plumbing
- Roof: Clay,Tile
Condition
- Updated/Remodeled,Turnkey
- New construction: No
- Year built: 1967
Utilities & green energy
- Electric: 220 Volts in Garage
- Sewer: Public Sewer
- Water: Public
Community & HOA
Community
- Features: Curbs, Sidewalks
Location
- Region: San Jacinto
Financial & listing details
- Price per square foot: $189/sqft
- Tax assessed value: $612,514
- Date on market: 6/12/2026
- Cumulative days on market: 65 days
- Listing terms: Cash to New Loan,Conventional,Contract,FHA,Government Loan,VA Loan
- Road surface type: Paved
Estimated market value
$794,000
$754,000 - $834,000
$3,572/mo
Price history
| Date | Event | Price |
|---|---|---|
| 7/16/2026 | Price change | $800,000-2.4%$189/sqft |
Source:  CRMLS #CV26118317 Report a problem CRMLS #CV26118317 Report a problem | ||
| 6/17/2026 | Price change | $819,900-4.7%$193/sqft |
Source: CRMLS #CV26118317 Report a problem | ||
| 6/12/2026 | Listed for sale | $859,900-1.7%$203/sqft |
Source: CRMLS #CV26118317 Report a problem | ||
| 3/13/2026 | Listing removed | $875,000$206/sqft |
Source: eXp Realty #CV25221448 Report a problem | ||
| 3/5/2026 | Listed for sale | $875,000$206/sqft |
Source: eXp Realty #CV25221448 Report a problem | ||
| 1/28/2026 | Listing removed | $875,000$206/sqft |
Source: eXp Realty #CRCV25221448 Report a problem | ||
| 1/24/2026 | Price change | $875,000+2.9%$206/sqft |
Source: eXp Realty #CRCV25221448 Report a problem | ||
| 1/21/2026 | Listed for sale | $850,000+21.4%$200/sqft |
Source: eXp Realty #CRCV25221448 Report a problem | ||
| 1/27/2022 | Sold | $700,000+3.7%$165/sqft |
Source: Public Record Report a problem | ||
| 1/5/2022 | Pending sale | $675,000$159/sqft |
Source: CRMLS #IG21262672 Report a problem | ||
| 12/10/2021 | Listed for sale | $675,000+17.4%$159/sqft |
Source: CRMLS #IG21262672 Report a problem | ||
| 2/8/2021 | Sold | $575,000$136/sqft |
Source: Public Record Report a problem | ||
Public tax history
| Year | Property taxes | Tax assessment |
|---|---|---|
| 2026 | -- | $612,514 +2% |
| 2025 | $7,176 +6.4% | $600,505 +2% |
| 2024 | $6,745 -18.8% | $588,731 -17.5% |
| 2023 | $8,305 +20.4% | $714,000 +21.7% |
| 2022 | $6,899 +174% | $586,500 +174.9% |
| 2021 | $2,518 +1% | $213,347 +1% |
| 2020 | $2,492 +2% | $211,160 +2% |
| 2019 | $2,442 +2% | $207,021 +2% |
| 2018 | $2,394 +2.2% | $202,962 +2% |
| 2017 | $2,342 | $198,984 +2% |
| 2016 | $2,342 +6.5% | $195,083 +1.5% |
| 2015 | $2,200 +3.1% | $192,155 +2% |
| 2014 | $2,134 | $188,393 +0.5% |
| 2013 | -- | $187,544 +2% |
| 2012 | -- | $183,867 +2% |
| 2011 | -- | $180,262 +0.8% |
| 2010 | -- | $178,917 -0.2% |
| 2009 | -- | $179,344 +2% |
| 2008 | -- | $175,829 +2% |
| 2007 | -- | $172,382 +2% |
| 2006 | -- | $169,003 +2% |
| 2005 | -- | $165,690 +3.9% |
| 2003 | -- | $159,466 +2% |
| 2002 | -- | $156,340 +2% |
| 2001 | $1,587 +1.8% | $153,275 +2% |
| 2000 | $1,558 | $150,270 |
Find assessor info on the county website
Monthly payment
Est. payment
Payment breakdown
Explore the cost of this home by adjusting the details. Changes won't be saved.Climate risks
Neighborhood: 92583
Nearby schools
GreatSchools rating
- 4/10Estudillo Elementary SchoolGrades: K-5Distance: 1.6 mi
- 5/10North Mountain Middle SchoolGrades: 6-8Distance: 1.5 mi
- 4/10San Jacinto High SchoolGrades: 9-12Distance: 2.3 mi
- $568,3003 bd2 ba2k sqft42021 Granite View Dr, San Jacinto, CA 92583Off Market
- $569,9003 bd3 ba2k sqft42051 San Jose Dr, San Jacinto, CA 92583Off Market

- $526,5002 bd2 ba2.3k sqft42040 San Jose Dr, San Jacinto, CA 92583Off Market
- $665,0003 bd2 ba2.3k sqft42030 San Jose Dr, San Jacinto, CA 92583Sold

- $533,7003 bd2 ba1.9k sqft42020 San Jose Dr, San Jacinto, CA 92583Off Market
- $461,8002 bd2 ba1.2k sqft42050 San Jose Dr, San Jacinto, CA 92583Off Market
- $608,7003 bd3 ba2.3k sqft42011 San Jose Dr, San Jacinto, CA 92583Off Market
- $712,1003 bd2 ba2k sqft42070 Granite View Dr, San Jacinto, CA 92583Off Market
A local agent can set up tours, give advice and negotiate with sellers.
Similar homes
- $649,8805 bd3 ba2.4k sqft709 E Agape Ave, San Jacinto, CA 92583For Sale
 MLS ID #PW26128678, Daryl Owen, eXp Realty of Greater Los Angeles. CRMLS
 - $700,0003 bd3 ba3.1k sqft575 Lauresa Ln, Hemet, CA 92544For Sale
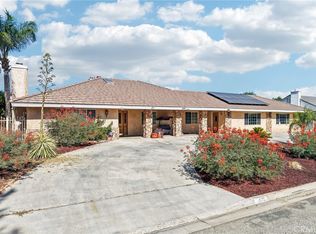 MLS ID #IV26152719, KENDRA HARTSELL, RE/MAX HORIZON. CRMLS
 - $649,0006 bd5 ba3.7k sqft2879 Eureka Rd, San Jacinto, CA 92582For Sale
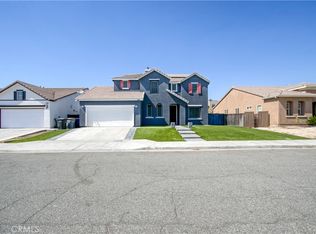 MLS ID #IG26173181, Jennifer Higgins, REAL BROKER TECHNOLOGIES. CRMLS
 - $569,9005 bd3 ba3.1k sqft1705 Beacon Ct, San Jacinto, CA 92582For Sale
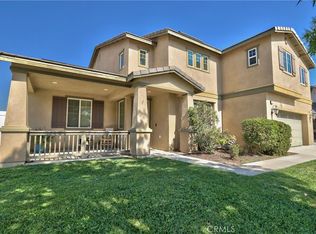 MLS ID #SW26171055, Maurice Paschall, Square One Realtor Group, Inc. CRMLS
 - $580,0004 bd3 ba2.9k sqft1142 Sandy Nook, San Jacinto, CA 92582For SaleMLS ID #TR26172985, Samuel Park, Park Group Real Estate. CRMLS
- $959,9934 bd3 ba4k sqft43840 Citrus View Dr, Hemet, CA 92544For SaleMLS ID #IV26012348, ADAM RODRIGUEZ, REALTY MASTERS & ASSOCIATES. CRMLS
- $679,0004 bd3 ba2.4k sqft2243 Finch Cir, San Jacinto, CA 92582For SaleMLS ID #IV26170931, RUTH SHAN, A TEAM REALTY. CRMLS
- $530,0004 bd3 ba2.6k sqft1501 Noblewood Dr, San Jacinto, CA 92582For SaleMLS ID #SB26146691, Kristi Yamamoto, Keller Williams Realty. CRMLS
- $779,0004 bd3 ba2.7k sqft11466 Ladd Ave, Moreno Valley, CA 92555For SaleMLS ID #TR26150487, Angel Quinonez, Klovus Realty. CRMLS
- $899,8884 bd4 ba3.5k sqft30510 Phillip Rd, Nuevo, CA 92567For SaleMLS ID #CV26127202, Alfredo Galban, CENTURY 21 PRIMETIME REALTORS. CRMLS
- $799,9994 bd4 ba3.1k sqft28552 Rustic Glen St, Menifee, CA 92584For SaleMLS ID #SW26047739, Alicia Ives, Redfin Corporation. CRMLS
- $545,0005 bd3 ba2.3k sqft1970 Brilliance Ln, San Jacinto, CA 92582For SaleMLS ID #IV26164994, KARLA PENA, REALTY ONE GROUP ROADS. CRMLS
- $699,0004 bd3 ba2.8k sqft1469 Adam St, Banning, CA 92220For SaleMLS ID #IG26155733, Linda Piechna, COLDWELL BANKER KIVETT-TEETERS. CRMLS
- $625,0003 bd2 ba2.3k sqft40330 Indian Tree St, Hemet, CA 92544For SaleMLS ID #IG26142210, MICHAEL SARAVIA, PONCE & PONCE REALTY, INC. CRMLS
- $825,0005 bd4 ba3.7k sqft27867 Huron Ct, Menifee, CA 92585For SaleMLS ID #SW26161148, David Limon, Your Home Selling Pros. CRMLS
- $749,0003 bd3 ba3.2k sqft28781 Belmont Ct, Menifee, CA 92586For SaleMLS ID #SW26149471, Jill Hardy, Real Brokerage Technologies. CRMLS
- $619,0005 bd3 ba2.8k sqft43554 Amazon St, Hemet, CA 92544For SaleMLS ID #SW26146354, Joe Adair, Feigen Realty Group. CRMLS
- $875,0007 bd3 ba3.5k sqft13195 Serape Ct, Yucaipa, CA 92399For SaleMLS ID #IG26161648, BRANDON MIHLD, RE/MAX ADVANTAGE. CRMLS
- $749,9994 bd3 ba3k sqft30924 Green Branch St, Menifee, CA 92584For SaleMLS ID #SW26156454, Shishana Hogg, Mogul Real Estate. CRMLS
- $740,0004 bd3 ba2.9k sqft28483 Nautical Point Cir, Menifee, CA 92585For SaleMLS ID #SW26146373, Jessica Christopher, Gold Shield Realty Group. CRMLS
Local buyer's agents are ready to help
