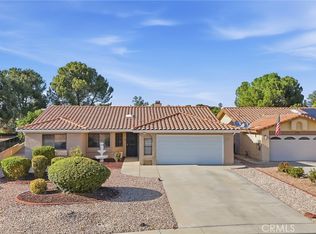
Welcome to 2767 Banyan Tree, a beautifully maintained golf course view home located in the Seven Hills 55+ senior community. Offering 3 bedrooms, 2 bathrooms, and 1,817 sq ft of thoughtfully designed living space, this inviting residence combines comfort, functionality, and scenic surroundings to create the ideal place to enjoy relaxed everyday living. From the moment you step inside, you’ll appreciate the spacious feel created by tall ceilings, abundant natural light, and a well-designed floor plan that offers both openness and versatility. The living room is warm and welcoming, featuring a large picture window that perfectly frames the tranquil golf course view and brings the beauty of the outdoors inside. Just beyond, a formal dining area sits conveniently across from the kitchen, creating an ideal space for hosting family dinners, holiday gatherings, or casual entertaining. A separate family room provides additional room to relax, unwind, or enjoy quiet evenings at home, offering flexibility to suit your lifestyle. The kitchen is both functional and inviting, complete with granite countertops, generous cabinetry, and ample prep space for everyday cooking or entertaining with ease. Just off the kitchen, the inside laundry room adds convenience and practicality with built-in storage cabinets and a utility sink. The spacious primary suite is designed as a peaceful retreat, privately positioned with windows that overlook the lush fairway, allowing you to wake each morning to serene golf course views. The en-suite bathroom offers dual sinks, granite countertops, and an upgraded step-in shower with a glass door enclosure for a clean, modern touch. Two additional bedrooms provide plenty of flexibility for visiting guests, a home office, hobby room, or whatever best fits your needs. Step outside to the large covered patio, where you can enjoy morning coffee, afternoon shade, or peaceful evenings overlooking the beautifully maintained golf course. Whether entertaining friends or simply enjoying the quiet surroundings, this outdoor space offers the perfect extension of the home. Residents enjoy a welcoming atmosphere and a lifestyle centered around comfort and convenience. With incredibly low annual HOA dues of just $43 and optional club membership available for access to additional amenities and social activities, this home offers exceptional value in an established neighborhood.
For sale
Listed by: Century 21 Masters • Lauren Espey • Contact: realtorlaurenespey@gmail.com
$459,000
2767 Banyan Tree Ln, Hemet, CA 92545
3beds
1,817sqft
Single Family Residence
Built in 1989
5,227 Square Feet Lot
$453,900 Zestimate®
$253/sqft
$4/mo HOA
What's special
- 168 days
- 294
- 9
Zillow last checked:
Listing updated:
Listed by:
Lauren Espey DRE #01887066 realtorlaurenespey@gmail.com,
Century 21 Masters,
Ian Davidson DRE #01257998,
Century 21 Masters
Source: CRMLS,MLS#: SW26206461 Originating MLS: California Regional MLS
Originating MLS: California Regional MLSFacts & features
Interior
Bedrooms & bathrooms
- Bedrooms: 3
- Bathrooms: 2
- Full bathrooms: 2
- Main level bathrooms: 2
- Main level bedrooms: 3
Rooms
- Room types: Bedroom, Family Room, Living Room, Primary Bathroom, Primary Bedroom, Other
Primary bedroom
- Features: Main Level Primary
Bedroom
- Features: Bedroom on Main Level
Bathroom
- Features: Dual Sinks, Separate Shower, Tub Shower
Kitchen
- Features: Granite Counters, Kitchen/Family Room Combo
Other
- Features: Walk-In Closet(s)
Heating
- Central
Cooling
- Central Air
Appliances
- Included: Dishwasher, Gas Range, Microwave
- Laundry: Inside, Laundry Room
Features
- Ceiling Fan(s), Granite Counters, Bedroom on Main Level, Main Level Primary, Walk-In Closet(s)
- Windows: Blinds, Shutters
- Has fireplace: No
- Fireplace features: None
- Common walls with other units/homes: No Common Walls
Interior area
- Total interior livable area: 1,817 sqft
Property
Parking
- Total spaces: 2
- Parking features: Direct Access, Driveway, Garage Faces Front, Garage
- Attached garage spaces: 2
Accessibility
- Accessibility features: Safe Emergency Egress from Home
Features
- Levels: One
- Stories: 1
- Entry location: front
- Patio & porch: Covered, Patio
- Pool features: None
- Has view: Yes
- View description: Golf Course, Mountain(s), Neighborhood
Lot
- Size: 5,227 Square Feet
- Features: Back Yard, Front Yard
Details
- Parcel number: 464213010
- Special conditions: Standard,Trust
Construction
Type & style
- Home type: SingleFamily
- Property subtype: Single Family Residence
Condition
- New construction: No
- Year built: 1989
Utilities & green energy
- Sewer: Public Sewer
- Water: Public
Community & HOA
Community
- Features: Curbs, Suburban, Sidewalks
- Senior community: Yes
HOA
- Has HOA: Yes
- Amenities included: Call for Rules, Pet Restrictions
- HOA fee: $43 annually
- HOA name: Seven Hills POA
- HOA phone: 951-658-6178
Location
- Region: Hemet
Financial & listing details
- Price per square foot: $253/sqft
- Tax assessed value: $90,941
- Date on market: 9/21/2026
- Cumulative days on market: 168 days
- Listing terms: Cash,Cash to New Loan,Conventional,FHA,VA Loan
Estimated market value
$453,900
$431,000 - $477,000
$2,398/mo
Price history
| Date | Event | Price |
|---|---|---|
| 9/21/2026 | Listed for sale | $459,000$253/sqft |
Source:  CRMLS #SW26206461 Report a problem CRMLS #SW26206461 Report a problem | ||
Public tax history
| Year | Property taxes | Tax assessment |
|---|---|---|
| 2026 | -- | $90,941 +2% |
| 2025 | $1,109 +2% | $89,158 +2% |
| 2024 | $1,088 +0.9% | $87,410 +2% |
| 2023 | $1,078 +1.9% | $85,697 +2% |
| 2022 | $1,058 +1.6% | $84,018 +2% |
| 2021 | $1,042 +0.3% | $82,372 +1% |
| 2020 | $1,039 +2% | $81,529 +2% |
| 2019 | $1,019 +2.8% | $79,932 +2% |
| 2018 | $991 +1.2% | $78,365 +2% |
| 2017 | $980 | $76,829 +2% |
| 2016 | $980 +1.1% | $75,324 +1.5% |
| 2015 | $969 +4% | $74,194 +2% |
| 2014 | $931 | $72,743 +0.5% |
| 2013 | -- | $72,417 +2% |
| 2012 | -- | $70,998 +2% |
| 2011 | -- | $69,607 +0.8% |
| 2010 | -- | $69,088 -0.2% |
| 2009 | -- | $69,255 +2% |
| 2008 | -- | $67,898 +2% |
| 2007 | -- | $66,568 +2% |
| 2006 | -- | $65,263 +2% |
| 2005 | -- | $63,985 +3.9% |
| 2003 | -- | $61,584 +2% |
| 2002 | -- | $60,377 +2% |
| 2001 | $720 | $59,194 |
Find assessor info on the county website
Monthly payment
Est. payment
Payment breakdown
Explore the cost of this home by adjusting the details. Changes won't be saved.Climate risks
Neighborhood: 92545
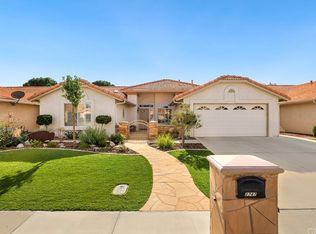
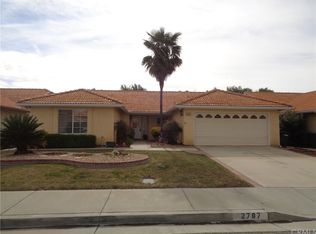
Similar homes
- $465,0003 bd2 ba1.8k sqft2591 Peach Tree St, Hemet, CA 92545For Sale
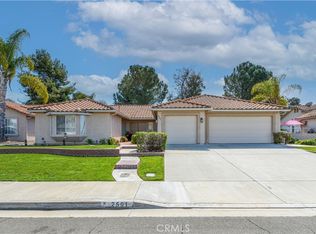 MLS ID #SW26057281, Loni Vogler, Vogler Realty. CRMLS
 - $425,0003 bd2 ba1.6k sqft2534 Beech Tree St, Hemet, CA 92545For Sale
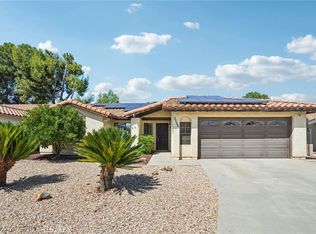 MLS ID #SW26136671, Kimberly Rehnquist, Redfin Corporation. CRMLS
 - $498,0003 bd2 ba2k sqft1763 Kiwi Cir, Hemet, CA 92545For Sale
 MLS ID #SW26197213, Joe Adair, Feigen Realty Group. CRMLS
 - $360,0003 bd2 ba1.6k sqft2518 Beech Tree St, Hemet, CA 92545For Sale
 MLS ID #IV26202754, TERRILL RILEY, CALIFORNIA 5 STAR REALTY. CRMLS
