Located in the 55+ Community of Panorama Village, this home's interior is perfectly proportioned to include 2 bd's, 2 ba's, kitchen, living room, dining area and a large bonus room to be used as you desire. Both Bedrooms are spacious - The primary has 2 large closets and its own 3/4 bath while the 2nd bedroom also includes 2 large closets but is located on the other side of the home, adjacent to the second 3/4 bath. There's direct access from garage to the home. Solar power is paid in full and there's an EV charging system in garage. The corner lot offers large exterior yards and the backyard, in particular, is perfect for entertaining. There are various seating areas, a large cabana for sun free socializing, a storage shed and 2 fruit trees to enjoy.
In addition to the private golf course the low HOA dues also include a community Saltwater Pool, Pickleball, Ping Pong, Shuffleboard, Darts, Gym, Spas, Pool Hall, Poker Room, BBQ, Picnic Area, Library, Auditorium and 2 Dog Parks. RV parking is offered at a community lot based on availability and for a nominal yearly fee.
For sale
Listed by: SoCal Realtors & Associates • Shirley DePasse • 951-652-4700
Price cut: $11K (9/21)
$288,000
1661 W Wesley Pl, Hemet, CA 92543
2beds
1,394sqft
Single Family Residence
Built in 1963
5,663 Square Feet Lot
$288,800 Zestimate®
$207/sqft
$130/mo HOA
What's special
- 82 days
- 390
- 20
Zillow last checked:
Listing updated:
Listed by:
Shirley DePasse DRE #01269618 951-652-4700,
SoCal Realtors & Associates
Source: CRMLS,MLS#: SW26163784 Originating MLS: California Regional MLS
Originating MLS: California Regional MLSFacts & features
Interior
Bedrooms & bathrooms
- Bedrooms: 2
- Bathrooms: 2
- 3/4 bathrooms: 2
- Main level bathrooms: 2
- Main level bedrooms: 2
Rooms
- Room types: Bonus Room, Bedroom, Kitchen, Laundry, Living Room, Primary Bathroom, Primary Bedroom, Dining Room
Primary bedroom
- Features: Primary Suite
Bedroom
- Features: All Bedrooms Down
Bathroom
- Features: Separate Shower
Heating
- Central
Cooling
- Central Air, Electric
Appliances
- Included: Built-In Range, Dishwasher, Electric Range, Disposal, Refrigerator
- Laundry: In Garage
Features
- Block Walls, Ceiling Fan(s), Separate/Formal Dining Room, Furnished, Pantry, Storage, All Bedrooms Down, Primary Suite
- Has fireplace: No
- Fireplace features: None
- Furnished: Yes
- Common walls with other units/homes: No Common Walls
Interior area
- Total interior livable area: 1,394 sqft
Property
Parking
- Total spaces: 1
- Parking features: Garage - Attached
- Attached garage spaces: 1
Accessibility
- Accessibility features: None
Features
- Levels: One
- Stories: 1
- Entry location: 1
- Patio & porch: Front Porch, Open, Patio
- Pool features: Community, Heated, In Ground, Salt Water, Association
- Spa features: None
- Fencing: Block
Lot
- Size: 5,663 Square Feet
- Features: 6-10 Units/Acre, Back Yard, Front Yard, Rocks, Yard
Details
- Additional structures: Cabana
- Parcel number: 442221001
- Special conditions: Standard
Construction
Type & style
- Home type: SingleFamily
- Architectural style: Ranch,Traditional
- Property subtype: Single Family Residence
Materials
- Stucco
Condition
- New construction: No
- Year built: 1963
Utilities & green energy
- Electric: 220 Volts in Garage
- Sewer: Public Sewer
- Water: Public
- Utilities for property: Electricity Connected, Natural Gas Connected, Phone Available, Sewer Connected, Underground Utilities, Water Connected
Green energy
- Energy generation: Solar
Community & HOA
Community
- Features: Curbs, Dog Park, Golf, Storm Drain(s), Street Lights, Sidewalks, Pool
- Senior community: Yes
HOA
- Has HOA: Yes
- Amenities included: Billiard Room, Clubhouse, Dog Park, Fitness Center, Golf Course, Game Room, Meeting/Banquet/Party Room, Outdoor Cooking Area, Other Courts, Barbecue, Picnic Area, Pickleball, Pool, Recreation Room, Spa/Hot Tub
- HOA fee: $130 monthly
- HOA name: Panorama Village
- HOA phone: 951-658-1832
Location
- Region: Hemet
Financial & listing details
- Price per square foot: $207/sqft
- Tax assessed value: $138,148
- Date on market: 7/27/2026
- Cumulative days on market: 82 days
- Listing terms: Cash,Cash to New Loan
- Inclusions: Washer, Dryer, refrigerator
- Road surface type: Paved
Estimated market value
$288,800
$274,000 - $303,000
$1,658/mo
Price history
| Date | Event | Price |
|---|---|---|
| 9/21/2026 | Price change | $288,000-3.7%$207/sqft |
Source:  CRMLS #SW26163784 Report a problem CRMLS #SW26163784 Report a problem | ||
| 8/25/2026 | Listed for sale | $299,000+3.5%$214/sqft |
Source: CRMLS #SW26163784 Report a problem | ||
| 8/12/2026 | Contingent | $289,000$207/sqft |
Source: CRMLS #SW26163784 Report a problem | ||
| 8/8/2026 | Pending sale | $289,000$207/sqft |
Source: CRMLS #SW26163784 Report a problem | ||
| 7/27/2026 | Listed for sale | $289,000+162.7%$207/sqft |
Source: CRMLS #SW26163784 Report a problem | ||
| 1/31/2013 | Sold | $110,000-8.3%$79/sqft |
Source: Public Record Report a problem | ||
| 12/8/2012 | Listed for sale | $119,900$86/sqft |
Source: Betty Waechter #267642640 Report a problem | ||
| 8/21/2012 | Listing removed | $119,900$86/sqft |
Source: Mission Grove Realty #H747503 Report a problem | ||
| 8/15/2012 | Listed for sale | $119,900-7.8%$86/sqft |
Source: Mission Grove Realty #H747503 Report a problem | ||
| 5/28/2010 | Sold | $130,000+4%$93/sqft |
Source: Public Record Report a problem | ||
| 2/13/2003 | Sold | $125,000+70.1%$90/sqft |
Source: Public Record Report a problem | ||
| 5/11/2000 | Sold | $73,500+20.5%$53/sqft |
Source: Public Record Report a problem | ||
| 6/30/1998 | Sold | $61,000$44/sqft |
Source: Public Record Report a problem | ||
Public tax history
| Year | Property taxes | Tax assessment |
|---|---|---|
| 2026 | -- | $138,148 +2% |
| 2025 | $1,555 +2.1% | $135,440 +2% |
| 2024 | $1,523 +1.1% | $132,786 +2% |
| 2023 | $1,507 +2.1% | $130,183 +2% |
| 2022 | $1,477 +1.7% | $127,631 +2% |
| 2021 | $1,452 +0.2% | $125,130 +1% |
| 2020 | $1,450 +2.2% | $123,848 +2% |
| 2019 | $1,419 +3.1% | $121,421 +2% |
| 2018 | $1,376 +1.2% | $119,041 +2% |
| 2017 | $1,359 | $116,708 +2% |
| 2016 | $1,359 +1.2% | $114,420 +1.5% |
| 2015 | $1,344 +4.5% | $112,704 +2% |
| 2014 | $1,286 | $110,498 +18.8% |
| 2013 | -- | $93,000 +29.2% |
| 2012 | -- | $72,000 -45% |
| 2011 | -- | $130,978 +77% |
| 2010 | -- | $74,000 +4.2% |
| 2009 | -- | $71,000 -48.5% |
| 2008 | -- | $137,825 +2% |
| 2007 | -- | $135,124 +2% |
| 2006 | -- | $132,476 +2% |
| 2005 | -- | $129,879 +66.5% |
| 2003 | -- | $77,998 +2% |
| 2002 | -- | $76,469 +2% |
| 2001 | $810 +16.8% | $74,970 +18.3% |
| 2000 | $693 | $63,372 |
Find assessor info on the county website
Monthly payment
Est. payment
Payment breakdown
Explore the cost of this home by adjusting the details. Changes won't be saved.Climate risks
Neighborhood: 92543
Similar homes
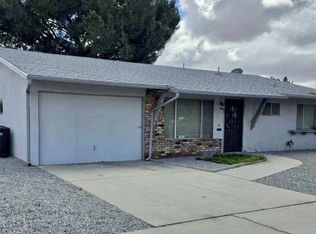
- $278,0002 bd2 ba1k sqft551 Shasta Way, Hemet, CA 92543For Sale
 MLS ID #IV26216095, MARCELLUS LIMAR, RISE REALTY. CRMLS
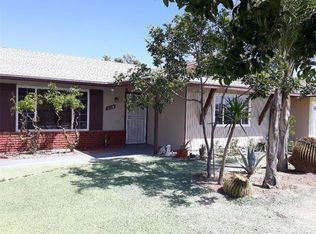
 - $299,9002 bd2 ba1.4k sqft1400 Teakwood Pl, Hemet, CA 92543For Sale
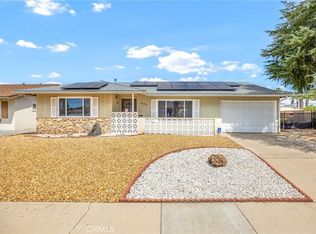 MLS ID #SW26201001, Susan Pippin, SoCal Realtors & Associates. CRMLS
 - $325,0002 bd2 ba1.1k sqft1621 W Montrose Ave, Hemet, CA 92543For Sale
 MLS ID #SW26211139, Mari Zavala, Century 21 Masters. CRMLS
 - $275,0002 bd2 ba1.1k sqft1461 Amberwood Dr, Hemet, CA 92543For Sale
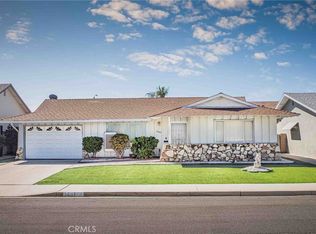 MLS ID #SW26036412, Maria Murray, McDermott Realty Group. CRMLS
