Welcome home to this super clean, move-in ready 2-bedroom, converted den / media room, 2-bath condominium in Hemet’s sought-after Seven Hills community. Offering 1,470 square feet of comfortable living space, this home has been thoughtfully updated, featuring a modernized kitchen, new vinyl sliding doors, and large picture windows that fill the home with natural light. You’ll appreciate the everyday conveniences: interior laundry, abundant closet space, and direct access to the 2-car garage from the patio, which comes outfitted with large storage cabinetry. Step outside to a large covered patio, perfect for morning coffee or relaxing evenings. Located on a quiet street with no through traffic, the home sits within a beautifully established community shaded by large mature trees and adjacent to the golf course. Residents enjoy the HOA pool and secure mailboxes. A wonderful opportunity to own in one of Hemet’s most peaceful settings. Don’t miss it!
For sale
Listed by: Justin Moldenhauer, Broker • JUSTIN MOLDENHAUER • 951-356-0640
$329,000
1413 7th St, Hemet, CA 92544
2beds
1,470sqft
Condominium
Built in 1974
-- sqft lot
$327,700 Zestimate®
$224/sqft
$396/mo HOA
What's special
- 11 days
- 82
- 0
Likely to sell faster than
Zillow last checked:
Listing updated:
Listed by:
JUSTIN MOLDENHAUER DRE #01766112 951-356-0640,
Justin Moldenhauer, Broker,
SARAH MCGRATH DRE #01918104,
Justin Moldenhauer, Broker
Source: CRMLS,MLS#: IV26227374 Originating MLS: California Regional MLS
Facts & features
Interior
Bedrooms & bathrooms
- Bedrooms: 2
- Bathrooms: 2
- Full bathrooms: 2
- Main level bathrooms: 1
- Main level bedrooms: 1
Rooms
- Room types: Bedroom, Center Hall, Converted Bedroom, Den, Entry/Foyer, Kitchen, Laundry, Living Room, Primary Bathroom, Primary Bedroom, Media Room, Dining Room
Primary bedroom
- Features: Primary Suite
Primary bedroom
- Features: Main Level Primary
Bedroom
- Features: All Bedrooms Down
Bedroom
- Features: Bedroom on Main Level
Bathroom
- Features: Bathroom Exhaust Fan, Bathtub, Full Bath on Main Level, Separate Shower, Tile Counters, Tub Shower, Walk-In Shower
Kitchen
- Features: Granite Counters, Pots & Pan Drawers, Remodeled, Updated Kitchen
Heating
- Central, ENERGY STAR Qualified Equipment, High Efficiency
Cooling
- Central Air, ENERGY STAR Qualified Equipment, High Efficiency
Appliances
- Included: ENERGY STAR Qualified Appliances, ENERGY STAR Qualified Water Heater, Exhaust Fan, Free-Standing Range, Disposal, Gas Oven, Gas Water Heater, High Efficiency Water Heater, Ice Maker, Microwave, Refrigerator, Water To Refrigerator, Water Heater, Dryer, Washer
- Laundry: Washer Hookup, Electric Dryer Hookup, Gas Dryer Hookup, Inside, Laundry Closet, In Kitchen
Features
- Breakfast Bar, Ceiling Fan(s), Cathedral Ceiling(s), Separate/Formal Dining Room, Eat-in Kitchen, Granite Counters, High Ceilings, Open Floorplan, Pantry, Storage, Wired for Sound, All Bedrooms Down, Bedroom on Main Level, Main Level Primary, Primary Suite
- Flooring: Tile
- Windows: Drapes, ENERGY STAR Qualified Windows, Insulated Windows, Plantation Shutters, Screens
- Has fireplace: Yes
- Fireplace features: Living Room, Masonry, Wood Burning
- Common walls with other units/homes: 1 Common Wall
Interior area
- Total interior livable area: 1,470 sqft
Property
Parking
- Total spaces: 2
- Parking features: Asphalt, Door-Multi, Driveway, Garage, Garage Door Opener, Paved, Garage Faces Side, On Street
- Attached garage spaces: 2
Accessibility
- Accessibility features: Safe Emergency Egress from Home, Grab Bars, No Stairs, Accessible Doors, Accessible Entrance, Accessible Hallway(s)
Features
- Levels: One
- Stories: 1
- Entry location: front
- Patio & porch: Concrete, Covered, Open, Patio, Wood
- Exterior features: Lighting, Rain Gutters
- Pool features: Gunite, Heated, In Ground, Association
- Has spa: Yes
- Spa features: Association, Gunite, Heated, In Ground
- Fencing: Wood
- Has view: Yes
- View description: Park/Greenbelt
Lot
- Size: 2,973 Square Feet
- Features: Greenbelt, Sprinklers In Front, Lawn, Landscaped, Level, Near Park, Paved, Sprinklers Timer, Sprinkler System, Street Level, Trees
Details
- Parcel number: 464100026
- Special conditions: Standard
Construction
Type & style
- Home type: Condo
- Architectural style: Ranch,Spanish,Patio Home
- Property subtype: Condominium
- Attached to another structure: Yes
Materials
- Brick, Drywall, Glass, Concrete, Stucco, Steel
- Foundation: Slab
Condition
- Turnkey
- New construction: No
- Year built: 1974
Utilities & green energy
- Electric: Electricity - On Property, 220 Volts in Kitchen, 220 Volts in Laundry, Standard
- Sewer: Public Sewer
- Water: Public
- Utilities for property: Cable Connected, Electricity Connected, Natural Gas Connected, Phone Connected, Sewer Connected, Water Connected
Green energy
- Energy efficient items: Windows, Appliances, Water Heater
- Water conservation: Low-Flow Fixtures
Community & HOA
Community
- Features: Curbs, Gutter(s), Storm Drain(s), Street Lights, Sidewalks, Park
- Security: Carbon Monoxide Detector(s), Smoke Detector(s)
- Senior community: Yes
HOA
- Has HOA: Yes
- Amenities included: Management, Maintenance Front Yard, Outdoor Cooking Area, Barbecue, Picnic Area, Pool, Spa/Hot Tub
- HOA fee: $396 monthly
- HOA name: Seven Hills
- HOA phone: 888-882-0588
Location
- Region: Hemet
Financial & listing details
- Price per square foot: $224/sqft
- Date on market: 10/21/2026
- Cumulative days on market: 11 days
- Listing terms: Submit
- Road surface type: Paved
Estimated market value
$327,700
$311,000 - $344,000
$2,224/mo
Price history
| Date | Event | Price |
|---|---|---|
| 10/21/2026 | Listed for sale | $329,000$224/sqft |
Source:  CRMLS #IV26227374 Report a problem | ||
Public tax history
Tax history is unavailable.
Monthly payment
Est. payment
Payment breakdown
Explore the cost of this home by adjusting the details. Changes won't be saved.Climate risks
Neighborhood: 92544


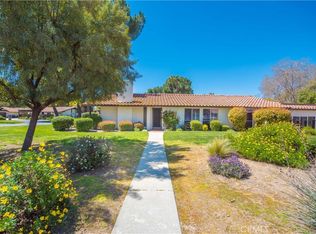

Similar homes
- $319,0003 bd2 ba1.6k sqft2250 Redwood Dr, Hemet, CA 92545For Sale
 MLS ID #IV26099307, JOSE ANTONIO SANCHEZ, REALTY MASTERS & ASSOCIATES. CRMLS
- $325,0002 bd2 ba1.1k sqft1621 W Montrose Ave, Hemet, CA 92543For Sale
 MLS ID #SW26211139, Mari Zavala, Century 21 Masters. CRMLS
- $310,5002 bd2 ba1.3k sqft765 Rios Rd, Hemet, CA 92545For Sale
 MLS ID #IV26227894, JORGE MURCIA, Realty Masters & Associates. CRMLS
- $400,0002 bd2 ba1.2k sqft889 Cardona Pl, Hemet, CA 92543For Sale
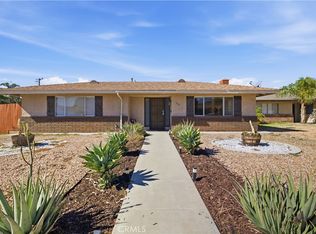 MLS ID #DW26231135, Esteban Garcia, Century 21 A Better Service. CRMLS
