Welcome to the 55+ gated community of East Lake Estates, located in Hemet, CA. This manufactured home has 2 bedrooms, 2 bathrooms, and 1,440 square feet of living space. Upon arrival, a convenient ramp leads you to the front door to step inside to discover a welcoming living room and adjacent dining area. The well-appointed kitchen features a convenient breakfast bar and nook for eating area with sliding glass doors. Down the hallway is a separate laundry room includes newer washer and dryer units. One bedroom and a bathroom are located across the hallway. At the end of the hallway awaits the spacious primary bedroom, complete with an attached primary bathroom. Carpet and laminate wood flooring are throughout the home. Outside, a 2-car garage with a separate entrance accommodates vehicles with ease, with a golf cart included in the sale for easy access throughout the community. Monthly HOA fees cover water, sewer, trash, and gated entrance. Amenities include a sparkling pool, tennis courts, pickleball courts, and a gym. Schedule your private showing today and come see this home!
Sold for $230,000
Listed by: First Team Real Estate • Gabriel Serrano • Contact: 951-719-7016
Bought with: Century 21 Masters
Tax assessed value
$230,000
1229 Yellowood Dr, Hemet, CA 92545
2beds
1,440sqft
Manufactured Home
Built in 1988
5,227 Square Feet Lot
$255,300 Zestimate®
$160/sqft
$1,671 Estimated rent
Home value
$255,300
$230,000 - $281,000
$1,671/mo
Zestimate® history
Owner options
List your home for rent
$1,671/mo
Rent Zestimate®
Find your next renter with Zillow Rental Manager. Plus, with online applications, you can quickly screen prospective tenants – for free.
$1,671/mo
Rent Zestimate®
Refinance and save
$1,743/mo
Est. payment
Refinancing to a lower rate could help reduce your monthly payments and save thousands over the life of the loan.
$1,743/mo
Est. payment
Explore your selling options
Work with a Zillow partner agent
Leverage their expertise and Zillow's premium Showcase listings to get your home seen by more buyers.
Get startedList with your own agent
Get your home in front of millions of buyers by listing it on Zillow.
Learn how to do itSell it yourself
Take full control of how buyers see your home on Zillow by listing For Sale by Owner (FSBO).
List your homeWhat's special
Zillow last checked:
Listing updated:
Listed by:
Gabriel Serrano DRE #01915472 951-719-7016,
First Team Real Estate
Bought with:
Lauren Espey, DRE #01887066
Century 21 Masters
Ian Davidson, DRE #01257998
Century 21 Masters
Source: CRMLS,MLS#: SW24063570 Originating MLS: California Regional MLS
Originating MLS: California Regional MLSFacts & features
Interior
Bedrooms & bathrooms
- Bedrooms: 2
- Bathrooms: 2
- Full bathrooms: 2
- Main level bathrooms: 2
- Main level bedrooms: 2
Rooms
- Room types: Bedroom, Kitchen, Laundry, Living Room, Primary Bathroom, Primary Bedroom, Dining Room
Primary bedroom
- Features: Main Level Primary
Bedroom
- Features: All Bedrooms Down
Bedroom
- Features: Bedroom on Main Level
Bathroom
- Features: Bathtub, Dual Sinks, Separate Shower, Walk-In Shower
Heating
- Central
Cooling
- Central Air
Appliances
- Included: Dishwasher, Gas Range, Microwave, Water Heater
- Laundry: Laundry Room
Features
- Breakfast Bar, Ceiling Fan(s), Separate/Formal Dining Room, All Bedrooms Down, Bedroom on Main Level, Main Level Primary
- Flooring: Carpet, Laminate
- Windows: Blinds
- Has fireplace: No
- Fireplace features: None
- Common walls with other units/homes: No Common Walls
Interior area
- Total interior livable area: 1,440 sqft
Property
Parking
- Total spaces: 2
- Parking features: Garage
- Attached garage spaces: 2
Accessibility
- Accessibility features: Accessible Approach with Ramp
Features
- Levels: One
- Stories: 1
- Entry location: Right
- Exterior features: Rain Gutters
- Pool features: Association
- Has view: Yes
- View description: None
Lot
- Size: 5,227 Square Feet
- Features: Street Level
Details
- Parcel number: 464143009
- Zoning: C1
- Special conditions: Standard,Trust
Construction
Type & style
- Home type: MobileManufactured
- Property subtype: Manufactured Home
Materials
- Foundation: See Remarks
- Roof: Other
Condition
- New construction: No
- Year built: 1988
Utilities & green energy
- Electric: Standard
- Sewer: Public Sewer
- Water: Public
Community & HOA
Community
- Features: Gutter(s), Suburban, Gated
- Security: Carbon Monoxide Detector(s), Gated Community, Smoke Detector(s)
- Senior community: Yes
HOA
- Has HOA: Yes
- Amenities included: Billiard Room, Call for Rules, Clubhouse, Fitness Center, Game Room, Meeting Room, Meeting/Banquet/Party Room, Pickleball, Pool, Pet Restrictions, Recreation Room, Tennis Court(s), Trash, Water
- HOA fee: $226 monthly
- HOA name: East Lake Estates
- HOA phone: 951-925-2066
Location
- Region: Hemet
Financial & listing details
- Price per square foot: $160/sqft
- Tax assessed value: $230,000
- Annual tax amount: $2,631
- Date on market: 4/1/2024
- Cumulative days on market: 83 days
- Listing terms: Submit
- Inclusions: Golf Cart, Washer, Dryer
Price history
| Date | Event | Price |
|---|---|---|
| 7/16/2024 | Sold | $230,000-4.2%$160/sqft |
Source:  CRMLS #SW24063570 Report a problem CRMLS #SW24063570 Report a problem | ||
| 6/24/2024 | Pending sale | $239,990$167/sqft |
Source: CRMLS #SW24063570 Report a problem | ||
| 6/11/2024 | Price change | $239,990-4.7%$167/sqft |
Source: CRMLS #SW24063570 Report a problem | ||
| 5/9/2024 | Listed for sale | $251,900$175/sqft |
Source: CRMLS #SW24063570 Report a problem | ||
| 4/11/2024 | Contingent | $251,900$175/sqft |
Source: CRMLS #SW24063570 Report a problem | ||
| 4/1/2024 | Listed for sale | $251,900+214.9%$175/sqft |
Source: CRMLS #SW24063570 Report a problem | ||
| 1/24/2001 | Sold | $80,000$56/sqft |
Source: Public Record Report a problem | ||
| 7/12/1999 | Sold | $80,000$56/sqft |
Source: Public Record Report a problem | ||
Public tax history
| Year | Property taxes | Tax assessment |
|---|---|---|
| 2025 | $2,631 +92.6% | $230,000 +94.7% |
| 2024 | $1,366 +1.1% | $118,153 +2% |
| 2023 | $1,351 +2% | $115,837 +2% |
| 2022 | $1,324 +1.7% | $113,567 +2% |
| 2021 | $1,302 +0.7% | $111,341 +1% |
| 2020 | $1,293 +2.2% | $110,200 +2% |
| 2019 | $1,265 +3.1% | $108,040 +2% |
| 2018 | $1,228 +1.2% | $105,923 +2% |
| 2017 | $1,213 | $103,847 +2% |
| 2016 | $1,213 +17.3% | $101,812 +18.4% |
| 2015 | $1,034 +12.5% | $86,000 +10.3% |
| 2014 | $919 | $78,000 +9.9% |
| 2013 | -- | $71,000 +34% |
| 2012 | -- | $53,000 -23.2% |
| 2011 | -- | $69,000 -26.1% |
| 2010 | -- | $93,379 -0.2% |
| 2009 | -- | $93,602 +2% |
| 2008 | -- | $91,768 +2% |
| 2007 | -- | $89,969 +2% |
| 2006 | -- | $88,206 +2% |
| 2005 | -- | $86,478 +3.9% |
| 2003 | -- | $83,232 +2% |
| 2002 | -- | $81,600 +1.3% |
| 2001 | $933 | $80,580 |
Find assessor info on the county website
Neighborhood: 92545
Nearby homes
- $255,1003 bd2 ba1.4k sqft1221 Yellowood Dr, Hemet, CA 92545Off Market
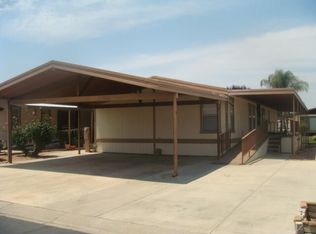
- $163,5003 bd2 ba1.2k sqft1237 Yellowood Dr, Hemet, CA 92545Off Market
- $309,5003 bd2 ba1.6k sqft1213 Yellowood Dr, Hemet, CA 92545Off Market
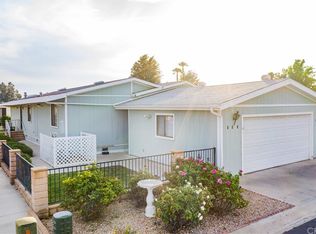
- $191,6002 bd2 ba1.8k sqft1245 Yellowood Dr, Hemet, CA 92545Off Market
- $267,8002 bd2 ba1.3k sqft1230 Sorrel Dr, Hemet, CA 92545Off Market
- $--2 bd2 ba1.3k sqft1230 Sorrel Dr #0, Hemet, CA 92545Off Market
- $284,0003 bd2 ba1.6k sqft1238 Sorrel Dr, Hemet, CA 92545Sold
- $166,5002 bd2 ba1.4k sqft1222 Sorrel Dr, Hemet, CA 92545Off Market
Nearby schools
GreatSchools rating
- 4/10Mcsweeny Elementary SchoolGrades: K-5Distance: 1 mi
- 3/10Diamond Valley Middle SchoolGrades: 6-8Distance: 1.1 mi
- 4/10West Valley High SchoolGrades: 9-12Distance: 1.2 mi
Schools provided by the listing agent
- Middle: Diamond Valley
- High: West Valley
Source: CRMLS. This data may not be complete. We recommend contacting the local school district to confirm school assignments for this home.
Get a cash offer in 3 minutes
Find out how much your home could sell for in as little as 3 minutes with a no-obligation cash offer.
Estimated market value
$255,300
Get a cash offer in 3 minutes
Find out how much your home could sell for in as little as 3 minutes with a no-obligation cash offer.
Estimated market value
$255,300
- California
- Riverside County
- Hemet
- 92545
- 1229 Yellowood Dr
Nearby cities
Nearby neighborhoods
Nearby zip codes
Other Hemet Topics
