welcome home to this one story spanish style casita located in a very desirable area of san jacinto , this pride of ownership home boast 4 bedroom and 2 bath. as you walk up you will see a covered patio for those summer nights sitting on the front porch watching the sun go down. as you enter the double doors you will be greeted with a very spacious living and dining area . the high ceilings makes it look like a grand entrance . this home also has added high windows for much natural light .the kitchen comes with plenty of cabinet space , gas range stove , built in microwave and dishwasher. family room is adjacent to the kitchen with a cozy fireplace for those friday night movie nights. the master bedroom sliding glass door and end suite with soaking tub and seperate walk in shower. the common bathroom with title flooring and upgraded vanity. laundry room is inside with plenty of storage. beautiful back yard with fruit trees and beautiful landscape . the back yard also comes with covered patio for those game nights home also has a large driveway and 3 car garage. added bonus is a sunroom leading out to back yard. also located near restaurants and shops
For sale
Listed by: Socal Realty Services • Laura AguirreRamos • Contact: 714-833-7355
$520,000
1087 Serena Dr, San Jacinto, CA 92583
4beds
1,886sqft
:
Get pre-qualified$3,456/mo
Single Family Residence
Built in 1990
6,970 Square Feet Lot
$519,600 Zestimate®
$276/sqft
$-- HOA
What's special
Double doorsLarge drivewayGas range stove
- 278 days |
- 205 |
- 14 |
Zillow last checked:
Listing updated:
Listed by:
Laura AguirreRamos DRE #01747840 714-833-7355,
Socal Realty Services
Source: CRMLS,MLS#: OC26097903 Originating MLS: California Regional MLS
Originating MLS: California Regional MLSFacts & features
Interior
Bedrooms & bathrooms
- Bedrooms: 4
- Bathrooms: 2
- Full bathrooms: 2
- Main level bathrooms: 2
- Main level bedrooms: 4
Rooms
- Room types: Bedroom, Dining Room
Bedroom
- Features: All Bedrooms Down
Bathroom
- Features: Bathtub, Dual Sinks, Separate Shower
Heating
- Central
Cooling
- Central Air
Appliances
- Included: Dishwasher
- Laundry: Washer Hookup, Gas Dryer Hookup, Laundry Room
Features
- Separate/Formal Dining Room, Eat-in Kitchen, All Bedrooms Down
- Flooring: Tile
- Has fireplace: Yes
- Fireplace features: Family Room
- Common walls with other units/homes: No Common Walls
Interior area
- Total interior livable area: 1,886 sqft
Property
Parking
- Total spaces: 3
- Parking features: Garage - Attached
- Attached garage spaces: 3
Features
- Levels: One
- Stories: 1
- Entry location: front
- Pool features: None
- Has view: Yes
- View description: None
Lot
- Size: 6,970 Square Feet
- Features: Front Yard, Garden, Sprinklers In Rear, Sprinklers In Front, Landscaped
Details
- Parcel number: 433381019
- Special conditions: Standard
Construction
Type & style
- Home type: SingleFamily
- Property subtype: Single Family Residence
Condition
- New construction: No
- Year built: 1990
Utilities & green energy
- Electric: Standard
- Sewer: Public Sewer
- Water: Public
Community & HOA
Community
- Features: Storm Drain(s), Street Lights, Sidewalks
Location
- Region: San Jacinto
Financial & listing details
- Price per square foot: $276/sqft
- Tax assessed value: $484,500
- Annual tax amount: $5,960
- Date on market: 5/5/2026
- Cumulative days on market: 278 days
- Listing terms: Conventional,FHA,VA Loan
Estimated market value
$519,600
$494,000 - $546,000
$2,826/mo
Price history
| Date | Event | Price |
|---|---|---|
| 5/5/2026 | Listed for sale | $520,000+9.5%$276/sqft |
Source:  CRMLS #OC26097903 Report a problem CRMLS #OC26097903 Report a problem | ||
| 12/13/2023 | Sold | $475,000$252/sqft |
Source: CRMLS #PW23178058 Report a problem | ||
| 11/21/2023 | Pending sale | $475,000$252/sqft |
Source: CRMLS #PW23178058 Report a problem | ||
| 10/30/2023 | Contingent | $475,000$252/sqft |
Source: CRMLS #PW23178058 Report a problem | ||
| 10/4/2023 | Price change | $475,000-5%$252/sqft |
Source: CRMLS #PW23178058 Report a problem | ||
| 9/23/2023 | Listed for sale | $499,999+66.7%$265/sqft |
Source: CRMLS #PW23178058 Report a problem | ||
| 2/10/2019 | Listing removed | $299,980$159/sqft |
Source: First Team Real Estate #PW18236658 Report a problem | ||
| 1/27/2019 | Listed for sale | $299,980-2.6%$159/sqft |
Source: First Team Real Estate #PW18236658 Report a problem | ||
| 12/12/2018 | Listing removed | $307,990$163/sqft |
Source: First Team Real Estate #PW18236658 Report a problem | ||
| 11/9/2018 | Price change | $307,990-3.8%$163/sqft |
Source: First Team Real Estate #PW18236658 Report a problem | ||
| 9/29/2018 | Listed for sale | $320,000+60%$170/sqft |
Source: First Team Real Estate #PW18236658 Report a problem | ||
| 8/22/2003 | Sold | $200,000$106/sqft |
Source: Public Record Report a problem | ||
Public tax history
| Year | Property taxes | Tax assessment |
|---|---|---|
| 2025 | $5,960 +6.3% | $484,500 +2% |
| 2024 | $5,609 +64.3% | $475,000 +65.5% |
| 2023 | $3,414 +2% | $286,958 +2% |
| 2022 | $3,348 +1.7% | $281,332 +2% |
| 2021 | $3,292 +1% | $275,817 +1% |
| 2020 | $3,259 +2% | $272,990 +2% |
| 2019 | $3,197 +2% | $267,638 +2% |
| 2018 | $3,135 +6.3% | $262,391 +6.2% |
| 2017 | $2,950 | $247,000 +12.3% |
| 2016 | $2,950 +23.8% | $220,000 +7.8% |
| 2015 | $2,384 +4.3% | $204,000 +3% |
| 2014 | $2,286 | $198,000 +29.4% |
| 2013 | -- | $153,000 +31.9% |
| 2012 | -- | $116,000 -6.5% |
| 2011 | -- | $124,000 -13.3% |
| 2010 | -- | $143,000 +8.3% |
| 2009 | -- | $132,000 -41.9% |
| 2008 | -- | $227,309 +2% |
| 2007 | -- | $222,853 +2% |
| 2006 | -- | $218,484 +2% |
| 2005 | -- | $214,200 +23.7% |
| 2003 | -- | $173,099 +4.9% |
| 2002 | -- | $165,000 +32% |
| 2001 | $1,385 +19.9% | $125,000 +21.4% |
| 2000 | $1,155 | $103,000 |
Find assessor info on the county website
Monthly payment
Est. payment
Payment breakdown
Explore the cost of this home by adjusting the details. Changes won't be saved.Climate risks
Neighborhood: 92583
Nearby schools
GreatSchools rating
- 5/10Clayton A. Record, Jr., Elementary SchoolGrades: K-5Distance: 0.4 mi
- 3/10Monte Vista Middle SchoolGrades: 6-8Distance: 1.1 mi
- 4/10San Jacinto High SchoolGrades: 9-12Distance: 1.1 mi
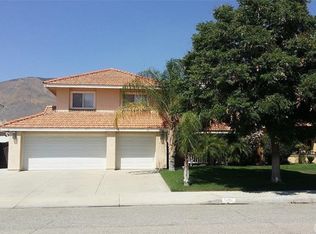
- $479,1004 bd3 ba2k sqft1091 Serena Dr, San Jacinto, CA 92583Off Market
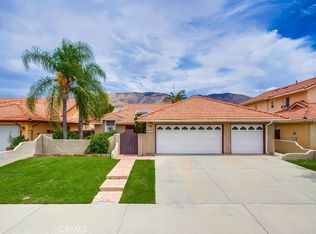
- $452,0003 bd2 ba1.4k sqft1081 Serena Dr, San Jacinto, CA 92583Sold
- $511,4004 bd3 ba2.1k sqft1470 Sarona Ct, San Jacinto, CA 92583Off Market
- $511,6004 bd3 ba2.2k sqft1099 Serena Dr, San Jacinto, CA 92583Off Market
- $481,6004 bd2 ba1.8k sqft1525 Nice Ct, San Jacinto, CA 92583Off Market
- $508,8004 bd3 ba2.2k sqft1075 Serena Dr, San Jacinto, CA 92583Off Market
- $513,5004 bd3 ba1.9k sqft1482 Sarona Ct, San Jacinto, CA 92583Off Market
- $496,1004 bd3 ba2k sqft1535 Nice Ct, San Jacinto, CA 92583Off Market
A local agent can set up tours, give advice and negotiate with sellers.
Similar homes
- $530,0004 bd3 ba2.3k sqft1348 Avenida Roundelay, San Jacinto, CA 92583Pending
 MLS ID #CV26147124, Melissa Rodriguez, STIGLER HOMES. CRMLS
 - $443,9003 bd2 ba1.2k sqft1022 Reinhart St, San Jacinto, CA 92583For Sale
 MLS ID #SW26170668, April Beard, Coldwell Banker Assoc Brkr-SC. CRMLS
 - $500,0003 bd3 ba1.9k sqft1936 Medoc Cir, San Jacinto, CA 92583For Sale
 MLS ID #SW26138873, Goran Forss, Team Forss Realty Group. CRMLS
 - $489,9003 bd2 ba1.5k sqft1856 Rue Chablis St, San Jacinto, CA 92583For Sale
 MLS ID #SW26142458, Amy Schilling, Feigen Realty Group. CRMLS
 - $499,9004 bd3 ba1.9k sqft1060 Pertano Ln, Hemet, CA 92543For SaleMLS ID #IG26138429, Norma Covarrubias, KW The Lakes. CRMLS
- $458,0003 bd2 ba1.7k sqft1138 Pardee St, San Jacinto, CA 92582For SaleMLS ID #TR26058627, Adela Ramirez, Real Broker. CRMLS
- $365,0003 bd2 ba1.7k sqft817 Perla Ct, San Jacinto, CA 92583For SaleMLS ID #SW26054943, Judith Watkins, Coldwell Banker Kivett-Teeters. CRMLS
- $529,9994 bd3 ba2.4k sqft7579 Isla St, Hemet, CA 92545For SaleMLS ID #IV26117393, URSHELLA HAMILTON, REAL ESTATE MAVENS. CRMLS
- $550,0003 bd2 ba2.3k sqft27266 Pacifica Ct, Hemet, CA 92544For SaleMLS ID #IG26097155, Lorena Gutierrez, KELLER WILLIAMS LAKE ARROWHEAD. CRMLS
- $530,7003 bd2 ba2k sqft1451 Daybreak Way, Beaumont, CA 92223Off Market
- $516,0002 bd2 ba1.8k sqft1584 Vinson Crst, Beaumont, CA 92223For SaleMLS ID #CV26125829, Ashley Howie, HOMEQUEST REAL ESTATE. CRMLS
- $470,0003 bd2 ba1.8k sqft43714 Amazon St, Hemet, CA 92544For SaleMLS ID #CV26137140, Melissa Rodriguez, STIGLER HOMES. CRMLS
- $515,0003 bd2 ba1.7k sqft26216 Potomac Dr, Sun City, CA 92586For SaleMLS ID #SW26144245, Charlotte Mullinax, Berkshire Hathaway HomeServices California Properties. CRMLS
- $470,0003 bd2 ba1.8k sqft2591 Peach Tree St, Hemet, CA 92545For SaleMLS ID #SW26057281, Loni Vogler, Vogler Realty. CRMLS
- $549,9994 bd3 ba1.9k sqft1218 N Larkspur Ln, Beaumont, CA 92223For SaleMLS ID #SW26038613, Nathaniel Bunnell, eXp Realty of California, Inc.. CRMLS
- $550,0004 bd2 ba1.7k sqft35393 Rancho Rd, Yucaipa, CA 92399For SaleMLS ID #CV26159948, Donald Mowery, EXP REALTY OF CALIFORNIA INC. CRMLS
- $519,0003 bd2 ba1.5k sqft26592 Braddock Rd, Menifee, CA 92586For SaleMLS ID #CV26041107, Kevin Watson, RE/MAX TIME REALTY. CRMLS
- $445,0004 bd2 ba1.4k sqft25076 Sansome St, Hemet, CA 92544For SaleMLS ID #PW26095352, Sandra Garcia, T.N.G. Real Estate Consultants. CRMLS
- $485,0003 bd2 ba1.6k sqft984 Queen Annes Ln, Beaumont, CA 92223For SaleMLS ID #DW26120076, Joshua Glaz, The Ave. CRMLS
- $579,0004 bd3 ba1.8k sqft1665 Ravenswood Rd, Beaumont, CA 92223For SaleMLS ID #CV26107418, Diana Harris, THE HARRIS GROUP. CRMLS
Local buyer's agents are ready to help
