DETACHED HOME UNDER $350K WITH NO HOA & RV ACCESS!
Welcome to 516 Onyx Ave, an affordable opportunity to own a single-family home with features that can be hard to find at this price point. Situated on a corner lot, this 2-bedroom, 1-bath home offers a functional layout, laminate flooring, central heating and air, and an attached garage with convenient interior laundry. Recent improvements include copper plumbing completed in 2023, along with a newly completed termite clearance for added peace of mind. Outside, dual-gate RV access provides added flexibility for additional parking, recreational vehicles, or extra space to enjoy. With NO HOA, a corner lot, RV access, and the freedom of a detached single-family home, this property offers plenty of potential for a buyer ready to make it their own. A great opportunity to build equity over time while creating a space that reflects your style. Schedule your showing and come see the possibilities at 516 Onyx Ave!
For sale
Listed by: PS Real Estate • Sulma B. Quintanilla • Contact: homesbysulma@gmail.com
Price cut: $10.1K (9/21)
$349,900
516 Onyx Ave, Hemet, CA 92543
2beds
792sqft
Single Family Residence
Built in 1971
5,663 Square Feet Lot
$352,100 Zestimate®
$442/sqft
$-- HOA
What's special
- 160 days
- 256
- 31
Zillow last checked:
Listing updated:
Listed by:
Sulma B. Quintanilla DRE #02125871 homesbysulma@gmail.com,
PS Real Estate
Source: CRMLS,MLS#: IG26037016 Originating MLS: California Regional MLS
Originating MLS: California Regional MLSFacts & features
Interior
Bedrooms & bathrooms
- Bedrooms: 2
- Bathrooms: 1
- Full bathrooms: 1
- Main level bathrooms: 1
- Main level bedrooms: 2
Rooms
- Room types: Kitchen, Living Room
Bathroom
- Features: Tub Shower
Kitchen
- Features: Laminate Counters
Heating
- Central
Cooling
- Central Air
Appliances
- Included: Electric Cooktop, Disposal, Microwave, Refrigerator, Water Softener, Vented Exhaust Fan
- Laundry: Washer Hookup, Gas Dryer Hookup, In Garage
Features
- Ceiling Fan(s), Laminate Counters, Quartz Counters
- Flooring: Laminate
- Windows: Screens
- Has fireplace: No
- Fireplace features: None
- Common walls with other units/homes: No Common Walls
Interior area
- Total interior livable area: 792 sqft
Property
Parking
- Total spaces: 2
- Parking features: Direct Access, Driveway, Garage, Garage Door Opener, Paved, RV Potential, RV Access/Parking
- Attached garage spaces: 2
Accessibility
- Accessibility features: Safe Emergency Egress from Home, Parking, Accessible Doors
Features
- Levels: One
- Stories: 1
- Entry location: Front Door
- Patio & porch: Rear Porch
- Pool features: None
- Spa features: None
- Fencing: Chain Link
- Has view: Yes
- View description: Neighborhood
Lot
- Size: 5,663 Square Feet
- Features: 0-1 Unit/Acre, Back Yard, Corner Lot, Front Yard, Yard
Details
- Parcel number: 451031049
- Zoning: R1
- Special conditions: Standard
Construction
Type & style
- Home type: SingleFamily
- Architectural style: Bungalow
- Property subtype: Single Family Residence
Materials
- Stucco, Copper Plumbing
- Foundation: Slab
- Roof: Shingle
Condition
- Additions/Alterations,Updated/Remodeled
- New construction: No
- Year built: 1971
Utilities & green energy
- Electric: 220 Volts in Garage
- Sewer: Public Sewer
- Water: Public
- Utilities for property: Electricity Available
Community & HOA
Community
- Features: Gutter(s), Park, Street Lights, Sidewalks
- Security: Carbon Monoxide Detector(s), Smoke Detector(s), Window Bars
Location
- Region: Hemet
Financial & listing details
- Price per square foot: $442/sqft
- Tax assessed value: $367,260
- Date on market: 5/13/2026
- Cumulative days on market: 160 days
- Listing terms: Cash,Cash to New Loan,Conventional,Cal Vet Loan,1031 Exchange,FHA,VA Loan
- Inclusions: Stove & Microwave
- Exclusions: Refrigerator, Washer, Dryer & Water Softener
- Road surface type: Paved
Estimated market value
$352,100
$334,000 - $370,000
$1,708/mo
Price history
| Date | Event | Price |
|---|---|---|
| 9/21/2026 | Price change | $349,900-2.8%$442/sqft |
Source:  CRMLS #IG26037016 Report a problem CRMLS #IG26037016 Report a problem | ||
| 8/3/2026 | Price change | $360,000-1.4%$455/sqft |
Source: CRMLS #IG26037016 Report a problem | ||
| 5/13/2026 | Listed for sale | $365,000+3.4%$461/sqft |
Source: CRMLS #IG26037016 Report a problem | ||
| 9/29/2023 | Sold | $353,000-3.3%$446/sqft |
Source: Public Record Report a problem | ||
| 9/12/2023 | Contingent | $365,000$461/sqft |
Source: CRMLS #SW23125465 Report a problem | ||
| 8/28/2023 | Price change | $365,000-2.7%$461/sqft |
Source: CRMLS #SW23125465 Report a problem | ||
| 8/8/2023 | Listed for sale | $375,000$473/sqft |
Source: CRMLS #SW23125465 Report a problem | ||
Public tax history
| Year | Property taxes | Tax assessment |
|---|---|---|
| 2026 | -- | $367,260 +2% |
| 2025 | $4,172 +2% | $360,060 +2% |
| 2024 | $4,090 +5.9% | $353,000 +6.8% |
| 2023 | $3,863 +308.4% | $330,480 +570.8% |
| 2022 | $946 +64.1% | $49,265 +2% |
| 2021 | $577 -0.5% | $48,300 +1% |
| 2020 | $579 +2.1% | $47,805 +2% |
| 2019 | $567 +2.9% | $46,869 +2% |
| 2018 | $552 +1.3% | $45,951 +2% |
| 2017 | $545 | $45,051 +2% |
| 2016 | $545 +1.3% | $44,169 +1.5% |
| 2015 | $537 +4.1% | $43,506 +2% |
| 2014 | $516 | $42,656 +0.4% |
| 2013 | -- | $42,466 +2% |
| 2012 | -- | $41,635 +2% |
| 2011 | -- | $40,819 +0.7% |
| 2010 | -- | $40,516 -0.2% |
| 2009 | -- | $40,613 +2% |
| 2008 | -- | $39,818 +2% |
| 2007 | -- | $39,038 +2% |
| 2006 | -- | $38,273 +2% |
| 2005 | -- | $37,523 +3.9% |
| 2003 | -- | $36,116 +2% |
| 2002 | -- | $35,409 +2% |
| 2001 | $396 +1.7% | $34,716 +2% |
| 2000 | $389 | $34,036 |
Find assessor info on the county website
Monthly payment
Est. payment
Payment breakdown
Explore the cost of this home by adjusting the details. Changes won't be saved.Climate risks
Neighborhood: 92543

Similar homes
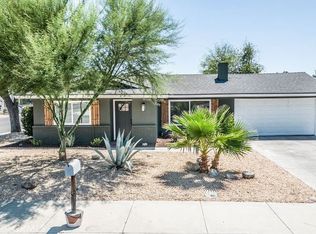
- $340,0002 bd2 ba1k sqft621 Palmer Dr, Hemet, CA 92543For Sale
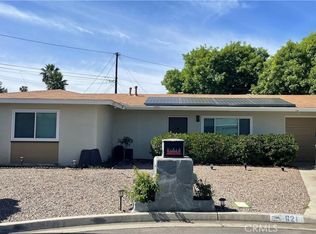 MLS ID #SW26072765, Angela Guzman, ROA California Inc. CRMLS
 - $399,9992 bd2 ba1k sqft545 Jade Dr, Hemet, CA 92543For Sale
 MLS ID #SW26158657, George Williams, Coldwell Banker Assoc Brkr-SC. CRMLS
 - $359,0002 bd1 ba792 sqft40238 Stetson Ave, Hemet, CA 92543For Sale
 MLS ID #SW26076021, Selina Shepherd, Allison James Estates & Homes. CRMLS
 - $329,0002 bd2 ba1k sqft500 E Thornton Ave, Hemet, CA 92543For Sale
 MLS ID #IG26203126, Miguel Ramirez, BBR Partners, Inc.. CRMLS
