Welcome to this beautifully updated home in the highly sought-after 55+ community of Seven Hills. Bright, inviting, and move-in ready, it features newer flooring, dual-pane windows, stylishly updated baths, and leased solar to help with efficiency. The spacious living room and formal dining area set the stage for gatherings, while the sunny eat-in kitchen is perfect for everyday moments and... all appliances are included. Step out back and you may never want to leave... relax in your private spa, entertain in the charming breezeway, or pick fruit from your own mature trees. There's even an attached 2-car garage and a masonry block wall for privacy. With a low HOA and a fantastic location near golf, shopping, and everyday needs, this one checks all the boxes and still feels special. Come see it! It's easy to fall in love. HOA $43 Annually, may be more for access to golf or other amenities. Leased Solar.
For sale
Listed by: Keller Williams Realty • Peggy Elliot • Contact: 619-797-6997
$275,000
1223 Brentwood Way, Hemet, CA 92545
2beds
1,440sqft
Manufactured Home
Built in 1971
0 Square Feet Lot
$272,200 Zestimate®
$191/sqft
$4/mo HOA
What's special
- 33 days |
- 1,134 |
- 39 |
Likely to sell faster than
Zillow last checked:
Listing updated:
Listed by:
Peggy Elliot DRE #01933440 619-797-6997,
Keller Williams Realty
Source: CRMLS,MLS#: PTP2604982 Originating MLS: California Regional MLS (North San Diego County & Pacific Southwest AORs)
Originating MLS: California Regional MLS (North San Diego County & Pacific Southwest AORs)Facts & features
Interior
Bedrooms & bathrooms
- Bedrooms: 2
- Bathrooms: 2
- Full bathrooms: 2
- Main level bathrooms: 2
- Main level bedrooms: 2
Rooms
- Room types: Bathroom, Entry/Foyer, Kitchen, Laundry, Living Room, Primary Bathroom, Primary Bedroom, Retreat, Dining Room
Bathroom
- Features: Jack and Jill Bath
Bathroom
- Features: Bidet, Bathroom Exhaust Fan, Bathtub, Closet, Dual Sinks, Laminate Counters, Low Flow Plumbing Fixtures, Linen Closet, Quartz Counters, Remodeled
Kitchen
- Features: Laminate Counters
Heating
- Forced Air
Cooling
- Central Air
Appliances
- Included: Dishwasher, Disposal, Gas Oven, Gas Range, Microwave, Refrigerator, Water Heater, Dryer, Washer
- Laundry: Electric Dryer Hookup, Gas Dryer Hookup, Laundry Room
Features
- Breakfast Bar, Separate/Formal Dining Room, Eat-in Kitchen, Laminate Counters, Jack and Jill Bath
- Flooring: Laminate
- Windows: Blinds, Double Pane Windows, Drapes, Garden Window(s), Screens
- Has fireplace: No
- Fireplace features: None
- Common walls with other units/homes: No Common Walls
Interior area
- Total interior livable area: 1,440 sqft
- Finished area below ground: 0
Video & virtual tour
Property
Parking
- Total spaces: 4
- Parking features: Door-Single, Driveway, Garage Faces Front, Garage, Garage Door Opener
- Attached garage spaces: 2
- Uncovered spaces: 2
Features
- Levels: One
- Stories: 1
- Entry location: Front door
- Patio & porch: Arizona Room, Front Porch, Porch, Screened
- Exterior features: Awning(s), Barbecue, Rain Gutters
- Pool features: Community, Association
- Has spa: Yes
- Spa features: Private
- Fencing: Block,Excellent Condition
- Has view: Yes
- View description: Neighborhood
Lot
- Size: 0 Square Feet
- Dimensions: 100 x 65
- Features: Agricultural, Back Yard, Front Yard, Sprinklers In Rear, Sprinklers In Front, Orchard(s)
Details
- Parcel number: 464053005
- Zoning: Manufactured on Land
- Special conditions: Standard
Construction
Type & style
- Home type: MobileManufactured
- Property subtype: Manufactured Home
Materials
- Aluminum Siding, Drywall
- Foundation: Permanent
- Roof: Composition
Condition
- Turnkey
- New construction: No
- Year built: 1971
Details
- Builder name: Greenbriar
Utilities & green energy
- Electric: Electricity - On Property, 220 Volts in Laundry
- Sewer: Public Sewer
- Utilities for property: Electricity Connected
Community & HOA
Community
- Features: Curbs, Gutter(s), Park, Street Lights, Sidewalks, Pool
- Security: Smoke Detector(s)
- Senior community: Yes
HOA
- Has HOA: Yes
- Amenities included: Billiard Room, Call for Rules, Clubhouse, Controlled Access, Fitness Center, Golf Course, Game Room, Insurance, Meeting Room, Meeting/Banquet/Party Room, Outdoor Cooking Area, Barbecue, Picnic Area, Pool, Pet Restrictions, Spa/Hot Tub
- HOA fee: $43 annually
- HOA name: 7 HILLS
- HOA phone: 833-242-0200
Location
- Region: Hemet
Financial & listing details
- Price per square foot: $191/sqft
- Tax assessed value: $260,100
- Annual tax amount: $3,037
- Date on market: 7/1/2026
- Cumulative days on market: 33 days
- Listing terms: Cash,Private Financing Available,Submit
- Inclusions: APPLIANCES, SOLAR IS A LEASE, BUYER MUST ASSUME LEASE
- Exclusions: Shed. Storage in Garage.
- Road surface type: Paved
Estimated market value
$272,200
$259,000 - $286,000
$2,075/mo
Price history
| Date | Event | Price |
|---|---|---|
| 7/1/2026 | Listed for sale | $275,000+587.5%$191/sqft |
Source:  CRMLS #PTP2604982 Report a problem CRMLS #PTP2604982 Report a problem | ||
| 11/18/2022 | Sold | $40,000-85.1%$28/sqft |
Source: Public Record Report a problem | ||
| 11/7/2022 | Pending sale | $269,000$187/sqft |
Source: CRMLS #SW22191300 Report a problem | ||
| 9/3/2022 | Listed for sale | $269,000+41.7%$187/sqft |
Source: CRMLS #SW22191300 Report a problem | ||
| 1/14/2021 | Listing removed | -- |
Source: Zillow Rental Network_1 Report a problem | ||
| 1/7/2021 | Listed for rent | $189,900$132/sqft |
Source: Zillow Rental Network_1 #302978874 Report a problem | ||
| 1/1/2021 | Listing removed | -- |
Source:  RE/MAX International Report a problem RE/MAX International Report a problem | ||
| 12/10/2020 | Listed for sale | $189,900+26.6%$132/sqft |
Source: RE/MAX Platinum Realty #SW20255048 Report a problem | ||
| 3/1/2019 | Sold | $150,000-3.2%$104/sqft |
Source: Public Record Report a problem | ||
| 2/13/2019 | Listed for sale | $155,000$108/sqft |
Source: CENTURY 21 McDaniel & Associates #SW18257008 Report a problem | ||
| 2/4/2019 | Pending sale | $155,000$108/sqft |
Source: CENTURY 21 McDaniel & Associates #SW18257008 Report a problem | ||
| 1/5/2019 | Price change | $155,000-2.5%$108/sqft |
Source: CENTURY 21 McDaniel & Associates #SW18257008 Report a problem | ||
| 10/23/2018 | Listed for sale | $159,000-7.6%$110/sqft |
Source: CENTURY 21 McDaniel & Associates #SW18257008 Report a problem | ||
| 4/15/2005 | Sold | $172,000+391.4%$119/sqft |
Source: Public Record Report a problem | ||
| 8/4/2004 | Sold | $35,000-52.1%$24/sqft |
Source: Public Record Report a problem | ||
| 3/22/2002 | Sold | $73,000$51/sqft |
Source: Public Record Report a problem | ||
Public tax history
| Year | Property taxes | Tax assessment |
|---|---|---|
| 2025 | $3,037 +2% | $260,100 +2% |
| 2024 | $2,977 +1.2% | $255,000 +2% |
| 2023 | $2,943 +55.5% | $250,000 +58.6% |
| 2022 | $1,892 +1.6% | $157,675 +2% |
| 2021 | $1,861 +0.7% | $154,584 +1% |
| 2020 | $1,848 +2.1% | $153,000 +7% |
| 2019 | $1,809 +1.1% | $143,000 |
| 2018 | $1,789 +3.9% | $143,000 +5.1% |
| 2017 | $1,723 | $136,000 +8.8% |
| 2016 | $1,723 +5.5% | $125,000 |
| 2015 | $1,633 +3.2% | $125,000 +0.8% |
| 2014 | $1,583 | $124,000 +65.3% |
| 2013 | -- | $75,000 +19% |
| 2012 | -- | $63,000 -27.6% |
| 2011 | -- | $87,000 +24.3% |
| 2010 | -- | $70,000 |
| 2009 | -- | $70,000 -35.8% |
| 2008 | -- | $109,000 -34.5% |
| 2007 | -- | $166,464 +2% |
| 2006 | -- | $163,200 +220.8% |
| 2005 | -- | $50,870 +3.9% |
| 2003 | -- | $48,960 +2% |
| 2002 | -- | $48,000 +84% |
| 2001 | $380 +0.4% | $26,084 +2% |
| 2000 | $378 | $25,573 |
Find assessor info on the county website
Monthly payment
Climate risks
Neighborhood: 92545
Nearby schools
GreatSchools rating
- 4/10Mcsweeny Elementary SchoolGrades: K-5Distance: 1.4 mi
- 3/10Diamond Valley Middle SchoolGrades: 6-8Distance: 1.5 mi
- 4/10West Valley High SchoolGrades: 9-12Distance: 0.8 mi
- $263,3002 bd2 ba1.7k sqft1215 Brentwood Way, Hemet, CA 92545Off Market

- $115,2002 bd2 ba1.7k sqft1215 Brentwood Way #0000, Hemet, CA 92545Off Market

- $232,4002 bd2 ba1.2k sqft1231 Brentwood Way, Hemet, CA 92545Off Market
- $345,0003 bd3 ba1.8k sqft1224 Brentwood Way, Hemet, CA 92545Sold
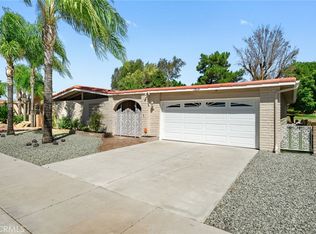
- $341,1002 bd2 ba1.4k sqft1226 Jasmine Way, Hemet, CA 92545Off Market
- $240,0002 bd2 ba1.5k sqft1232 Brentwood Way, Hemet, CA 92545Sold
- $120,0003 bd3 ba1.8k sqft1207 Brentwood Way, Hemet, CA 92545Sold
- $326,5002 bd2 ba1.4k sqft1218 Jasmine Way, Hemet, CA 92545Off Market
A local agent can set up tours, give advice and negotiate with sellers.
Similar homes
- $249,0002 bd2 ba1.3k sqft1275 Bishop Dr, Hemet, CA 92545For Sale
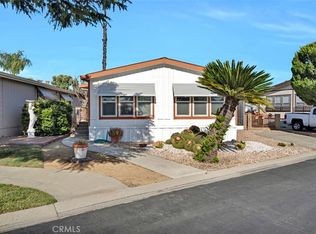 MLS ID #SW26110967, Laura Tapper, KW Temecula. CRMLS
 - $299,9002 bd2 ba1.8k sqft1474 Bishop Dr, Hemet, CA 92545For Sale
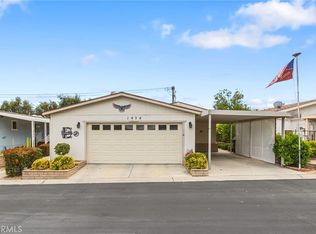 MLS ID #SW26115714, Dodie ONeal, Century 21 Masters. CRMLS
 - $274,9002 bd2 ba1.7k sqft26024 Chelsea Way, Hemet, CA 92544For Sale
 MLS ID #TR26158870, Tiffany Leaverton, Exp Realty of California Inc. CRMLS
 - $337,0003 bd2 ba1.8k sqft2964 Silver Oak Way, Hemet, CA 92545For Sale
 MLS ID #SW26023718, Jennifer Garcia Mendoza, Mogul Real Estate. CRMLS
 - $295,0002 bd2 ba1.3k sqft2230 El Rancho Cir, Hemet, CA 92545For SaleMLS ID #SW26161420, Vivian Arias, Brubaker Culton R.E. & Dev.. CRMLS
- $280,0002 bd2 ba1k sqft733 Haley Way, Hemet, CA 92543For SaleMLS ID #SW26092825, Indira Lewis, SimpliHOM. CRMLS
- $230,0002 bd2 ba1.3k sqft1025 S Lyon Ave, Hemet, CA 92543For SaleMLS ID #SW26018120, Debra Phistry, Berkshire Hathaway HomeServices California Properties. CRMLS
- $259,0002 bd1 ba827 sqft2236 San Padre Ave, Hemet, CA 92545For SaleMLS ID #OC26163267, Christopher Kendall, West Capital Real Estate. CRMLS
- $364,9993 bd2 ba2k sqft1601 Ailanthus Dr, Hemet, CA 92545For SaleMLS ID #IV26101497, EDGAR RAMIREZ, eHomes. CRMLS
- $289,0002 bd2 ba1.2k sqft43560 Holder Ave, Hemet, CA 92544For SaleMLS ID #IG26152725, Theresa Lee, Berkshire Hathaway Homeservices California Realty. CRMLS
- $275,0002 bd2 ba1.5k sqft43778 Hartley Ave, Hemet, CA 92544For SaleMLS ID #SW26056903, Hannah Himel, Abundance Real Estate. CRMLS
- $299,9992 bd2 ba1.3k sqft2219 El Toro Cir, Hemet, CA 92545For SaleMLS ID #CV26163364, Autumn Weaver, RE/MAX MASTERS REALTY. CRMLS
- $165,0002 bd2 ba1.3k sqft729 Santa Teresa Way, Hemet, CA 92545For SaleMLS ID #SW26090725, Sabrina Chapman, Liberty Real Estate. CRMLS
- $305,0002 bd2 ba1.1k sqft451 Olympia Way, Hemet, CA 92543For SaleMLS ID #SW26161521, Frank Van Dyke, Van Dyke Real Estate. CRMLS
- $395,0002 bd2 ba1.3k sqft26460 Dale St, Hemet, CA 92545For SaleMLS ID #SW26145334, Jorge Inzunza, Inzunza Real Estate Inc.. CRMLS
- $320,0002 bd2 ba1.3k sqft26299 Olson Ave, Homeland, CA 92548For SaleMLS ID #SW26165264, Christean Coffey, Hemet Valley Real Estate. CRMLS
- $220,0002 bd2 ba1.3k sqft780 Santa Clara Cir, Hemet, CA 92543For SaleMLS ID #IG26059051, Mara Marshall, Keller Williams Realty. CRMLS
- $180,0002 bd2 ba1.4k sqft1081 San Gorgonio Way, Hemet, CA 92543For SaleMLS ID #SW26102941, Isaiah Campbell, LPT Realty, Inc. CRMLS
- $199,9002 bd2 ba1.4k sqft150 San Carlos Dr, Hemet, CA 92543For SaleMLS ID #SW26160818, Joseph McDermott, McDermott Realty Group. CRMLS
- $228,9992 bd2 ba1.9k sqft24515 California Ave Space 42, Hemet, CA 92545For SaleMLS ID #IG26035150, Leslie Smith, KW The Lakes. CRMLS
Local buyer's agents are ready to help
