Wake up to panoramic views of the San Jacinto Mountains from this beautiful, recently renovated manufactured home. Sip your morning coffee on the covered patio, surrounded by mature citrus trees, before stepping inside to a kitchen finished with quartz countertops. NO SPACE RENT. HOA is just $40 for the entire year — a rare find. Located in a beautiful 55+ community and near shopping, parks, Soboba Casino, and the Ramona Expressway. Buyer to verify all information.
Under contract
Listed by: Berkshire Hathaway Homeservices California Realty • Theresa Lee • Contact: 909-677-8182
Price increase: $10K (9/10)
$299,000
43560 Holder Ave, Hemet, CA 92544
2beds
1,248sqft
Manufactured Home
Built in 1984
7,405 Square Feet Lot
$298,600 Zestimate®
$240/sqft
$3/mo HOA
What's special
- 98 days
- 121
- 4
Likely to sell faster than
Zillow last checked:
Listing updated:
Listed by:
Theresa Lee DRE #02159625 909-677-8182,
Berkshire Hathaway Homeservices California Realty,
Myra Hilo DRE #02147613 909-714-4440,
Berkshire Hathaway Homeservices California Realty
Source: CRMLS,MLS#: IG26152725 Originating MLS: California Regional MLS
Originating MLS: California Regional MLSFacts & features
Interior
Bedrooms & bathrooms
- Bedrooms: 2
- Bathrooms: 2
- Full bathrooms: 2
- Main level bathrooms: 1
- Main level bedrooms: 1
Rooms
- Room types: Bedroom
Bedroom
- Features: All Bedrooms Down
Bedroom
- Features: Bedroom on Main Level
Bathroom
- Features: Bathroom Exhaust Fan, Separate Shower, Walk-In Shower
Kitchen
- Features: Kitchen Island, Quartz Counters
Heating
- Central
Cooling
- Central Air
Appliances
- Included: Dishwasher, Gas Oven, Gas Range, Microwave, Water Heater
- Laundry: Washer Hookup, Gas Dryer Hookup, Inside, Laundry Room
Features
- All Bedrooms Down, Bedroom on Main Level
- Flooring: Laminate
- Doors: ENERGY STAR Qualified Doors, Mirrored Closet Door(s)
- Windows: Double Pane Windows
- Has fireplace: No
- Fireplace features: None
- Common walls with other units/homes: No Common Walls
Interior area
- Total interior livable area: 1,248 sqft
Property
Parking
- Total spaces: 1
- Parking features: Garage - Attached
- Attached garage spaces: 1
Accessibility
- Accessibility features: Safe Emergency Egress from Home
Features
- Levels: One
- Stories: 1
- Entry location: 1
- Patio & porch: Covered, Porch
- Exterior features: Awning(s), Rain Gutters
- Pool features: None
- Spa features: None
- Fencing: Average Condition,Chain Link
- Has view: Yes
- View description: City Lights, Mountain(s), Panoramic
Lot
- Size: 7,405 Square Feet
- Features: Back Yard, Cul-De-Sac, Desert Back, Desert Front, Rectangular Lot
Details
- Parcel number: 549334005
- Zoning: R-T
- Special conditions: Standard
Construction
Type & style
- Home type: MobileManufactured
- Architectural style: Ranch
- Property subtype: Manufactured Home
Materials
- Wood Siding
- Foundation: Permanent
- Roof: Shingle
Condition
- Turnkey
- New construction: No
- Year built: 1984
Utilities & green energy
- Sewer: Public Sewer
- Water: Public
- Utilities for property: Cable Available, Electricity Connected, Natural Gas Connected, Phone Available, Sewer Connected, Water Connected
Community & HOA
Community
- Features: Street Lights, Sidewalks
- Security: Carbon Monoxide Detector(s), Smoke Detector(s)
- Senior community: Yes
HOA
- Has HOA: Yes
- Amenities included: Call for Rules
- HOA fee: $40 annually
- HOA name: Monte Vista Estates
- HOA phone: 717-977-0147
Location
- Region: Hemet
Financial & listing details
- Price per square foot: $240/sqft
- Tax assessed value: $285,000
- Date on market: 7/13/2026
- Cumulative days on market: 99 days
- Listing terms: Cash,Conventional,FHA,Submit,VA Loan
Estimated market value
$298,600
$284,000 - $314,000
Not available
Price history
| Date | Event | Price |
|---|---|---|
| 10/4/2026 | Pending sale | $299,000$240/sqft |
Source: BHHS broker feed #IG26152725 Report a problem | ||
| 10/4/2026 | Contingent | $299,000$240/sqft |
Source:  CRMLS #IG26152725 Report a problem CRMLS #IG26152725 Report a problem | ||
| 9/10/2026 | Price change | $299,000+3.5%$240/sqft |
Source: CRMLS #IG26152725 Report a problem | ||
| 7/13/2026 | Listed for sale | $289,000+1.4%$232/sqft |
Source: CRMLS #IG26152725 Report a problem | ||
| 12/24/2025 | Sold | $285,000-2.7%$228/sqft |
Source: CRMLS #SW25159404 Report a problem | ||
| 12/22/2025 | Pending sale | $293,000$235/sqft |
Source: CRMLS #SW25159404 Report a problem | ||
| 12/8/2025 | Contingent | $293,000$235/sqft |
Source: CRMLS #SW25159404 Report a problem | ||
| 11/24/2025 | Price change | $293,000+2.8%$235/sqft |
Source: CRMLS #SW25159404 Report a problem | ||
| 11/15/2025 | Listed for sale | $285,000-13.4%$228/sqft |
Source: CRMLS #SW25159404 Report a problem | ||
| 5/5/2025 | Price change | $329,000-2.9%$264/sqft |
Source: CRMLS #SW25004783 Report a problem | ||
| 4/22/2025 | Price change | $339,000-3.1%$272/sqft |
Source: CRMLS #SW25004783 Report a problem | ||
| 2/27/2025 | Price change | $349,900-2.5%$280/sqft |
Source: CRMLS #SW25004783 Report a problem | ||
| 1/28/2025 | Price change | $358,900-2.7%$288/sqft |
Source: CRMLS #SW25004783 Report a problem | ||
| 1/14/2025 | Listed for sale | $368,900+55.5%$296/sqft |
Source: CRMLS #SW25004783 Report a problem | ||
| 10/28/2024 | Sold | $237,300+0.1%$190/sqft |
Source: CRMLS #OC24016999 Report a problem | ||
| 10/11/2024 | Pending sale | $237,000$190/sqft |
Source: CRMLS #OC24016999 Report a problem | ||
| 9/24/2024 | Price change | $237,000-0.4%$190/sqft |
Source: CRMLS #OC24016999 Report a problem | ||
| 9/20/2024 | Price change | $238,000-0.8%$191/sqft |
Source: CRMLS #OC24016999 Report a problem | ||
| 9/18/2024 | Listed for sale | $239,900$192/sqft |
Source: CRMLS #OC24016999 Report a problem | ||
| 9/18/2024 | Listing removed | $1,950$2/sqft |
Source: CRMLS #OC24133609 Report a problem | ||
| 9/5/2024 | Listed for rent | $1,950$2/sqft |
Source: CRMLS #OC24133609 Report a problem | ||
| 8/27/2024 | Listing removed | $1,950$2/sqft |
Source: CRMLS #OC24133609 Report a problem | ||
| 8/22/2024 | Contingent | $239,900$192/sqft |
Source: CRMLS #OC24016999 Report a problem | ||
| 8/20/2024 | Listed for rent | $1,950$2/sqft |
Source: CRMLS #OC24133609 Report a problem | ||
| 8/3/2024 | Price change | $239,900-5.9%$192/sqft |
Source: CRMLS #OC24016999 Report a problem | ||
| 7/30/2024 | Listed for sale | $254,900+49.9%$204/sqft |
Source: CRMLS #OC24016999 Report a problem | ||
| 7/28/2024 | Listing removed | -- |
Source: CRMLS #OC24133609 Report a problem | ||
| 8/13/2020 | Sold | $170,000+39.3%$136/sqft |
Source: Public Record Report a problem | ||
| 5/11/2004 | Sold | $122,000$98/sqft |
Source: Public Record Report a problem | ||
Public tax history
| Year | Property taxes | Tax assessment |
|---|---|---|
| 2026 | -- | $285,000 +20.1% |
| 2025 | $2,759 +30.4% | $237,300 +31.5% |
| 2024 | $2,117 +1.3% | $180,404 +2% |
| 2023 | $2,089 +1.9% | $176,868 +2% |
| 2022 | $2,050 +1.6% | $173,400 +2% |
| 2021 | $2,017 -11% | $170,000 +19.6% |
| 2020 | $2,267 -26.7% | $142,140 +3% |
| 2019 | $3,092 +1.4% | $138,000 |
| 2018 | $3,050 +9.7% | $138,000 +16.9% |
| 2017 | $2,779 | $118,000 +12.4% |
| 2016 | $2,779 +127.5% | $105,000 +7.1% |
| 2015 | $1,221 +16.9% | $98,000 +15.3% |
| 2014 | $1,045 | $85,000 +73.5% |
| 2013 | -- | $49,000 +6.5% |
| 2012 | -- | $46,000 -13.2% |
| 2011 | -- | $53,000 -38.4% |
| 2010 | -- | $86,000 -16.5% |
| 2009 | -- | $103,000 -17.3% |
| 2008 | -- | $124,477 +2% |
| 2007 | -- | $122,038 +2% |
| 2006 | -- | $119,646 +2% |
| 2005 | -- | $117,300 +70% |
| 2003 | -- | $69,000 +3% |
| 2002 | -- | $67,000 +17.5% |
| 2001 | $595 +3.9% | $57,000 |
| 2000 | $573 | $57,000 |
Find assessor info on the county website
Monthly payment
Climate risks
Neighborhood: 92544

Similar homes
- $299,0002 bd2 ba1.3k sqft24857 Howard Dr, Hemet, CA 92544For Sale
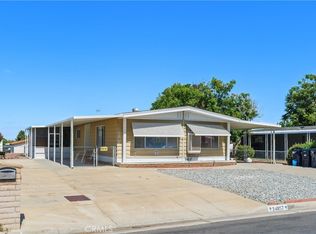 MLS ID #IG26142506, Brittney Ybarra, Coldwell Banker Residential. CRMLS
 - $359,9002 bd2 ba1.4k sqft24771 Rosebrugh Ln, Hemet, CA 92544For Sale
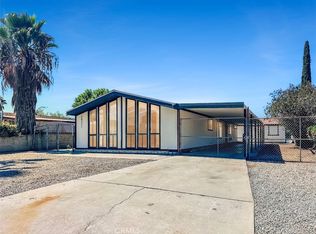 MLS ID #OC26204160, Kevin Nicholson, Pacificon Realty Inc. CRMLS
 - $275,0002 bd2 ba1.5k sqft43778 Hartley Ave, Hemet, CA 92544For Sale
 MLS ID #SW26056903, Hannah Himel, Abundance Real Estate. CRMLS
 - $397,4002 bd2 ba1.6k sqft43447 Peace Cir, Hemet, CA 92544For Sale
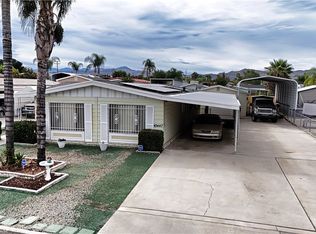 MLS ID #SW26136492, Michael Childs, Allison James Estates & Homes. CRMLS
Local buyer's agents are ready to help
