Welcome Home to this beautiful TRIPLE-WIDE manufactured home in the highly desireable Sierra Dawn 55+ Estates. This meticulously maintained property is on a corner lot and offers the perfect blend of elegance and relaxation. Walk into an open and spacious floor plan with lots of natural light. Both the formal livingroom and family room with cozy fireplace connect to a large kitchen. This beautiful kitchen boasts quartz countertops, lots of self-closing cabinets, large farmhouse dink, and a large island that is great for entertaining and is truly the HEART OF THIS HOME. Retreat into your master bedroom with large walkin closet and additional custom closet. Bathroom has a 'spa-like' feeling with a large 60x48 walk in shower, double sinks and vanity wirh quartz countertops. There are 2 additional bedrooms - one is currently used as an office, but can easily be converted back to a bedroom. 2nd bathroom is adjoining to a bedroom and large laundryroom with folding table. Outside has been recently painted. Newer central A/C and heat. Home has copper plumbing. Enjoy a cup of coffee on your tiled front patio all while enjoying the moiuntain views. Low maintenance yard with enclosed back patio and attached shed. Yard has an additionakl shed, dog run, flower beds, 2 orange trees. and vinyl fencing. Yard boasts a 2nd watering system seperate from the house to keep things green while away. LOW HOA and Taxes and YOU OWN YOUR OWN LAND. HOA ammenities iclude 4 clubhouses, 5 pools, 4 jacuzzis, shufleboard, billiards, basic cable and so much more. Home is close to restaurants, shopping, and doctors. Hurry! This home won't disappoint.
Sold for $324,900
Listed by: Coldwell Banker Assoc Brkr-SC • April Beard • Contact: 951-679-8844
Bought with: ALLIANCE ONE REALTY
$324,900
757 W Johnston Ave, Hemet, CA 92543
3beds
1,826sqft
Manufactured Home
Built in 1982
5,227 Square Feet Lot
$337,600 Zestimate®
$178/sqft
$1,793 Estimated rent
Home value
$337,600
$311,000 - $361,000
$1,793/mo
Zestimate® history
Owner options
List your home for rent
$1,793/mo
Rent Zestimate®
Find your next renter with Zillow Rental Manager. Plus, with online applications, you can quickly screen prospective tenants – for free.
$1,793/mo
Rent Zestimate®
Refinance and save
$2,225/mo
Est. payment
Refinancing to a lower rate could help reduce your monthly payments and save thousands over the life of the loan.
$2,225/mo
Est. payment
Explore your selling options
Work with a Zillow partner agent
Leverage their expertise and Zillow's premium Showcase listings to get your home seen by more buyers.
Get startedList with your own agent
Get your home in front of millions of buyers by listing it on Zillow.
Learn how to do itSell it yourself
Take full control of how buyers see your home on Zillow by listing For Sale by Owner (FSBO).
List your homeWhat's special
Flower bedsCozy fireplaceLow hoaFormal livingroomFolding tableSpacious floor planLarge laundryroom
Zillow last checked:
Listing updated:
Listed by:
April Beard DRE #02015217 951-6921-084,
Coldwell Banker Assoc Brkr-SC
Bought with:
Julia Hernandez, DRE #01796772
ALLIANCE ONE REALTY
Source: CRMLS,MLS#: SW23195107 Originating MLS: California Regional MLS
Originating MLS: California Regional MLSFacts & features
Interior
Bedrooms & bathrooms
- Bedrooms: 3
- Bathrooms: 2
- Full bathrooms: 2
- Main level bathrooms: 2
- Main level bedrooms: 3
Rooms
- Room types: Family Room, Laundry, Living Room, Primary Bathroom, Primary Bedroom, Other, Dining Room
Bathroom
- Features: Closet, Dual Sinks, Granite Counters, Quartz Counters, Tub Shower, Vanity, Walk-In Shower
Kitchen
- Features: Built-in Trash/Recycling, Kitchen/Family Room Combo, Quartz Counters, Self-closing Drawers
Other
- Features: Walk-In Closet(s)
Heating
- Central
Cooling
- Central Air
Appliances
- Included: Dishwasher, Gas Cooktop, Microwave, Refrigerator
- Laundry: Washer Hookup, Gas Dryer Hookup, Inside
Features
- Breakfast Bar, Ceiling Fan(s), Separate/Formal Dining Room, Granite Counters, Open Floorplan, Quartz Counters, Instant Hot Water, Walk-In Closet(s)
- Flooring: Laminate, Tile, Vinyl
- Doors: Mirrored Closet Door(s)
- Windows: Blinds, Screens, Skylight(s)
- Has fireplace: Yes
- Fireplace features: Family Room, Gas
- Common walls with other units/homes: No Common Walls
Interior area
- Total interior livable area: 1,826 sqft
Property
Parking
- Total spaces: 2
- Parking features: Attached Carport, Concrete, Carport
- Carport spaces: 2
Features
- Levels: One
- Stories: 1
- Entry location: back door
- Patio & porch: Rear Porch, Enclosed, Front Porch, Tile
- Pool features: In Ground, Association
- Has spa: Yes
- Spa features: Association, In Ground
- Fencing: Excellent Condition,Vinyl
- Has view: Yes
- View description: Mountain(s), Neighborhood
Lot
- Size: 5,227 Square Feet
- Features: Corner Lot, Sprinklers In Rear, Sprinklers In Front, Sprinklers Timer
Details
- Additional structures: Shed(s)
- Parcel number: 446261009
- Special conditions: Standard
Construction
Type & style
- Home type: MobileManufactured
- Property subtype: Manufactured Home
Materials
- Copper Plumbing
- Foundation: Permanent
Condition
- Updated/Remodeled,Turnkey
- New construction: No
- Year built: 1982
Utilities & green energy
- Sewer: Public Sewer
- Water: Public
- Utilities for property: Cable Connected, Electricity Connected, Natural Gas Connected, Sewer Connected, Water Connected
Community & HOA
Community
- Features: Curbs, Street Lights, Sidewalks
- Security: Security System, Carbon Monoxide Detector(s), Smoke Detector(s)
- Senior community: Yes
HOA
- Has HOA: Yes
- Amenities included: Billiard Room, Call for Rules, Clubhouse, Dog Park, Fitness Center, Game Room, Meeting Room, Meeting/Banquet/Party Room, Pool, Pet Restrictions, Recreation Room, RV Parking, Spa/Hot Tub
- HOA fee: $146 monthly
- HOA name: Sierra Dawn HOA
- HOA phone: 951-925-6502
Location
- Region: Hemet
Financial & listing details
- Price per square foot: $178/sqft
- Tax assessed value: $331,398
- Annual tax amount: $3,833
- Date on market: 10/23/2023
- Cumulative days on market: 29 days
- Listing terms: Cash,Conventional,FHA
- Road surface type: Paved
Price history
| Date | Event | Price |
|---|---|---|
| 12/26/2023 | Sold | $324,900$178/sqft |
Source:  CRMLS #SW23195107 Report a problem CRMLS #SW23195107 Report a problem | ||
| 11/21/2023 | Pending sale | $324,900$178/sqft |
Source: CRMLS #SW23195107 Report a problem | ||
| 10/23/2023 | Listed for sale | $324,900+357.6%$178/sqft |
Source: CRMLS #SW23195107 Report a problem | ||
| 3/10/2023 | Listing removed | -- |
Source: Zillow Rentals Report a problem | ||
| 1/27/2023 | Listed for rent | $2,400$1/sqft |
Source: Zillow Rentals Report a problem | ||
| 6/20/2022 | Listing removed | -- |
Source: Zillow Rental Manager Report a problem | ||
| 6/9/2022 | Listed for rent | $2,400$1/sqft |
Source: Zillow Rental Manager Report a problem | ||
| 6/8/2009 | Sold | $71,000$39/sqft |
Source: Public Record Report a problem | ||
Public tax history
| Year | Property taxes | Tax assessment |
|---|---|---|
| 2025 | $3,833 +2% | $331,398 +2% |
| 2024 | $3,758 +244.6% | $324,900 +269.8% |
| 2023 | $1,090 +1.9% | $87,858 +2% |
| 2022 | $1,070 +1.6% | $86,136 +2% |
| 2021 | $1,053 +0.5% | $84,448 +1% |
| 2020 | $1,048 +2.1% | $83,583 +2% |
| 2019 | $1,027 +2.9% | $81,946 +2% |
| 2018 | $998 +1.1% | $80,340 +2% |
| 2017 | $987 | $78,766 +2% |
| 2016 | $987 +0.9% | $77,223 +1.5% |
| 2015 | $978 +4.3% | $76,066 +2% |
| 2014 | $937 | $74,577 +5% |
| 2013 | -- | $71,000 -2.5% |
| 2012 | -- | $72,787 +7% |
| 2011 | -- | $68,000 -4% |
| 2010 | -- | $70,830 -30.6% |
| 2009 | -- | $102,000 +6.3% |
| 2008 | -- | $96,000 |
| 2007 | -- | $96,000 |
| 2006 | -- | $96,000 +9.1% |
| 2005 | -- | $88,000 +35.4% |
| 2003 | -- | $65,000 +20.4% |
| 2002 | -- | $54,000 +3.8% |
| 2001 | $554 -0.1% | $52,000 |
| 2000 | $555 | $52,000 |
Find assessor info on the county website
Neighborhood: 92543
Nearby homes
- $99,4002 bd2 ba1.1k sqft775 W Johnston Ave, Hemet, CA 92543Off Market
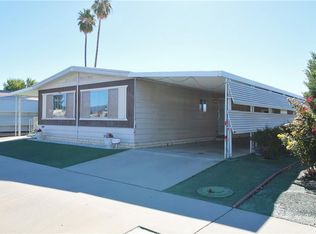
- $115,0002 bd2 ba1.4k sqft746 Portola Dr, Hemet, CA 92543Sold
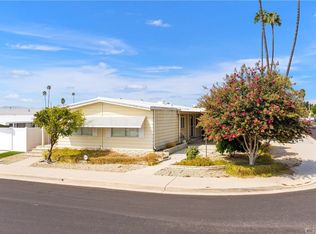
- $165,0002 bd2 ba1.4k sqft776 Portola Dr, Hemet, CA 92543Sold
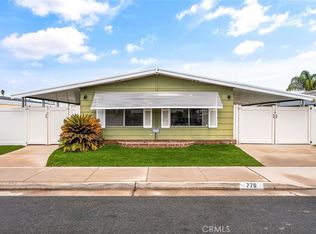
- $194,5003 bd2 ba1.4k sqft793 W Johnston Ave, Hemet, CA 92543For Sale
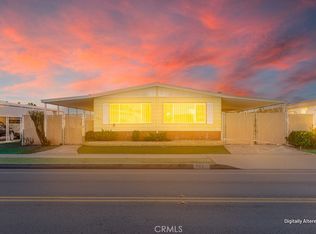
- $161,3002 bd2 ba1.4k sqft912 San Francisco Dr, Hemet, CA 92543Off Market
- $212,2002 bd2 ba960 sqft800 W Johnston Ave, Hemet, CA 92543Off Market
- $135,9002 bd2 ba1.4k sqft924 San Francisco Dr, Hemet, CA 92543Off Market
- $185,0002 bd2 ba1.8k sqft796 Portola Dr, Hemet, CA 92543Sold
Nearby schools
GreatSchools rating
- 3/10Whittier Elementary SchoolGrades: K-5Distance: 0.4 mi
- 3/10Diamond Valley Middle SchoolGrades: 6-8Distance: 0.8 mi
- 4/10West Valley High SchoolGrades: 9-12Distance: 2 mi
Get a cash offer in 3 minutes
Find out how much your home could sell for in as little as 3 minutes with a no-obligation cash offer.
Estimated market value
$337,600
Get a cash offer in 3 minutes
Find out how much your home could sell for in as little as 3 minutes with a no-obligation cash offer.
Estimated market value
$337,600
- California
- Riverside County
- Hemet
- 92543
- 757 W Johnston Ave
Nearby cities
Nearby neighborhoods
Nearby zip codes
Other Hemet Topics
