Welcome to the desirable Fairway Canyon community of Beaumont! This charming 2-bedroom, 2-bath home's bright and inviting open-concept floor plan is designed for comfortable everyday living built by Woodside Homes. The kitchen features granite counter tops, a walk-in pantry, breakfast bar seating, and soft close cabinetry. The primary suite offers a walk-in closet and a private en-suite bath, an ideal retreat at the end of the day. Additional highlights include energy-efficient solar panels, a tankless water heater, dual pane Low- E vinyl windows, LED recessed lighting in kitchen and convenient direct garage access. Step outside to a peaceful fully landscaped backyard, ideal for relaxing, gardening, or hosting weekend BBQs with family and friends. Residents of Fairway Canyon enjoy resort-style amenities including sparkling pools, a fitness center, parks, playgrounds, walking areas, and a welcoming clubhouse. Community events hosted by the HOA add to the neighborhood’s warm and connected atmosphere. Perfectly located near the best of Beaumont living, this home offers easy access to Oak Glen’s apple orchards, Redlands’ historic charm and citrus groves, and Palm Springs’ iconic desert lifestyle all just a short drive away. A wonderful opportunity to enjoy comfort, convenience, and community in one of Beaumont’s most inviting neighborhoods.
For sale
$488,000
11560 Hanna St, Beaumont, CA 92223
2beds
1,432sqft
:
Get pre-qualified$3,398/mo
Residential, Single Family Residence
Built in 2022
4,038 Square Feet Lot
$485,100 Zestimate®
$341/sqft
$154/mo HOA
What's special
Energy-efficient solar panelsPeaceful fully landscaped backyardPrivate en-suite bathBreakfast bar seatingPrimary suiteGranite counter topsSoft close cabinetry
- 27 days |
- 584 |
- 10 |
Zillow last checked:
Listing updated:
Listed by:
Elsa Renteria DRE #01232517 510-331-0440,
Compass
Source: Bay East AOR,MLS#: 41140548
Facts & features
Interior
Bedrooms & bathrooms
- Bedrooms: 2
- Bathrooms: 2
- Full bathrooms: 2
Rooms
- Room types: 2 Bedrooms, 2 Baths
Bathroom
- Features: Split Bath, Stall Shower
Kitchen
- Features: Breakfast Bar, Counter - Solid Surface, Dishwasher, Disposal, Kitchen Island, Microwave, Pantry, Refrigerator, Updated Kitchen
Heating
- Forced Air
Cooling
- Central Air
Appliances
- Included: Dishwasher, Microwave, Refrigerator
- Laundry: In Unit
Features
- Breakfast Bar, Counter - Solid Surface, Pantry, Updated Kitchen, Smart Home
- Flooring: Carpet
- Has fireplace: No
- Fireplace features: None
Interior area
- Total structure area: 1,432
- Total interior livable area: 1,432 sqft
Property
Parking
- Total spaces: 2
- Parking features: Attached
- Garage spaces: 2
Features
- Levels: One
- Stories: 1
- Exterior features: Unit Faces Street
- Pool features: None, Community
- Fencing: Fenced
- Has view: Yes
- View description: None
Lot
- Size: 4,038 Square Feet
- Features: Back Yard, Landscaped, Front Yard, Side Yard, Landscape Back
Details
- Parcel number: 400721007
- Special conditions: Standard
Construction
Type & style
- Home type: SingleFamily
- Architectural style: Spanish
- Property subtype: Residential, Single Family Residence
Materials
- Stucco
- Foundation: Slab
- Roof: Tile
Condition
- Existing
- New construction: No
- Year built: 2022
Utilities & green energy
- Electric: Photovoltaics Third-Party Owned
- Sewer: Public Sewer
- Water: Public
Community & HOA
Community
- Subdivision: Fairway
HOA
- Has HOA: Yes
- Amenities included: Clubhouse, Fitness Center, Playground, Pool, Sauna, Activities Available, BBQ Area, Golf Course, Game Room, Guest Parking, Park, Picnic Area
- Services included: Common Area Maint
- HOA fee: $154 monthly
- HOA name: NOT LISTED
- HOA phone: 951-922-6444
Location
- Region: Beaumont
Financial & listing details
- Price per square foot: $341/sqft
- Tax assessed value: $464,729
- Annual tax amount: $8,466
- Price range: $488K - $488K
- Date on market: 7/6/2026
- Listing agreement: Excl Right
- Listing terms: Assumable,CalHFA,Cash,Conventional,FHA,VA Loan
Estimated market value
$485,100
$461,000 - $509,000
$2,699/mo
Price history
| Date | Event | Price |
|---|---|---|
| 7/6/2026 | Listed for sale | $488,000+4.5%$341/sqft |
Source:  Bay East AOR #41140548 Report a problem Bay East AOR #41140548 Report a problem | ||
| 12/12/2025 | Listing removed | $467,000$326/sqft |
Source: Bay East AOR #41114081 Report a problem | ||
| 10/8/2025 | Listed for sale | $467,000-5.7%$326/sqft |
Source: Bay East AOR #41114081 Report a problem | ||
| 3/28/2025 | Listing removed | $495,000$346/sqft |
Source:  CLAW #25-487971 Report a problem CLAW #25-487971 Report a problem | ||
| 1/29/2025 | Listed for sale | $495,000$346/sqft |
Source: CLAW #25-487971 Report a problem | ||
Public tax history
| Year | Property taxes | Tax assessment |
|---|---|---|
| 2025 | $8,466 +1.8% | $464,729 +2% |
| 2024 | $8,317 +0.1% | $455,618 +2% |
| 2023 | $8,306 +243.2% | $446,685 +5817.9% |
| 2022 | $2,420 | $7,548 |
Find assessor info on the county website
Monthly payment
Est. payment
Payment breakdown
Explore the cost of this home by adjusting the details. Changes won't be saved.Climate risks
Neighborhood: 92223
Nearby schools
GreatSchools rating
- 8/10Tournament Hills Elementary SchoolGrades: K-5Distance: 1 mi
- 4/10Mountain View Middle SchoolGrades: 6-8Distance: 3.3 mi
- 7/10Beaumont Senior High SchoolGrades: 9-12Distance: 3.5 mi
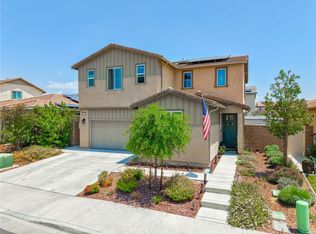
- $559,9004 bd3 ba2.2k sqft11554 Hanna St, Beaumont, CA 92223For Sale
- $538,6004 bd3 ba2k sqft11566 Hanna St, Beaumont, CA 92223Off Market
- $472,9002 bd2 ba1.4k sqft11565 Rylynn St, Beaumont, CA 92223Off Market
- $532,9004 bd3 ba2k sqft11561 Rylynn St, Beaumont, CA 92223Off Market
- $469,9002 bd2 ba1.4k sqft11548 Hanna St, Beaumont, CA 92223Off Market
- $579,0004 bd3 ba2.3k sqft11569 Rylynn St, Beaumont, CA 92223Sold
- $540,9004 bd3 ba2.2k sqft11553 Rylynn St, Beaumont, CA 92223Off Market
- $535,9004 bd3 ba2k sqft11557 Hanna St, Beaumont, CA 92223Off Market
A local agent can set up tours, give advice and negotiate with sellers.
Similar homes
- $555,0004 bd3 ba1.8k sqft35291 Sorenstam Dr, Beaumont, CA 92223For Sale
 MLS ID #PW26145870, Patricia Espana, Cal One Realty Corp.. CRMLS
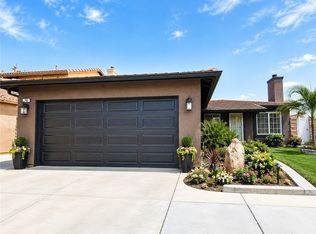
 - $459,9003 bd1 ba1.2k sqft745 Cardinal St, Beaumont, CA 92223For Sale
 MLS ID #IV26165451, REBECCA LAGRAND, EXP REALTY OF SOUTHERN CALIFORNIA INC.. CRMLS
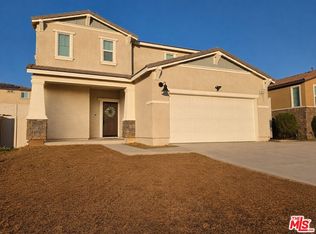
 - $515,0003 bd3 ba1.7k sqft14030 Casetta Dr, Beaumont, CA 92223For Sale
 MLS ID #26846565, Elaine Scotton DRE # 02178378, UR TEAM Real Estate Services. CLAW
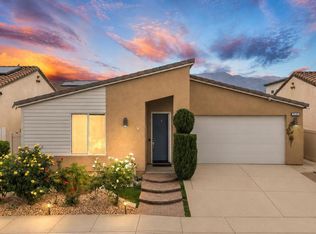
 - $470,0002 bd2 ba1.6k sqft1530 Village Green Way, Beaumont, CA 92223For Sale
 MLS ID #219150373PS, Dick Sakowicz, Re/Max Desert Properties. CRMLS
 - $495,0003 bd2 ba1.5k sqft78 Birdsong Ct, Beaumont, CA 92223For SaleMLS ID #IV26156853, GIGI RAY, CLASSIC REAL ESTATE INVESTMENT. CRMLS
- $474,9992 bd2 ba1.6k sqft1506 Sky Vista Way, Beaumont, CA 92223For SaleMLS ID #IG26126222, Ramon Parayno, Re/Max Top Producers. CRMLS
- $450,0002 bd2 ba1.5k sqft1609 Trailview Dr, Beaumont, CA 92223For SaleMLS ID #TR26100289, Minlang Hsu, IRN Realty. CRMLS
- $549,9004 bd3 ba1.9k sqft14045 Casetta Dr, Beaumont, CA 92223For SaleMLS ID #DW26130916, Edgar Melgarejo-Montoya, Sunrise Acceptance Corp.. CRMLS
- $549,0003 bd3 ba1.6k sqft1340 Alpine Ave, Beaumont, CA 92223For SaleMLS ID #219149216DA, Macen Barut-Smith, Desert Sands Realty. CRMLS
- $360,0002 bd2 ba1.3k sqft1764 Sarazen St, Beaumont, CA 92223For SaleMLS ID #IG26155116, Rebecca Singleton, SOLERA REALTY. CRMLS
- $385,0002 bd2 ba1.5k sqft128 Paint Crk, Beaumont, CA 92223For SaleMLS ID #26864369, Keon Fontenot DRE # 01975404, KBishop Realty. CLAW
- $545,0004 bd2 ba1.4k sqft10045 Jonathan Ave, Cherry Valley, CA 92223For SaleMLS ID #IV26107610, STACI GUEVARA, KELLER WILLIAMS RIVERSIDE CENT. CRMLS
- $429,9002 bd2 ba1.4k sqft4836 Rolling Hills Ave, Banning, CA 92220For SaleMLS ID #219150845DA, Jeffrey Johnson, Desert Sands Realty. CRMLS
- $579,0004 bd3 ba1.8k sqft1665 Ravenswood Rd, Beaumont, CA 92223For SaleMLS ID #CV26107418, Diana Harris, THE HARRIS GROUP. CRMLS
- $489,9003 bd3 ba1.5k sqft27459 Red Rock Rd, Moreno Valley, CA 92555For SaleMLS ID #PW26163567, Veronica Villegas, Closers Group RE & Home Loans. CRMLS
- $509,0004 bd3 ba1.8k sqft27463 Moonstone Pl, Moreno Valley, CA 92555For SaleMLS ID #OC26159667, Dominique Allado, Keller Williams Legacy. CRMLS
- $435,0003 bd1 ba1.3k sqft35082 Rachel Ln, Yucaipa, CA 92399For SaleMLS ID #IG26147590, NANCY SONES, Better Homes & Gardens R.E. Oak Valley. CRMLS
- $420,0002 bd2 ba1.8k sqft1909 Fairway Oaks Ave, Banning, CA 92220For SaleMLS ID #IG26134008, John Bonagofsky, OLE TIME REALTY. CRMLS
- $460,0003 bd2 ba1.7k sqft44394 Meadow Grove St, Hemet, CA 92544For SaleMLS ID #IV26167703, JENNIFER LUCERO, JENNIFER LUCERO, BROKER. CRMLS
- $493,9953 bd3 ba1.5k sqft3891 Albillo Loop, Perris, CA 92571For SaleMLS ID #IV26152020, MARIA GONZALEZ, CENTURY 21 REALTY TEAM. CRMLS
Local buyer's agents are ready to help
