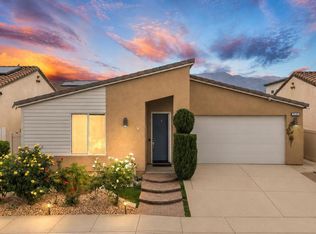
Motivated Seller - Price Reduction! Welcome to this warm and inviting Olivewood residence, thoughtfully designed for comfortable family living. Offering 3 bedrooms, 2.5 bathrooms, and 1,722 square feet of bright, open-concept living space, this home is ideal for everyday living and entertaining. A charming covered front porch welcomes you into the foyer, which opens to a spacious great room flowing seamlessly into the dining area and kitchen with center island perfect for family meals, game nights, and gatherings. The living room features a cozy electric fireplace, while sliding glass doors with automatic remote shades provide abundant natural light and open to the backyard for easy indoor-outdoor living. Upstairs, all three bedrooms are conveniently located near the laundry room. The generous primary suite offers a private retreat with its own electric fireplace, wall-mounted custom entertainment center, walk-in shower, dual-sink vanity, and large walk-in closet. Additional highlights include fully paid solar, an extended driveway slab providing additional parking, and a newly added backyard concrete slab ready for barbecues, outdoor play, or evenings around a fire pit. This home offers space, comfort, and thoughtful upgrades now available at a newly reduced price.
For sale
Price cut: $20K (8/14)
$495,000
14030 Casetta Dr, Beaumont, CA 92223
3beds
1,722sqft
Residential, Single Family Residence
Built in 2022
8,712 Square Feet Lot
$494,500 Zestimate®
$287/sqft
$190/mo HOA
What's special
- 59 days |
- 734 |
- 45 |
Zillow last checked:
Listing updated:
Listed by:
Elaine Scotton DRE # 02178378 626-709-3844,
UR TEAM Real Estate Services 844-878-3261,
Terrance Scotton DRE # 01707848 844-878-3261,
UR TEAM Real Estate Services
Source: CLAW,MLS#: 26846565
Facts & features
Interior
Bedrooms & bathrooms
- Bedrooms: 3
- Bathrooms: 3
- Full bathrooms: 2
- 1/2 bathrooms: 1
Rooms
- Room types: Pantry, Dining Room
Bedroom
- Level: Upper
Kitchen
- Features: Bar
Heating
- Natural Gas
Cooling
- Air Conditioning, Central Air
Appliances
- Included: Free Standing Gas, Dishwasher, Microwave, Disposal, Range/Oven, Gas Water Heater
- Laundry: Laundry Area, Gas Or Electric Dryer Hookup
Features
- High Ceilings, Open Floorplan, Built-Ins, Ceiling Fan(s), Breakfast Counter / Bar, Kitchen Island
- Flooring: Laminate
- Windows: Double Pane Windows, Mini Blinds
- Number of fireplaces: 2
- Fireplace features: Electric
Interior area
- Total structure area: 1,722
- Total interior livable area: 1,722 sqft
Property
Parking
- Total spaces: 4
- Parking features: Attached, Driveway, Private Garage, Garage - 2 Car, Concrete
- Attached garage spaces: 2
- Uncovered spaces: 2
Features
- Levels: Two
- Stories: 2
- Entry location: Foyer
- Patio & porch: Concrete Slab
- Pool features: Association
- Spa features: Association Spa
- Fencing: Block,Vinyl,Fenced Yard
- Has view: Yes
- View description: Any
- Waterfront features: None
Lot
- Size: 8,712 Square Feet
- Features: Back Yard, Front Yard
Details
- Additional structures: None
- Parcel number: 414470058
- Special conditions: Standard
Construction
Type & style
- Home type: SingleFamily
- Architectural style: Bungalow
- Property subtype: Residential, Single Family Residence
Materials
- Roof: Asphalt
Condition
- Year built: 2022
Details
- Builder name: RSI Communities California LLC
Utilities & green energy
- Sewer: In Street
- Water: District
Green energy
- Energy generation: Solar
Community & HOA
Community
- Security: Gated Community, Secured Community, Gated, Automatic Gate
- Subdivision: Olivewood Community Association
HOA
- Has HOA: Yes
- Amenities included: Clubhouse, Assoc Barbecue, Landscaping, Bocce Ball Court, Pool, Spa/Hot Tub, Biking Trails, Playground, Gated
- HOA fee: $190 monthly
Location
- Region: Beaumont
Financial & listing details
- Price per square foot: $287/sqft
- Tax assessed value: $487,267
- Date on market: 6/22/2026
Estimated market value
$494,500
$470,000 - $519,000
$2,931/mo
Price history
| Date | Event | Price |
|---|---|---|
| 8/14/2026 | Price change | $495,000-3.9%$287/sqft |
Source:  CLAW #26846565 Report a problem CLAW #26846565 Report a problem | ||
| 7/10/2026 | Price change | $515,000-3.7%$299/sqft |
Source: CLAW #26846565 Report a problem | ||
| 6/22/2026 | Listed for sale | $535,000+16.4%$311/sqft |
Source: CLAW #26846565 Report a problem | ||
| 12/21/2022 | Sold | $459,500+4.6%$267/sqft |
Source: Public Record Report a problem | ||
| 11/14/2022 | Pending sale | $439,215$255/sqft |
Source:  CRMLS #EV22228489 Report a problem CRMLS #EV22228489 Report a problem | ||
| 11/3/2022 | Price change | $439,215-5%$255/sqft |
Source: CRMLS #EV22228489 Report a problem | ||
| 10/24/2022 | Listed for sale | $462,215$268/sqft |
Source: CRMLS #EV22228489 Report a problem | ||
Public tax history
| Year | Property taxes | Tax assessment |
|---|---|---|
| 2026 | -- | $487,267 +2% |
| 2025 | $8,077 +5.3% | $477,714 +2% |
| 2024 | $7,669 +0.3% | $468,348 +2% |
| 2023 | $7,646 +3615.6% | $459,165 +4099% |
| 2022 | $206 -52.6% | $10,935 +2% |
| 2021 | $434 +1% | $10,721 +1% |
| 2020 | $430 -0.6% | $10,612 +2% |
| 2019 | $432 -1.1% | $10,404 +2% |
| 2018 | $437 +0.7% | $10,200 +2% |
| 2017 | $434 | $10,000 +42.5% |
| 2016 | $434 +2.1% | $7,017 +1.5% |
| 2015 | $425 | $6,912 |
Find assessor info on the county website
Monthly payment
Est. payment
Payment breakdown
Explore the cost of this home by adjusting the details. Changes won't be saved.Climate risks
Neighborhood: 92223
Nearby schools
GreatSchools rating
- 8/10Tournament Hills Elementary SchoolGrades: K-5Distance: 0.9 mi
- 4/10Mountain View Middle SchoolGrades: 6-8Distance: 2.6 mi
- 7/10Beaumont Senior High SchoolGrades: 9-12Distance: 3 mi
Schools provided by the listing agent
- District: Beaumont School District
Source: CLAW. This data may not be complete. We recommend contacting the local school district to confirm school assignments for this home.
- $537,9003 bd2 ba2k sqft14034 Casetta Dr, Beaumont, CA 92223Off Market
- $555,9004 bd2 ba2k sqft14026 Casetta Dr, Beaumont, CA 92223Off Market
- $567,7004 bd2 ba2k sqft14038 Casetta Dr, Beaumont, CA 92223Off Market
- $568,9004 bd3 ba2.2k sqft14022 Casetta Dr, Beaumont, CA 92223Off Market
- $503,6003 bd2 ba1.7k sqft14031 Casetta Dr, Beaumont, CA 92223Off Market
- $556,3004 bd3 ba2k sqft14027 Hera Pl, Beaumont, CA 92223Off Market
- $562,0005 bd3 ba2k sqft14023 Hera Pl, Beaumont, CA 92223Off Market
- $548,0004 bd3 ba1.9k sqft14027 Casetta Dr, Beaumont, CA 92223For Sale
A local agent can set up tours, give advice and negotiate with sellers.
Similar homes
- $549,9004 bd3 ba1.9k sqft14045 Casetta Dr, Beaumont, CA 92223For Sale
 MLS ID #DW26130916, Edgar Melgarejo-Montoya, Sunrise Acceptance Corp.. CRMLS
 - $488,0002 bd2 ba1.4k sqft11560 Hanna St, Beaumont, CA 92223For Sale
 MLS ID #41140548, Elsa Renteria. Bay East AOR
 - $549,0003 bd3 ba1.6k sqft1340 Alpine Ave, Beaumont, CA 92223For Sale
 MLS ID #219149216DA, Macen Barut-Smith, Desert Sands Realty. CRMLS
 - $470,0002 bd2 ba1.6k sqft1530 Village Green Way, Beaumont, CA 92223For Sale
 MLS ID #219150373PS, Dick Sakowicz, Re/Max Desert Properties. CRMLS
 - $550,0004 bd3 ba2.3k sqft1350 Mistletoe Dr, Beaumont, CA 92223For SaleMLS ID #41118176, Jasmin Kamboj. bridgeMLS/CCAR/Bay East AOR
- $475,0004 bd3 ba1.8k sqft1411 Silverberry Ln, Beaumont, CA 92223For SaleMLS ID #IV26087683, ROXANA PORTER, ALTICORE REALTY. CRMLS
- $560,0002 bd2 ba2k sqft284 Pipe Spgs, Beaumont, CA 92223For SaleMLS ID #260018918, Joe Bonin, SVN Vanguard. SDMLS
- $579,8803 bd2 ba2.1k sqft1560 Harmonie Ln, Beaumont, CA 92223For SaleMLS ID #SW26108494, Nicole Rankin, Re/Max Top Producers. CRMLS
- $599,9504 bd3 ba2.2k sqft1165 Heritage Dr, Calimesa, CA 92320For SaleMLS ID #219151387DA, Nick Balsamo, Brick House Estates, Inc.. CRMLS
- $705,0005 bd3 ba2.5k sqft102 Knoll Crest Dr, Calimesa, CA 92320For SaleMLS ID #219150121DA, Robert Caballero, C 21 Coachella Valley RE. SDMLS
- $569,0003 bd2 ba2.2k sqft1016 Night Shade Rd, Calimesa, CA 92320For SaleMLS ID #IV26139728, STEPHEN TUANO, SERV CORP. CRMLS
- $504,7003 bd3 ba1.8k sqft758 Avenida Del Rio, San Jacinto, CA 92582For SaleMLS ID #CV26165485, George Bonilla, ALLEGIANT REALTY. CRMLS
- $495,0003 bd2 ba1.4k sqft40650 Shellie Ln, Hemet, CA 92544For SaleMLS ID #NDP2604847, Jessica Hernandez, Pacific Homes RE. CRMLS
- $429,9002 bd2 ba1.4k sqft4836 Rolling Hills Ave, Banning, CA 92220For SaleMLS ID #219150845DA, Jeffrey Johnson, Desert Sands Realty. CRMLS
- $449,9993 bd3 ba1.7k sqft27436 Basalt Way, Moreno Valley, CA 92555For SaleMLS ID #11691877, Jim Bottrell, eXp of Greater Los Angeles, Inc. My State MLS
- from $549,9903 bd3 ba1.8k sqftPlan 1 Plan, The Cottages, Yucaipa, CA G0D X4XNew ConstructionBrenson Homes
- $469,9002 bd2 ba1.5k sqft402 E Ramsey St, Banning, CA 92220For SaleMLS ID #IG26065015, Jose Martinez, SUNSET HOMES REALTY. CRMLS
- $650,0004 bd3 ba2.2k sqft264 Tanglewood Dr, Calimesa, CA 92320For SaleMLS ID #IG26139694, Doug Laube, Berkshire Hathaway Homeservices California Realty. CRMLS
- $499,0003 bd3 ba2.1k sqftMc Sweeny Park, Hemet, CA 92543For SaleMLS ID #260018420, Voltaire Lepe, eXp Realty of California, Inc.. SDMLS
- $520,0003 bd2 ba1.7k sqft27006 Madison Ct, Hemet, CA 92544For SaleMLS ID #MB26088240, LUPE SALAZAR, EXCELLENCE RE REAL ESTATE. CRMLS
Local buyer's agents are ready to help
