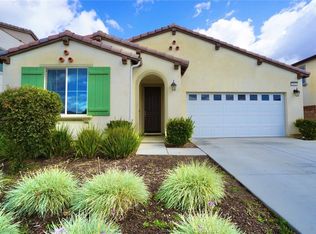
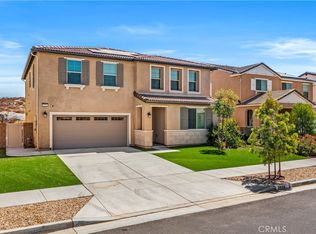

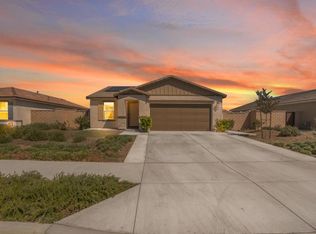
Welcome home to McSweeney Farms! Built in 2021, this beautifully maintained 3-bedroom, 2.5-bath home offers a modern open-concept layout with a peaceful, Zen-inspired feel throughout. Thoughtful touches include custom interior paint, a custom fireplace, solar, and a bright, inviting living space designed for both everyday living and entertaining. The kitchen flows seamlessly into the main living area and features stainless steel appliances, generous storage, and a spacious walk-in pantry. A dedicated laundry room adds everyday convenience. Step outside to a backyard that is truly a blank canvas—ready for you to create your own outdoor retreat, garden, entertaining space, or play area. McSweeney Farms offers an impressive collection of community amenities, including a clubhouse, fitness center, swimming pool, dog parks, and a sports complex with basketball, pickleball and tennis courts, plus a billiard room. Enjoy resort-style community living with low fees. Come settle in, make it your own, and welcome home!
For sale
$499,000
3048 Eveningcloud St, Hemet, CA 92543
3beds
2,164sqft
Single Family Residence
Built in 2021
-- sqft lot
$500,500 Zestimate®
$231/sqft
$194/mo HOA
What's special
Custom fireplaceModern open-concept layoutCustom interior paintStainless steel appliancesBright inviting living spaceGenerous storagePeaceful zen-inspired feel
- 11 days
- 180
- 14
Zillow last checked:
Listing updated:
Listed by:
Voltaire Lepe DRE #01422464 619-852-2222,
eXp Realty of California, Inc.
Source: SDMLS,MLS#: 260023513 Originating MLS: SDMLS
Originating MLS: SDMLSFacts & features
Interior
Bedrooms & bathrooms
- Bedrooms: 3
- Bathrooms: 3
- Full bathrooms: 2
- 1/2 bathrooms: 1
Heating
- Fireplace, Forced Air Unit
Cooling
- Central Forced Air
Appliances
- Included: Dishwasher, Disposal, Garage Door Opener, Microwave, Refrigerator, Gas Stove, Electric Water Heater
- Laundry: Electric, Gas
Features
- Number of fireplaces: 1
- Fireplace features: FP in Living Room
- Common walls with other units/homes: No Unit Above or Below
Interior area
- Total structure area: 2,164
- Total interior livable area: 2,164 sqft
Video & virtual tour
Property
Parking
- Total spaces: 6
- Parking features: Attached
- Garage spaces: 2
Features
- Levels: 2 Story
- Patio & porch: Awning/Porch Covered
- Pool features: Community/Common
- Fencing: Full
- Has view: Yes
- View description: Mountains/Hills
Details
- Parcel number: 454502005
Construction
Type & style
- Home type: SingleFamily
- Architectural style: Traditional
- Property subtype: Single Family Residence
Materials
- Stucco
- Roof: Spanish Tile
Condition
- Year built: 2021
Utilities & green energy
- Sewer: Sewer Connected
- Water: Meter on Property
Community & HOA
Community
- Features: BBQ, Tennis Courts, Clubhouse/Rec Room, Exercise Room, Playground, Pool, Recreation Area, Sauna, Pickleball
- Security: Smoke Detector
- Subdivision: OUT OF AREA
HOA
- Amenities included: Billiard Room, Club House, Gym/Ex Room, Meeting Room, Other Courts, Outdoor Cooking Area, Paddle Tennis, Pets Permitted, Picnic Area, Playground, Racquetball Court, Spa, Sport Court, Barbecue, Rec Multipurpose Room
- Services included: Common Area Maintenance
- HOA fee: $194 monthly
- HOA name: Avalon Mgt Group
Location
- Region: Hemet
Financial & listing details
- Price per square foot: $231/sqft
- Tax assessed value: $521,532
- Date on market: 9/25/2026
- Listing terms: Cash,Conventional,FHA,VA
Estimated market value
$500,500
$475,000 - $526,000
$3,092/mo
Price history
| Date | Event | Price |
|---|---|---|
| 9/25/2026 | Listed for sale | $499,000$231/sqft |
Source:  SDMLS #260023513 Report a problem SDMLS #260023513 Report a problem | ||
| 9/25/2026 | Listing removed | $499,000$231/sqft |
Source: eXp Realty #260020795SD Report a problem | ||
| 8/25/2026 | Listed for sale | $499,000$231/sqft |
Source: eXp Realty #260020795SD Report a problem | ||
| 8/25/2026 | Listing removed | $499,000$231/sqft |
Source: eXp Realty #260018420SD Report a problem | ||
| 7/29/2026 | Listed for sale | $499,000+3.5%$231/sqft |
Source: eXp Realty #260018420SD Report a problem | ||
| 12/10/2021 | Sold | $482,000$223/sqft |
Source: Public Record Report a problem | ||
Public tax history
| Year | Property taxes | Tax assessment |
|---|---|---|
| 2026 | -- | $521,532 +2% |
| 2025 | $9,744 +5.4% | $511,307 +2% |
| 2024 | $9,246 -0.8% | $501,282 +2% |
| 2023 | $9,318 +5% | $491,453 +2% |
| 2022 | $8,873 +591.7% | $481,817 +7159.6% |
| 2021 | $1,283 +17.9% | $6,637 +1% |
| 2020 | $1,088 +1261.7% | $6,569 +2% |
| 2019 | $80 +3% | $6,441 +2% |
| 2018 | $78 | $6,315 +2% |
| 2017 | -- | $6,192 |
Find assessor info on the county website
Monthly payment
Est. payment
Payment breakdown
Explore the cost of this home by adjusting the details. Changes won't be saved.Climate risks
Neighborhood: 92543
Similar homes
- $474,9903 bd2 ba1.8k sqft120 Estancia Way, Hemet, CA 92545For Sale
 MLS ID #260022641, Baharak Safaei, eXp Realty of California, Inc.. SDMLS
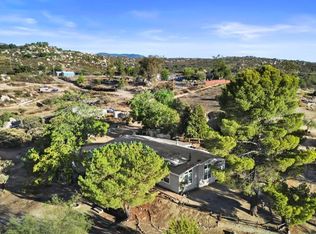
 - $550,0004 bd2 ba2.3k sqft42550 Hall Rd, Hemet, CA 92544For Sale
 MLS ID #PTP2607188, Maria Marmolejo, CA-RES. CRMLS
 - $599,9005 bd3 ba3k sqft1930 Dainty Way, Hemet, CA 92545For Sale
 MLS ID #260023702, Ronald R Navalta, LPT Realty, Inc. SDMLS
 - $499,9993 bd2 ba1.2k sqft5062 Wrangler Way, Hemet, CA 92545For Sale
 MLS ID #PTP2606906, Maria Vargas, ShoppingSDHouses. CRMLS
