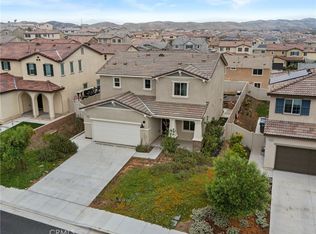
Welcome to this beautiful Beaumont home, ideally situated within a desirable gated community. As you arrive, you're greeted by drought-tolerant landscaping and an inviting driveway that create an attractive first impression. Step inside to discover a thoughtfully designed floor plan featuring a conveniently located downstairs bedroom and adjacent full bathroom, complete with a granite vanity and a stylish gray-tiled shower. Continue through the home into the spacious great room, where soaring ceilings create an open and airy atmosphere. The living area offers a sliding glass door that seamlessly connects the indoor living space to the backyard, while the expansive kitchen serves as the heart of the home with gray-toned cabinetry, stainless steel appliances, a large center island with sink, and an open layout overlooking the great room—perfect for both everyday living and entertaining. Upstairs, you'll find three additional bedrooms, including a generous primary suite featuring a spacious ensuite bathroom with a double vanity, tiled shower enclosure, and walk-in closet. Two additional well-sized bedrooms share a full bathroom with a double vanity and tiled shower. Warm gray laminate flooring extends throughout the main level, while soft gray carpeting adds comfort upstairs. The expansive backyard offers endless possibilities, providing the perfect blank canvas to create your own outdoor retreat. Residents of this gated community also enjoy access to outstanding amenities, including a pool, spa, and sauna. Don't miss this wonderful opportunity to make the dream of homeownership a reality in this exceptional Beaumont home.
For sale
Listed by: KELLER WILLIAMS PREMIER PROPER • Roula Jammal • Contact: 626-922-4561
$548,000
14027 Casetta Dr, Beaumont, CA 92223
4beds
1,967sqft
Single Family Residence
Built in 2022
6,969 Square Feet Lot
$547,900 Zestimate®
$279/sqft
$185/mo HOA
What's special
- 32 days |
- 380 |
- 25 |
Zillow last checked:
Listing updated:
Listed by:
Roula Jammal DRE #02033454 626-922-4561,
KELLER WILLIAMS PREMIER PROPER
Source: CRMLS,MLS#: CV26150379 Originating MLS: California Regional MLS
Originating MLS: California Regional MLSFacts & features
Interior
Bedrooms & bathrooms
- Bedrooms: 4
- Bathrooms: 3
- Full bathrooms: 3
- Main level bathrooms: 1
- Main level bedrooms: 1
Rooms
- Room types: Kitchen, Laundry, Living Room, Primary Bathroom, Primary Bedroom, Other, Dining Room
Bathroom
- Features: Bathroom Exhaust Fan, Bathtub, Closet, Dual Sinks, Full Bath on Main Level, Quartz Counters, Remodeled, Separate Shower
Kitchen
- Features: Kitchen Island, Kitchen/Family Room Combo, Quartz Counters, Remodeled, Updated Kitchen
Other
- Features: Walk-In Closet(s)
Heating
- Central
Cooling
- Central Air
Appliances
- Included: Dishwasher, Gas Cooktop, Disposal, Gas Oven, Microwave, Water Heater
- Laundry: Electric Dryer Hookup, Gas Dryer Hookup, Upper Level
Features
- Breakfast Bar, Separate/Formal Dining Room, High Ceilings, Open Floorplan, Quartz Counters, Recessed Lighting, Walk-In Closet(s)
- Flooring: Carpet, Laminate
- Doors: Sliding Doors
- Windows: Blinds, Double Pane Windows, Screens
- Has fireplace: No
- Fireplace features: None
- Common walls with other units/homes: No Common Walls
Interior area
- Total interior livable area: 1,967 sqft
Video & virtual tour
Property
Parking
- Total spaces: 4
- Parking features: Concrete, Door-Multi, Driveway, Garage
- Attached garage spaces: 2
- Uncovered spaces: 2
Accessibility
- Accessibility features: Safe Emergency Egress from Home
Features
- Levels: Two
- Stories: 2
- Entry location: Front Door
- Patio & porch: Front Porch
- Pool features: Community, Association
- Has spa: Yes
- Spa features: Association, Community
- Fencing: Vinyl
- Has view: Yes
- View description: Neighborhood
Lot
- Size: 6,969 Square Feet
- Features: 0-1 Unit/Acre, Back Yard, Front Yard, Near Park, Sprinkler System
Details
- Parcel number: 414470068
- Special conditions: Standard
Construction
Type & style
- Home type: SingleFamily
- Architectural style: Traditional
- Property subtype: Single Family Residence
Materials
- Drywall, Frame, Glass, Concrete, Stone, Stucco
- Foundation: Slab
- Roof: Composition
Condition
- Turnkey
- New construction: No
- Year built: 2022
Utilities & green energy
- Electric: Standard
- Sewer: Public Sewer
- Water: Public
- Utilities for property: Cable Available, Electricity Available, Electricity Connected, Natural Gas Connected, Phone Available, Sewer Connected, Water Connected
Green energy
- Energy generation: Solar
Community & HOA
Community
- Features: Street Lights, Suburban, Sidewalks, Gated, Park, Pool
- Security: Carbon Monoxide Detector(s), Gated Community, Smoke Detector(s)
- Subdivision: Olivewood
HOA
- Has HOA: Yes
- Amenities included: Bocce Court, Clubhouse, Controlled Access, Sport Court, Fitness Center, Fire Pit, Maintenance Grounds, Outdoor Cooking Area, Playground, Pool, Spa/Hot Tub, Trail(s)
- HOA fee: $185 monthly
- HOA name: Olivewood
- HOA phone: 714-285-8686
Location
- Region: Beaumont
Financial & listing details
- Price per square foot: $279/sqft
- Tax assessed value: $509,172
- Date on market: 7/17/2026
- Cumulative days on market: 32 days
- Listing terms: Cash,Conventional
- Inclusions: Stove, Dishwasher, Microwave
- Exclusions: Refrigerator, washer, dryer, curtains in living room and primary bedroom
- Road surface type: Paved
Estimated market value
$547,900
$521,000 - $575,000
$3,153/mo
Price history
| Date | Event | Price |
|---|---|---|
| 7/17/2026 | Listed for sale | $548,000+14.2%$279/sqft |
Source:  CRMLS #CV26150379 Report a problem CRMLS #CV26150379 Report a problem | ||
| 1/12/2023 | Sold | $480,000+4.4%$244/sqft |
Source: Public Record Report a problem | ||
| 11/15/2022 | Pending sale | $459,855$234/sqft |
Source: CRMLS #EV22185664 Report a problem | ||
| 11/3/2022 | Price change | $459,855-4.6%$234/sqft |
Source: CRMLS #EV22185664 Report a problem | ||
| 10/21/2022 | Price change | $481,855-4%$245/sqft |
Source: CRMLS #EV22185664 Report a problem | ||
| 10/17/2022 | Price change | $501,805-2%$255/sqft |
Source: CRMLS #EV22185664 Report a problem | ||
| 8/23/2022 | Listed for sale | $511,805$260/sqft |
Source: CRMLS #EV22185664 Report a problem | ||
Public tax history
| Year | Property taxes | Tax assessment |
|---|---|---|
| 2026 | -- | $509,172 +2% |
| 2025 | $9,725 +21.4% | $499,189 +2% |
| 2024 | $8,012 +40.9% | $489,401 +59.8% |
| 2023 | $5,685 +2662.6% | $306,353 +2701.6% |
| 2022 | $206 -47% | $10,935 +2% |
| 2021 | $388 +1.2% | $10,721 +1% |
| 2020 | $384 -0.4% | $10,612 +2% |
| 2019 | $385 -0.9% | $10,404 +2% |
| 2018 | $388 +0.9% | $10,200 +2% |
| 2017 | $385 | $10,000 +42.5% |
| 2016 | $385 +4.4% | $7,017 +1.5% |
| 2015 | $369 | $6,912 |
Find assessor info on the county website
Monthly payment
Est. payment
Payment breakdown
Explore the cost of this home by adjusting the details. Changes won't be saved.Climate risks
Neighborhood: 92223
Nearby schools
GreatSchools rating
- 8/10Tournament Hills Elementary SchoolGrades: K-5Distance: 0.9 mi
- 4/10Mountain View Middle SchoolGrades: 6-8Distance: 2.6 mi
- 7/10Beaumont Senior High SchoolGrades: 9-12Distance: 3 mi
Schools provided by the listing agent
- Elementary: Tournament Hills
- Middle: Mountain View
- High: Beaumont
Source: CRMLS. This data may not be complete. We recommend contacting the local school district to confirm school assignments for this home.
- $551,4005 bd3 ba2k sqft14023 Casetta Dr, Beaumont, CA 92223Off Market
- $503,6003 bd2 ba1.7k sqft14031 Casetta Dr, Beaumont, CA 92223Off Market
- $569,3005 bd3 ba2.2k sqft14035 Casetta Dr, Beaumont, CA 92223Off Market
- $597,8005 bd3 ba2.2k sqft14019 Casetta Dr, Beaumont, CA 92223Off Market
- $588,1004 bd2 ba2k sqft14028 Versimo Ln, Beaumont, CA 92223Off Market
- $598,0004 bd2 ba2k sqft14024 Versimo Ln, Beaumont, CA 92223Off Market
- $555,9004 bd2 ba2k sqft14026 Casetta Dr, Beaumont, CA 92223Off Market
- $495,0003 bd3 ba1.7k sqft14030 Casetta Dr, Beaumont, CA 92223For Sale
A local agent can set up tours, give advice and negotiate with sellers.
Similar homes
- $549,9004 bd3 ba1.9k sqft14045 Casetta Dr, Beaumont, CA 92223For Sale
 MLS ID #DW26130916, Edgar Melgarejo-Montoya, Sunrise Acceptance Corp.. CRMLS
 - $539,0004 bd3 ba1.9k sqft14059 Hera Pl, Beaumont, CA 92223For Sale
 MLS ID #IG26140509, Maria Diaz, REALTY ONE GROUP ROADS. CRMLS
 - $574,9004 bd3 ba1.9k sqft36410 Amateur Way, Beaumont, CA 92223For Sale
 MLS ID #IV26140529, JEFF VAN ES, VAN ESTATES, INC. CRMLS
 - $554,9904 bd3 ba2.1k sqft14140 Orsi Ct, Beaumont, CA 92223For Sale
 MLS ID #IG25133146, BRYAN QUAN, TEAM Q REALTY. CRMLS
 - $595,0005 bd3 ba2.2k sqft36751 Cordoba Trl, Beaumont, CA 92223For SaleMLS ID #IV26174630, VINCE FRANCO, SIERRA REALTY FONTANA INC. CRMLS
- $--4 bd4 ba1.9k sqft14239 Siena Way, Beaumont, CA 92223AuctionAuction.com 2
- $539,9004 bd3 ba2k sqft11664 Omeara Way, Beaumont, CA 92223For SaleMLS ID #SR26174000, Mike Sadikian, Real Estate eBroker, Inc.. CRMLS
- $579,9004 bd3 ba2.1k sqft11608 Vinca Ct, Beaumont, CA 92223For SaleMLS ID #PW26172624, Alain Vasquez Vega, New Century Realtors. CRMLS
- $589,0005 bd4 ba2.2k sqft14224 Volterra Way, Beaumont, CA 92223For SaleMLS ID #26862397, Christopher Jones DRE # 02139600, eXp Realty of Greater Los Angeles. CLAW
- $600,0005 bd3 ba2k sqft14238 Bonavento Ln, Beaumont, CA 92223For SaleMLS ID #SR26171679, Erika Panggat, Allied Realty Inc. CRMLS
- $550,0004 bd2 ba1.8k sqft14098 Hera Pl, Beaumont, CA 92223For SaleMLS ID #IG26162873, Beverly Nelson, TNG Real Estate Consultants. CRMLS
- $559,9004 bd3 ba2k sqft35585 Roxy Rd, Beaumont, CA 92223For SaleMLS ID #IV26153132, ALEX BOCANEGRA MORALES, BERKSHIRE HATHAWAY HOMESERVICES CALIFORNIA REALTY. CRMLS
- $--4 bd3 ba2k sqft11611 Omeara Way, Beaumont, CA 92223AuctionXome
- $555,0004 bd3 ba1.8k sqft35291 Sorenstam Dr, Beaumont, CA 92223For SaleMLS ID #PW26145870, Patricia Espana, Cal One Realty Corp.. CRMLS
- $495,0003 bd3 ba1.7k sqft14030 Casetta Dr, Beaumont, CA 92223For SaleMLS ID #26846565, Elaine Scotton DRE # 02178378, UR TEAM Real Estate Services. CLAW
- $599,0004 bd3 ba2.5k sqft14049 Amorosa Ct, Beaumont, CA 92223For SaleMLS ID #IG26133084, Amanda Salter, SOUTHLAND REALTORS. CRMLS
- $499,0004 bd3 ba2.1k sqft36927 Arezzo Ct, Beaumont, CA 92223For SaleMLS ID #CV26003780, Liz Lee, ehomes. CRMLS
- $615,0004 bd3 ba2.7k sqft14034 Amorosa Ct, Beaumont, CA 92223For SaleMLS ID #IG26103089, Mary Marino, CENTURY 21 LOIS LAUER REALTY. CRMLS
- $554,9004 bd3 ba2.2k sqft11554 Hanna St, Beaumont, CA 92223For SaleMLS ID #CV26176319, Janet Cisneros, REALTY ONE GROUP EMPIRE. CRMLS
- $590,0003 bd2 ba2.1k sqft36324 Clearwater Ct, Beaumont, CA 92223For SaleMLS ID #IV26174165, JANE CHANAME, REALTY SOURCE INC. CRMLS
Local buyer's agents are ready to help
