This home is waiting for you and your family, it was built in a gorgeous place at Augusta Fairways Community; is welcome you come and see. You will find a 4 bedrooms , 3 bathrooms, a Great room at the entrance, dining room, kitchen includes granite counter tops, stainlesss-steel appliance, cabinets have plenty of space. Kitchen and dining has vaulted ceiling and recessed lighting, Solar panels. Master bedroom has double sink and walking closet. Propertyis a Smart pool, splash park, playground, elementary school. Come and see it by yourself.
For sale
Listed by: Cal One Realty Corp. • Patricia Espana • Contact: paty.espana@gmail.com
$555,000
35291 Sorenstam Dr, Beaumont, CA 92223
4beds
1,862sqft
Single Family Residence
Built in 2023
38.82 Acres Lot
$557,000 Zestimate®
$298/sqft
$200/mo HOA
What's special
- 20 days |
- 371 |
- 2 |
Zillow last checked:
Listing updated:
Listed by:
Patricia Espana DRE #01757834 paty.espana@gmail.com,
Cal One Realty Corp.
Source: CRMLS,MLS#: PW26145870 Originating MLS: California Regional MLS
Originating MLS: California Regional MLSFacts & features
Interior
Bedrooms & bathrooms
- Bedrooms: 4
- Bathrooms: 3
- Full bathrooms: 3
- Main level bathrooms: 3
- Main level bedrooms: 4
Rooms
- Room types: Bedroom, Family Room, Kitchen, Laundry, Living Room, Primary Bedroom, Other
Primary bedroom
- Features: Main Level Primary
Bedroom
- Features: All Bedrooms Down
Bedroom
- Features: Bedroom on Main Level
Bathroom
- Features: Bathtub
Kitchen
- Features: Granite Counters
Other
- Features: Walk-In Closet(s)
Heating
- Central
Cooling
- Central Air
Appliances
- Included: Dishwasher, Electric Range, Gas Cooktop, Disposal, Gas Range, Microwave, Tankless Water Heater, Vented Exhaust Fan, Water To Refrigerator
- Laundry: Laundry Room
Features
- Breakfast Bar, Eat-in Kitchen, Granite Counters, High Ceilings, Open Floorplan, Pantry, Recessed Lighting, Smart Home, All Bedrooms Down, Bedroom on Main Level, Main Level Primary, Walk-In Closet(s)
- Flooring: Vinyl
- Doors: Panel Doors
- Windows: Low-Emissivity Windows, Screens
- Has fireplace: No
- Fireplace features: None
- Common walls with other units/homes: No Common Walls
Interior area
- Total interior livable area: 1,862 sqft
Property
Parking
- Total spaces: 2
- Parking features: Direct Access, Garage Faces Front, Garage
- Attached garage spaces: 2
Accessibility
- Accessibility features: None
Features
- Levels: One
- Stories: 1
- Entry location: 0
- Patio & porch: Concrete
- Pool features: Community
- Has spa: Yes
- Spa features: Community
- Fencing: Block,Vinyl
- Has view: Yes
- View description: Neighborhood
Lot
- Size: 38.82 Acres
- Features: 0-1 Unit/Acre
Details
- Parcel number: 423310003
- Special conditions: Standard
Construction
Type & style
- Home type: SingleFamily
- Architectural style: Traditional
- Property subtype: Single Family Residence
Materials
- Drywall, Stucco
- Roof: Concrete,Tile
Condition
- New construction: No
- Year built: 2023
Utilities & green energy
- Sewer: Public Sewer
- Water: Public
- Utilities for property: Electricity Available, Natural Gas Available, Sewer Connected, Water Available
Community & HOA
Community
- Features: Dog Park, Street Lights, Sidewalks, Pool
- Security: Carbon Monoxide Detector(s), Fire Detection System, Fire Sprinkler System, Smoke Detector(s)
- Subdivision: Solera (Slra)
HOA
- Has HOA: Yes
- Amenities included: Dog Park, Barbecue, Playground
- HOA fee: $200 monthly
- HOA name: Farway Canyon
- HOA phone: 800-428-5588
Location
- Region: Beaumont
Financial & listing details
- Price per square foot: $298/sqft
- Tax assessed value: $551,400
- Date on market: 8/1/2026
- Cumulative days on market: 20 days
- Listing terms: Cash,Cash to New Loan,Conventional,FHA,VA Loan
Estimated market value
$557,000
$529,000 - $585,000
$3,414/mo
Price history
| Date | Event | Price |
|---|---|---|
| 8/2/2026 | Listed for sale | $555,000+4.7%$298/sqft |
Source:  CRMLS #PW26145870 Report a problem CRMLS #PW26145870 Report a problem | ||
| 9/27/2023 | Sold | $529,990-2.6%$285/sqft |
Source: CRMLS #SW23093762 Report a problem | ||
| 7/23/2023 | Pending sale | $543,990$292/sqft |
Source: CRMLS #SW23093762 Report a problem | ||
| 5/29/2023 | Listed for sale | $543,990$292/sqft |
Source: CRMLS #SW23093762 Report a problem | ||
Public tax history
| Year | Property taxes | Tax assessment |
|---|---|---|
| 2026 | -- | $551,400 +2% |
| 2025 | $10,659 +1.7% | $540,589 +2% |
| 2024 | $10,479 +243.6% | $529,990 +313.7% |
| 2023 | $3,050 | $128,117 |
Find assessor info on the county website
Monthly payment
Est. payment
Payment breakdown
Explore the cost of this home by adjusting the details. Changes won't be saved.Climate risks
Neighborhood: 92223
Nearby schools
GreatSchools rating
- 8/10Summerwind Trails SchoolGrades: K-8Distance: 1.4 mi
- 7/10Beaumont Senior High SchoolGrades: 9-12Distance: 4.2 mi
- $541,7084 bd3 ba1.8k sqft35294 Sorenstam Dr, Beaumont, CA 92223Sold

- $670,0004 bd3 ba2.6k sqft35274 Sorenstam Dr, Beaumont, CA 92223Off Market
- $613,0004 bd3 ba2.6k sqft35281 Sorenstam Dr, Beaumont, CA 92223Sold
- $559,9204 bd3 ba2.2k sqft35283 Sorenstam Dr, Beaumont, CA 92223Sold
- $575,0004 bd2 ba2.1k sqft35271 Guldahl Ct, Beaumont, CA 92223Sold
- $552,3204 bd3 ba2.2k sqft11644 Sorenstam Dr, Beaumont, CA 92223Sold
- $583,0034 bd3 ba2.6k sqft35286 Sorenstam Dr, Beaumont, CA 92223Sold
- $553,6774 bd3 ba2.2k sqft35290 Sorenstam Dr, Beaumont, CA 92223Sold
A local agent can set up tours, give advice and negotiate with sellers.
Similar homes
- $575,0004 bd3 ba2.4k sqft35256 Lopez Ln, Beaumont, CA 92223For Sale
 MLS ID #CV26182353, Ivana Saenz Valiente, REAL BROKERAGE TECHNOLOGIES. CRMLS
 - $590,0003 bd2 ba2.1k sqft36324 Clearwater Ct, Beaumont, CA 92223For Sale
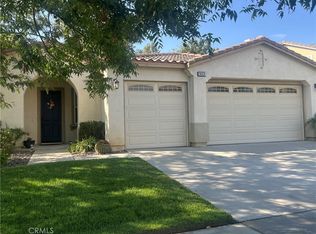 MLS ID #IV26174165, JANE CHANAME, REALTY SOURCE INC. CRMLS
 - $574,9004 bd3 ba1.9k sqft36410 Amateur Way, Beaumont, CA 92223For Sale
 MLS ID #IV26140529, JEFF VAN ES, VAN ESTATES, INC. CRMLS
 - $579,9004 bd3 ba2.1k sqft11608 Vinca Ct, Beaumont, CA 92223For Sale
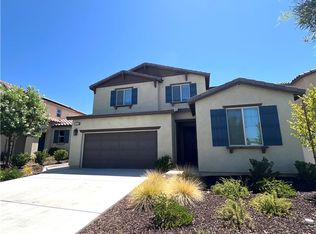 MLS ID #PW26172624, Alain Vasquez Vega, New Century Realtors. CRMLS
 - $549,9004 bd3 ba1.9k sqft14045 Casetta Dr, Beaumont, CA 92223For SaleMLS ID #DW26130916, Edgar Melgarejo-Montoya, Sunrise Acceptance Corp.. CRMLS
- $530,0004 bd3 ba1.9k sqft756 Brownie Way, Beaumont, CA 92223For SaleMLS ID #SR26176092, Patricia Olson, RE/MAX One. CRMLS
- $600,0005 bd3 ba2k sqft14238 Bonavento Ln, Beaumont, CA 92223For SaleMLS ID #SR26171679, Erika Panggat, Allied Realty Inc. CRMLS
- $539,0004 bd3 ba1.9k sqft14059 Hera Pl, Beaumont, CA 92223For SaleMLS ID #IG26140509, Maria Diaz, REALTY ONE GROUP ROADS. CRMLS
- $574,9004 bd3 ba1.9k sqft14228 Sicily Ct, Beaumont, CA 92223For SaleMLS ID #IG26078576, Eddie Luna, Realty One Group West. CRMLS
- $475,0003 bd2 ba1.5k sqft78 Birdsong Ct, Beaumont, CA 92223For SaleMLS ID #IV26156853, GIGI RAY, CLASSIC REAL ESTATE INVESTMENT. CRMLS
- $560,0004 bd2 ba1.3k sqft14356 Agave St, Moreno Valley, CA 92553For SaleMLS ID #IV26174677, ELVA ULLOA, HOMERICA REALTY. CRMLS
- $475,0004 bd3 ba1.8k sqft1411 Silverberry Ln, Beaumont, CA 92223For SaleMLS ID #IV26087683, ROXANA PORTER, ALTICORE REALTY. CRMLS
- $559,5004 bd2 ba1.3k sqft12205 Deerwood Ln, Moreno Valley, CA 92557For SaleMLS ID #SW26172851, Maricarmen Pulido Ruiz, The Real Estate Firm. CRMLS
- $559,9004 bd3 ba2.1k sqft3927 Strand Way, Perris, CA 92571For SaleMLS ID #PW26175212, Bill Barrios, Bill Barrios, Broker. CRMLS
- $509,0004 bd3 ba1.8k sqft27463 Moonstone Pl, Moreno Valley, CA 92555For SaleMLS ID #OC26159667, Dominique Allado, Keller Williams Legacy. CRMLS
- $540,0004 bd3 ba1.8k sqft1312 Wrigley Ln, Perris, CA 92571For SaleMLS ID #SW26173950, Arturo Caballero, Marin Realty Group. CRMLS
- $600,0003 bd2 ba1.8k sqft26209 Tasman St, Moreno Valley, CA 92555For SaleMLS ID #IV26178488, LISA SOLTESZ, OPENDOOR BROKERAGE INC.. CRMLS
- $580,0004 bd2 ba1.6k sqft25755 Via Tejon Ave, Moreno Valley, CA 92551For SaleMLS ID #DW26168120, Salvador Gonzalez, First Family Homes. CRMLS
- $545,5004 bd3 ba2.3k sqft3928 Rushmore Ct, Hemet, CA 92545For SaleMLS ID #RS26087135, Lucica McCabe, C-21 Realty Team. CRMLS
- $560,0004 bd3 ba2.1k sqft3888 Strand Way, Perris, CA 92571For SaleMLS ID #PW26139805, Ashley Rodriguez, Mission Capital Inc.. CRMLS
Local buyer's agents are ready to help
