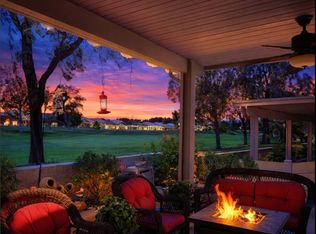
A must see - EXPANDED TRILLION - with manicured front and side yard. Front courtyard and rear covered patio with automatic sunshades. Custom interior -- hardwood flooring in living and dining room, master bedroom and guest bedroom and den. Tile in kitchen, laundry room and both bathrooms.
Custom installed walk-in master closet. Master bath has walk-in shower and jacuzzi bathtub and double sinks. Guest bedroom also has a walk-in closet and installed safe. Custom lighting in living room, and dining room area. Ceiling fans throughout home. Two car + golf cart area garage, that contains tons of cabinets/storage area. This is a custom home - won't last long at this price.
MORE PICTURES WILL BE POSTED OF THE INTERIOR -- FAMILY IS FINISHING REMOVING ALL FURNITURE AND PERSONAL ITEMS FROM INTERIOR OF HOME.
For sale
Listed by: OLE TIME REALTY • John Bonagofsky • Contact: 909-890-6360
$420,000
1909 Fairway Oaks Ave, Banning, CA 92220
2beds
1,818sqft
:
Get pre-qualified$3,202/mo
Single Family Residence
Built in 2002
6,534 Square Feet Lot
$-- Zestimate®
$231/sqft
$410/mo HOA
What's special
- 21 days |
- 130 |
- 1 |
Zillow last checked:
Listing updated:
Listed by:
John Bonagofsky DRE #01138864 909-890-6360,
OLE TIME REALTY
Source: CRMLS,MLS#: IG26134008 Originating MLS: California Regional MLS
Originating MLS: California Regional MLSFacts & features
Interior
Bedrooms & bathrooms
- Bedrooms: 2
- Bathrooms: 2
- Full bathrooms: 2
- Main level bathrooms: 2
- Main level bedrooms: 2
Rooms
- Room types: Bathroom, Bedroom, Den, Family Room, Living Room, Primary Bathroom, Primary Bedroom, Other, Pantry, Dining Room
Primary bedroom
- Features: Main Level Primary
Bedroom
- Features: All Bedrooms Down
Bathroom
- Features: Jack and Jill Bath
Bathroom
- Features: Bathroom Exhaust Fan, Bathtub, Dual Sinks, Full Bath on Main Level, Tub Shower, Walk-In Shower
Kitchen
- Features: Granite Counters, Pots & Pan Drawers, Remodeled, Updated Kitchen, Walk-In Pantry
Other
- Features: Walk-In Closet(s)
Pantry
- Features: Walk-In Pantry
Heating
- Central
Cooling
- Central Air
Appliances
- Included: Double Oven, Dishwasher, Gas Oven, Gas Range, High Efficiency Water Heater, Microwave, Refrigerator
- Laundry: Electric Dryer Hookup, Gas Dryer Hookup, Laundry Room
Features
- Breakfast Bar, Ceiling Fan(s), Separate/Formal Dining Room, Granite Counters, High Ceilings, Recessed Lighting, Storage, All Bedrooms Down, Jack and Jill Bath, Main Level Primary, Walk-In Pantry, Walk-In Closet(s)
- Flooring: Laminate, Tile, Wood
- Doors: Insulated Doors
- Windows: Double Pane Windows, Screens
- Has fireplace: Yes
- Fireplace features: Gas, Living Room
- Common walls with other units/homes: 2+ Common Walls
Interior area
- Total interior livable area: 1,818 sqft
Property
Parking
- Total spaces: 2
- Parking features: Garage Faces Front, Garage, Golf Cart Garage
- Attached garage spaces: 2
Accessibility
- Accessibility features: Safe Emergency Egress from Home, Accessible Doors
Features
- Levels: One
- Stories: 1
- Entry location: front
- Patio & porch: Covered, Front Porch
- Exterior features: Rain Gutters
- Pool features: Community, Association
- Has spa: Yes
- Spa features: Association, Community
- Fencing: Vinyl
- Has view: Yes
- View description: None
Lot
- Size: 6,534 Square Feet
- Features: 0-1 Unit/Acre, Drip Irrigation/Bubblers, Sprinklers In Rear, Sprinklers In Front, Sprinklers Timer, Sprinkler System
Details
- Parcel number: 440330026
- Special conditions: Standard
Construction
Type & style
- Home type: SingleFamily
- Architectural style: Modern
- Property subtype: Single Family Residence
- Attached to another structure: Yes
Materials
- Frame, Stucco
- Foundation: Slab
- Roof: Tile
Condition
- Turnkey
- New construction: No
- Year built: 2002
Utilities & green energy
- Electric: Electricity - On Property
- Sewer: Public Sewer
- Water: Public
- Utilities for property: Cable Connected, Electricity Connected, Natural Gas Connected, Phone Available, Sewer Connected, Water Connected
Community & HOA
Community
- Features: Golf, Storm Drain(s), Street Lights, Suburban, Sidewalks, Gated, Pool
- Security: Carbon Monoxide Detector(s), Gated Community, Gated with Attendant
- Senior community: Yes
- Subdivision: Sun Lake Country Club
HOA
- Has HOA: Yes
- Amenities included: Bocce Court, Billiard Room, Call for Rules, Clubhouse, Controlled Access, Fitness Center, Golf Course, Game Room, Meeting Room, Meeting/Banquet/Party Room, Paddle Tennis, Pickleball, Pets Not Allowed, Pool, Pet Restrictions, Pets Allowed, Guard, Spa/Hot Tub, Security, Tennis Court(s)
- HOA fee: $410 monthly
- HOA name: SLCC
- HOA phone: 951-845-2163
Location
- Region: Banning
Financial & listing details
- Price per square foot: $231/sqft
- Tax assessed value: $293,000
- Date on market: 6/18/2026
- Cumulative days on market: 22 days
- Listing terms: Cash,Conventional,FHA,Fannie Mae,Government Loan
- Road surface type: Paved
Estimated market value
Not available
Estimated sales range
Not available
$2,570/mo
Price history
| Date | Event | Price |
|---|---|---|
| 7/5/2026 | Listed for sale | $420,000$231/sqft |
Source:  CRMLS #IG26134008 Report a problem CRMLS #IG26134008 Report a problem | ||
| 6/20/2026 | Pending sale | $420,000$231/sqft |
Source: CRMLS #IG26134008 Report a problem | ||
| 6/19/2026 | Listed for sale | $420,000$231/sqft |
Source: CRMLS #IG26134008 Report a problem | ||
Public tax history
| Year | Property taxes | Tax assessment |
|---|---|---|
| 2016 | -- | $293,000 +5.4% |
| 2015 | $3,817 +8.6% | $278,000 +9.9% |
| 2014 | $3,516 | $253,000 +7.2% |
| 2013 | -- | $236,000 +21% |
| 2012 | -- | $195,000 +8.3% |
| 2011 | -- | $180,000 +5.3% |
| 2010 | -- | $171,000 -30.2% |
| 2009 | -- | $245,000 -28.4% |
| 2008 | -- | $342,000 -9.4% |
| 2007 | -- | $377,665 +2% |
| 2006 | -- | $370,260 +76.1% |
| 2005 | -- | $210,220 +8.5% |
| 2003 | -- | $193,710 +7679.5% |
| 2002 | -- | $2,490 |
Find assessor info on the county website
Monthly payment
Est. payment
Payment breakdown
Explore the cost of this home by adjusting the details. Changes won't be saved.Climate risks
Neighborhood: 92220
Nearby schools
GreatSchools rating
- 4/10Hemmerling Elementary SchoolGrades: K-5Distance: 2.7 mi
- 1/10Nicolet Middle SchoolGrades: 6-8Distance: 3.8 mi
- 5/10Banning High SchoolGrades: 9-12Distance: 3.4 mi
- $442,9002 bd2 ba1.8k sqft1909 Fairway Oaks Ave, Banning, CA 92220Off Market
- $413,6002 bd2 ba2.1k sqft1927 Fairway Oaks Ave, Banning, CA 92220Off Market
- $238,4352 bd2 ba1.6k sqft5234 Hampton Ct, Banning, CA 92220Off Market
- $432,6002 bd2 ba1.6k sqft5234 Hampton Rd, Banning, CA 92220Off Market
- $293,0002 bd2 ba1.8k sqft1943 Fairway Oaks Ave, Banning, CA 92220Off Market
- $432,2002 bd2 ba1.8k sqft1943 Fairway Oaks Ave, Banning, CA 92220Off Market
- $288,5982 bd2 ba2.1k sqft5201 Hampton Ct, Banning, CA 92220Off Market
- $454,0002 bd2 ba2.1k sqft5201 Hampton Rd, Banning, CA 92220Off Market
A local agent can set up tours, give advice and negotiate with sellers.
Similar homes
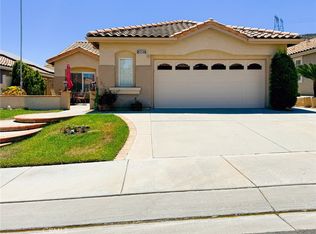
- $439,0002 bd2 ba1.7k sqft1725 Fairway Oaks Ave, Banning, CA 92220For Sale
 MLS ID #IG26072545, Sharon Smith, Berkshire Hathaway Homeservices California Realty. CRMLS
 - $447,0002 bd3 ba2k sqft4913 Singing Hills Dr, Banning, CA 92220For Sale
 MLS ID #IG26094874, Rod Watson, COLDWELL BANKER KIVETT-TEETERS. CRMLS
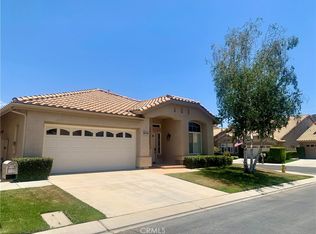
 - $349,9122 bd2 ba1.5k sqft4965 Rio Bravo Dr, Banning, CA 92220For Sale
 MLS ID #SW26146882, Melissa Flanders, Coldwell Banker Assoc Brkr-SC. CRMLS
 - $469,0003 bd2 ba1.8k sqft1580 Scioto Ct, Banning, CA 92220For Sale
 MLS ID #IG26131068, SARAH HAYWORTH, CENTURY 21 LOIS LAUER REALTY. CRMLS
 - $369,0002 bd2 ba1.4k sqft781 Torrey Pines Rd, Banning, CA 92220For SaleMLS ID #IG26119048, John Bonagofsky, OLE TIME REALTY. CRMLS
- $382,0003 bd2 ba1.5k sqft5913 Oakmont Dr, Banning, CA 92220For SaleMLS ID #WS26108799, CINDY LI, Pinnacle Real Estate Group. CRMLS
- $415,0004 bd2 ba936 sqft3138 W Nicolet St, Banning, CA 92220For SaleMLS ID #DW26041324, Martha Calderon, Keller Williams SELA. CRMLS
- $372,7502 bd2 ba1.7k sqft753 Amber Sky St, Banning, CA 92220For SaleMLS ID #IG26033859, Veronica Hollenbaugh, VERONICA HOLLENBAUGH R.E. SERV. CRMLS
- $324,0003 bd2 ba1.3k sqft5245 W Plain Field Dr, Banning, CA 92220For SaleMLS ID #IV26087261, KEVIN BAUDER, BAUDER REAL ESTATE. CRMLS
- $355,0003 bd2 ba1.2k sqft1291 Laguna Seca Ct, Banning, CA 92220For SaleMLS ID #IG26032132, Charlotte Mate, NU ATTITUDE REALTY. CRMLS
- $484,0003 bd3 ba2.6k sqft1418 Las Colinas Ave, Banning, CA 92220For SaleMLS ID #IG25264894, SARAH HAYWORTH, CENTURY 21 LOIS LAUER REALTY. CRMLS
- $440,0004 bd2 ba1.5k sqft1423 W Hoffer St, Banning, CA 92220For SaleMLS ID #CV26050223, Omar Becerra, CENTURY 21 CITRUS REALTY INC. CRMLS
- $495,0003 bd2 ba1.5k sqft78 Birdsong Ct, Beaumont, CA 92223For SaleMLS ID #IV26156853, GIGI RAY, CLASSIC REAL ESTATE INVESTMENT. CRMLS
- $469,9002 bd2 ba1.5k sqft402 E Ramsey St, Banning, CA 92220For SaleMLS ID #IG26065015, Jose Martinez, SUNSET HOMES REALTY. CRMLS
- $450,0002 bd2 ba1.5k sqft1609 Trailview Dr, Beaumont, CA 92223For SaleMLS ID #TR26100289, Minlang Hsu, IRN Realty. CRMLS
- $409,0003 bd2 ba1.3k sqft26380 Erwin Ct, Hemet, CA 92544For SaleMLS ID #CV26144813, Monica Guzman, Elevate Real Estate Agency. CRMLS
- $429,9002 bd2 ba1.8k sqft140 McCarron Way, Hemet, CA 92545For SaleMLS ID #SW26049617, Robert Browning, eXp Realty of California, Inc.. CRMLS
- $430,0003 bd2 ba2.1k sqft360 W 5th St, San Jacinto, CA 92583For SaleMLS ID #SW26135758, Gregory Treadwell, Brubaker Culton R.E. & Dev.. CRMLS
- $549,0003 bd3 ba1.6k sqft1340 Alpine Ave, Beaumont, CA 92223For SaleMLS ID #219149216DA, Macen Barut-Smith, Desert Sands Realty. CRMLS
- $488,0002 bd2 ba1.4k sqft11560 Hanna St, Beaumont, CA 92223For SaleMLS ID #41140548, Elsa Renteria. Bay East AOR
Local buyer's agents are ready to help
