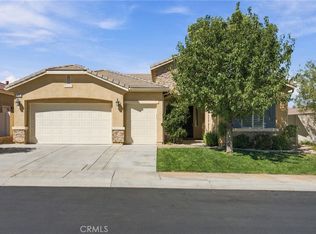
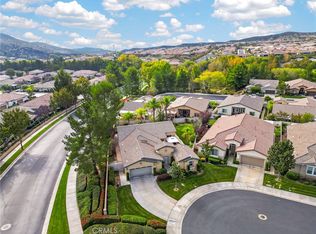
VIEW 'LANDMARK II' Model on a Quiet Cul-D-Sac with PAID OFF SOLAR & Lots of UPGRADES (3 BR + 3 BA Den + Family Room 2,782 Sq Ft). This is the LARGEST Single Story Floor Plan offered in Four Seasons, a Premier 55+ Active Adult, Resort-Style Community. Features in this Spacious Home include: Gorgeous Travertine Flooring with Inlay Accenting and NEW Carpet in the BR's, Crown Molding, REMODELED Baths; Large Primary BR with TWO Walk-in Closets (His & Hers) 'En Suite' to a Spacious Primary Upscale Bathroom; Second Bedroom is also 'En Suite' and 3rd BR Serves as a Craft Room with Wine Cabinet (stays with home) & Lots of Storage Cabinetry; The Patio has an Alcove, plus an Extended Alumawood Patio Cover to Lounge or Entertain in All Seasons & All Weather, A Storage Shed Equipped with Gardening Tools (included), Fruit Trees in the Side Yard, Privacy and BEAUTIFUL OPEN VIEWS of Lights at Night and San Gorgonio Mountains in the Distance. FOUR SEASONS is a Vibrant, 55+ Active-adult Community Designed to keep you as Engaged & Active as You Wish. Amenities are Fabulous, including: 3 Clubhouses, an On-site Restaurant, a Beauty salon/Barber shop, a Massage & Facial salon, a Movie Theater, Billiards, Paddle Tennis and 3 State-of-the-Art Fitness Centers. Stay active outdoors with PICKLEBALL, Tennis, Shuffleboard, Horseshoes, and 3 Swimming Pools & Spas (including one indoor heated pool). Nature lovers will love Miles of Picturesque Hiking Trails and a Dedicated Dog Park. Nestled against Ranch Lands, Hills & Vistas, with a Scenic Backdrop of two Mountain Ranges, Many Homes Feature Spectacular Views. Located at a Higher Elevation for a Cooler Climate to experience all Four Seasons, you are just 30 miles from Palm Springs or Redlands. Convenience is at your Doorstep: Close to Premier Shopping (World-famous Cabazon Outlets & Palm Springs), Dining, Casinos, and Medical Facilities (Directly across the street from Loma Linda University Medical Center). Come Form Lifelong Friendships in a Community Rich with Social Clubs and Activities!
For sale
Listed by: 55+ REAL ESTATE INC • Jessica Angle-Davis • 951-292-8429
$627,000
460 Boise Rock, Beaumont, CA 92223
3beds
2,792sqft
Single Family Residence
Built in 2011
8,276 Square Feet Lot
$625,300 Zestimate®
$225/sqft
$321/mo HOA
What's special
- 21 days
- 511
- 49
Likely to sell faster than
Zillow last checked:
Listing updated:
Listed by:
Jessica Angle-Davis DRE #00458467 951-292-8429,
55+ REAL ESTATE INC
Source: CRMLS,MLS#: IG26234572 Originating MLS: California Regional MLS
Facts & features
Interior
Bedrooms & bathrooms
- Bedrooms: 3
- Bathrooms: 3
- Full bathrooms: 3
- Main level bathrooms: 3
- Main level bedrooms: 3
Rooms
- Room types: Bedroom, Den, Entry/Foyer, Family Room, Foyer, Great Room, Laundry, Primary Bedroom, Office, Other
Primary bedroom
- Features: Primary Suite
Primary bedroom
- Features: Main Level Primary
Primary bedroom
- Features: Multiple Primary Suites
Kitchen
- Features: Granite Counters, Kitchen Island
Heating
- Central
Cooling
- Central Air, Dual
Appliances
- Laundry: Laundry Room
Features
- Ceiling Fan(s), Ceramic Counters, Crown Molding, Granite Counters, High Ceilings, All Bedrooms Down, Entrance Foyer, Main Level Primary, Multiple Primary Suites, Primary Suite
- Flooring: Carpet, See Remarks, Tile
- Windows: Custom Covering(s), Double Pane Windows, Plantation Shutters
- Has fireplace: No
- Fireplace features: None
- Common walls with other units/homes: No Common Walls
Interior area
- Total interior livable area: 2,792 sqft
Property
Parking
- Total spaces: 2
- Parking features: Garage - Attached
- Attached garage spaces: 2
Features
- Levels: One
- Stories: 1
- Entry location: 1
- Patio & porch: Covered, Patio
- Pool features: Association, Community
- Has spa: Yes
- Spa features: Association, Community
- Has view: Yes
- View description: City Lights, Mountain(s), Neighborhood
Lot
- Size: 8,276 Square Feet
- Features: Cul-De-Sac
Details
- Parcel number: 428330010
- Special conditions: Standard,Trust
Construction
Type & style
- Home type: SingleFamily
- Property subtype: Single Family Residence
Materials
- Foundation: Slab
Condition
- New construction: No
- Year built: 2011
Utilities & green energy
- Sewer: Public Sewer
- Water: Public
Community & HOA
Community
- Features: Hiking, Street Lights, Sidewalks, Gated, Pool
- Security: Security Gate, Gated with Guard, Gated Community, Gated with Attendant, Resident Manager, Security Guard
- Senior community: Yes
- Subdivision: Four Seasons
HOA
- Has HOA: Yes
- Amenities included: Pickleball
- HOA fee: $321 monthly
- HOA name: Four Seasons
- HOA phone: 951-769-6358
Location
- Region: Beaumont
Financial & listing details
- Price per square foot: $225/sqft
- Tax assessed value: $485,076
- Date on market: 11/1/2026
- Cumulative days on market: 21 days
- Listing terms: Cash,Cash to New Loan
- Road surface type: Paved
Estimated market value
$625,300
$594,000 - $657,000
$3,443/mo
Price history
| Date | Event | Price |
|---|---|---|
| 11/1/2026 | Listed for sale | $627,000+71.3%$225/sqft |
Source:  CRMLS #IG26234572 Report a problem | ||
| 11/10/2010 | Sold | $366,000$131/sqft |
Source: Public Record Report a problem | ||
Public tax history
| Year | Property taxes | Tax assessment |
|---|---|---|
| 2026 | -- | $485,076 +2% |
| 2025 | $7,100 +1.8% | $475,565 +2% |
| 2024 | $6,976 -0.1% | $466,241 +2% |
| 2023 | $6,982 +2.7% | $457,100 +2% |
| 2022 | $6,799 +1.4% | $448,138 +2% |
| 2021 | $6,705 +0.4% | $439,352 +1% |
| 2020 | $6,676 +1.3% | $434,848 +2% |
| 2019 | $6,589 +0.5% | $426,322 +2% |
| 2018 | $6,554 | $417,963 +2% |
| 2017 | -- | $409,769 |
Find assessor info on the county website
Monthly payment
Est. payment
Payment breakdown
Explore the cost of this home by adjusting the details. Changes won't be saved.Climate risks
Neighborhood: 92223
Similar homes
- $655,0002 bd3 ba2.4k sqft475 Whitney Peak, Beaumont, CA 92223For Sale
 MLS ID #IG26216082, Joanna Heard, RE/MAX ADVANTAGE. CRMLS
- $679,5003 bd3 ba2.6k sqft1597 Whisper Crk, Beaumont, CA 92223For Sale
 MLS ID #IG26234853, Linda Huerta, EXP REALTY OF SOUTHERN CA. INC. CRMLS
- $739,0004 bd4 ba2.6k sqft456 Boise Rock, Beaumont, CA 92223For Sale
 MLS ID #IG26186828, Shelley Dabbs, COLDWELL BANKER KIVETT-TEETERS. CRMLS
- $565,0002 bd3 ba2.7k sqft1519 Coronado, Beaumont, CA 92223For Sale
 MLS ID #IG26160415, WILLIAM PAVKOV, Century 21 Sun Lakes Realty. CRMLS
