Nestled within the premier 55+ resort community of Four Seasons Beaumont, this lovely Rosette model truly shows a pride of ownership that sets it apart. The elegant interior boasts high-end laminate flooring flowing seamlessly through all high-traffic areas, beautifully complemented by brand-new, plush carpet in both bedrooms and closets. At the heart of the home is a gourmet kitchen equipped with granite countertops, premium stainless steel appliances, a massive center island, and a custom skylight that floods the space with natural light. Every room is elevated by refined finishes, including elegant plantation shutters and energy-efficient ceiling fans. The luxurious primary suite serves as a private retreat, featuring dual vanities, a deep soaking tub, and a beautifully upgraded walk-in shower enhanced by its own custom skylight. Convenience is built into the design with a dedicated interior laundry room that offers upgraded storage cabinets, a deep utility sink, and a third custom skylight. as a bonus feature there is a golf cart garage. Step outside to find a peaceful, low-maintenance backyard featuring a fully covered patio area that is absolutely perfect for relaxing or entertaining in comfort. Beyond the front door, the Four Seasons lifestyle provides an unparalleled, resort-style living experience. The masterfully designed community grounds feature a grand lodge with an outdoor pool complex complete with private cabanas and a jacuzzi, alongside an indoor pool complex for year-round enjoyment. Social and recreational opportunities abound with an on-site bistro, grand ballroom, 50-seat movie theater, billiards room, and a full-service salon. For active adults, the neighborhood offers two large fitness centers, six miles of scenic walking trails, eight pickleball courts, four tennis courts, a mini 9-hole putting green, and courts for basketball, bocce ball, horseshoes, and shuffleboard. Complete with a dedicated community dog park, this exceptional property offers the perfect blend of a luxury home and a vibrant, active lifestyle.
For sale
Listed by: Century 21 Sun Lakes Realty • WILLIAM PAVKOV • Contact: bill@sunlakesrealty.com
Price cut: $24K (9/28)
$575,000
1519 Coronado, Beaumont, CA 92223
2beds
2,700sqft
Single Family Residence
Built in 2015
6,970 Square Feet Lot
$-- Zestimate®
$213/sqft
$321/mo HOA
What's special
- 88 days
- 305
- 10
Zillow last checked:
Listing updated:
Listed by:
WILLIAM PAVKOV DRE #00952082 bill@sunlakesrealty.com,
Century 21 Sun Lakes Realty
Source: CRMLS,MLS#: IG26160415 Originating MLS: California Regional MLS
Originating MLS: California Regional MLSFacts & features
Interior
Bedrooms & bathrooms
- Bedrooms: 2
- Bathrooms: 3
- Full bathrooms: 2
- 1/2 bathrooms: 1
- Main level bathrooms: 3
- Main level bedrooms: 2
Rooms
- Room types: Den, Entry/Foyer, Laundry, Other, Dining Room
Bathroom
- Features: Bathroom Exhaust Fan, Dual Sinks, Soaking Tub, Separate Shower, Walk-In Shower
Kitchen
- Features: Granite Counters, Kitchen Island, Kitchen/Family Room Combo, Pots & Pan Drawers
Other
- Features: Walk-In Closet(s)
Heating
- Central
Cooling
- Central Air, Electric
Appliances
- Included: Dishwasher, Free-Standing Range, Disposal, Gas Water Heater, Microwave, Tankless Water Heater
- Laundry: Laundry Room
Features
- Ceiling Fan(s), Separate/Formal Dining Room, Granite Counters, Open Floorplan, Recessed Lighting, Walk-In Closet(s)
- Flooring: Carpet, Laminate
- Doors: Panel Doors
- Windows: Double Pane Windows, Plantation Shutters
- Has fireplace: No
- Fireplace features: None
- Common walls with other units/homes: No Common Walls
Interior area
- Total interior livable area: 2,700 sqft
Video & virtual tour
Property
Parking
- Total spaces: 2
- Parking features: Direct Access, Garage
- Attached garage spaces: 2
Features
- Levels: One
- Stories: 1
- Entry location: 1
- Patio & porch: Concrete, Covered
- Exterior features: Rain Gutters
- Pool features: Association
- Has spa: Yes
- Spa features: Association
- Fencing: Vinyl
- Has view: Yes
- View description: Peek-A-Boo
Lot
- Size: 6,970 Square Feet
- Features: Close to Clubhouse, Sprinkler System
Details
- Parcel number: 428340030
- Special conditions: Trust
Construction
Type & style
- Home type: SingleFamily
- Architectural style: French Provincial
- Property subtype: Single Family Residence
Materials
- Stucco
- Foundation: Slab
- Roof: Concrete,Tile
Condition
- Turnkey
- New construction: No
- Year built: 2015
Details
- Builder model: Rosette
- Builder name: K. Hovnanian
Utilities & green energy
- Electric: Standard
- Sewer: Public Sewer
- Water: Public
- Utilities for property: Natural Gas Connected, Sewer Connected
Community & HOA
Community
- Features: Dog Park, Gutter(s), Hiking, Storm Drain(s), Street Lights, Sidewalks
- Security: Carbon Monoxide Detector(s), Fire Sprinkler System, Gated with Attendant, Smoke Detector(s)
- Senior community: Yes
- Subdivision: Four Seasons Beaumont
HOA
- Has HOA: Yes
- Amenities included: Bocce Court, Billiard Room, Clubhouse, Controlled Access, Dog Park, Fitness Center, Game Room, Meeting Room, Meeting/Banquet/Party Room, Outdoor Cooking Area, Barbecue, Paddle Tennis, Pickleball, Pool, Pet Restrictions, Recreation Room, Sauna, Spa/Hot Tub, Tennis Court(s), Trail(s)
- HOA fee: $321 monthly
- HOA name: Four Seasons
- HOA phone: 951-769-6358
Location
- Region: Beaumont
Financial & listing details
- Price per square foot: $213/sqft
- Tax assessed value: $469,231
- Date on market: 7/23/2026
- Cumulative days on market: 88 days
- Listing terms: Submit
Estimated market value
Not available
Estimated sales range
Not available
Not available
Price history
| Date | Event | Price |
|---|---|---|
| 9/28/2026 | Price change | $575,000-4%$213/sqft |
Source:  CRMLS #IG26160415 Report a problem CRMLS #IG26160415 Report a problem | ||
| 9/8/2026 | Price change | $599,000-2.6%$222/sqft |
Source: CRMLS #IG26160415 Report a problem | ||
| 8/15/2026 | Price change | $615,000-1.6%$228/sqft |
Source: CRMLS #IG26160415 Report a problem | ||
| 7/24/2026 | Listed for sale | $625,000+47.1%$231/sqft |
Source: CRMLS #IG26160415 Report a problem | ||
| 7/10/2020 | Sold | $425,000+14.9%$157/sqft |
Source: Public Record Report a problem | ||
| 10/28/2015 | Sold | $370,000$137/sqft |
Source: Public Record Report a problem | ||
Public tax history
| Year | Property taxes | Tax assessment |
|---|---|---|
| 2026 | -- | $469,231 +2% |
| 2025 | $7,437 +1.8% | $460,031 +2% |
| 2024 | $7,306 0% | $451,012 +2% |
| 2023 | $7,310 +1.9% | $442,170 +2% |
| 2022 | $7,174 +1.7% | $433,500 +2% |
| 2021 | $7,054 +6.3% | $425,000 +6.1% |
| 2020 | $6,638 +1.2% | $400,498 +2% |
| 2019 | $6,560 -0.7% | $392,646 +2% |
| 2018 | $6,608 | $384,948 +2% |
| 2017 | -- | $377,400 |
Find assessor info on the county website
Monthly payment
Est. payment
Payment breakdown
Explore the cost of this home by adjusting the details. Changes won't be saved.Climate risks
Neighborhood: 92223


Similar homes
- $570,0002 bd2 ba2.2k sqft271 Buck Spgs, Beaumont, CA 92223For Sale
 MLS ID #SW26196531, Valerie Carlson, Redfin Corporation. CRMLS
 - $655,0002 bd3 ba2.4k sqft475 Whitney Peak, Beaumont, CA 92223For Sale
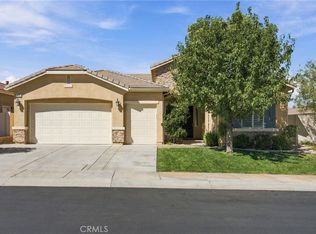 MLS ID #IG26216082, Joanna Heard, RE/MAX ADVANTAGE. CRMLS
 - $549,0002 bd2 ba2k sqft315 Pipe Spgs, Beaumont, CA 92223For Sale
 MLS ID #SR26165628, Lorena Forne, Coldwell Banker Quality Properties. CRMLS
 - $519,0002 bd2 ba2.3k sqft453 Glacier Park, Beaumont, CA 92223For Sale
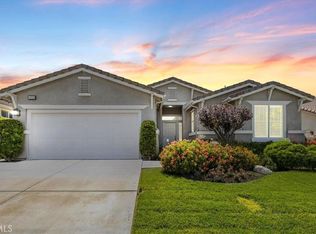 MLS ID #IV26144728, ANDREA JENNINGS, RE/MAX HORIZON. CRMLS
