Discover this spacious 4 bed/2.5 bath, 2,347 square foot home, featuring an open floor plan, modern lighting, and wood flooring. The inviting living room and family room share a two way fireplace, creating a warm and welcoming atmosphere. The gorgeous kitchen showcases white shaker cabinetry, quartz countertops, full wall subway tile backsplash, and stylish floating shelves. The primary suite offers a spa-like ensuite with vessel sinks and a walk in shower, along with a huge private balcony overlooking the backyard and mountain views on the horizon. A versatile bonus sunroom or game room provides additional space to enjoy. Outside, the private backyard features an in ground pool and a grassy side yard area, offering space for outdoor enjoyment. A two car garage adds convenience to this appealing property.
For sale
Listed by: Redfin Corporation • Thomas Taylor • Contact: 951-240-8391
$646,000
26570 Vassar St, Hemet, CA 92544
4beds
2,347sqft
Single Family Residence
Built in 1972
9,583 Square Feet Lot
$646,400 Zestimate®
$275/sqft
$-- HOA
What's special
- 3 days
- 197
- 18
Likely to sell faster than
Zillow last checked:
Listing updated:
Listed by:
Thomas Taylor DRE #01954783 951-240-8391,
Redfin Corporation
Source: CRMLS,MLS#: SW26228331 Originating MLS: California Regional MLS
Originating MLS: California Regional MLSFacts & features
Interior
Bedrooms & bathrooms
- Bedrooms: 4
- Bathrooms: 3
- Full bathrooms: 2
- 1/2 bathrooms: 1
- Main level bathrooms: 1
Rooms
- Room types: Attic, Bonus Room, Entry/Foyer, Family Room, Game Room, Kitchen, Laundry, Library, Living Room, Primary Bathroom, Primary Bedroom, Office, Pantry, Sunroom
Bathroom
- Features: Bathtub, Dual Sinks, Hollywood Bath, Humidity Controlled, Separate Shower, Tub Shower, Walk-In Shower
Family room
- Features: Separate Family Room
Kitchen
- Features: Built-in Trash/Recycling, Kitchen Island, Kitchen/Family Room Combo, Remodeled, Updated Kitchen
Pantry
- Features: Walk-In Pantry
Heating
- Central
Cooling
- Central Air
Appliances
- Included: Double Oven, Dishwasher, Gas Cooktop, Range Hood
- Laundry: Laundry Chute, Electric Dryer Hookup, Gas Dryer Hookup, Inside, Laundry Room
Features
- Breakfast Bar, Built-in Features, Ceiling Fan(s), Open Floorplan, Pantry, Quartz Counters, Storage, Attic, Walk-In Pantry
- Flooring: See Remarks
- Has fireplace: Yes
- Fireplace features: Family Room, Living Room, Multi-Sided
- Common walls with other units/homes: No Common Walls
Interior area
- Total interior livable area: 2,347 sqft
Video & virtual tour
Property
Parking
- Total spaces: 4
- Parking features: Concrete, Driveway, Garage Faces Front, Garage, Paved
- Attached garage spaces: 2
- Uncovered spaces: 2
Accessibility
- Accessibility features: Safe Emergency Egress from Home
Features
- Levels: Two
- Stories: 2
- Entry location: 1
- Has private pool: Yes
- Pool features: Filtered, Electric Heat, Heated, In Ground, Private, Vinyl
- Spa features: None
- Fencing: Block,New Condition
- Has view: Yes
- View description: Mountain(s), Neighborhood, Pool
Lot
- Size: 9,583 Square Feet
- Features: Back Yard, Cul-De-Sac, Front Yard, Near Park, Sprinkler System, Yard
Details
- Additional structures: Shed(s)
- Parcel number: 449221020
- Special conditions: Short Sale
Construction
Type & style
- Home type: SingleFamily
- Property subtype: Single Family Residence
Materials
- Roof: Shingle
Condition
- Turnkey
- New construction: No
- Year built: 1972
Utilities & green energy
- Electric: Electricity - On Property
- Sewer: Public Sewer
- Water: Public
- Utilities for property: Electricity Available
Community & HOA
Community
- Features: Biking, Curbs, Fishing, Golf, Gutter(s), Hiking, Mountainous, Street Lights, Suburban, Sidewalks, Park
Location
- Region: Hemet
Financial & listing details
- Price per square foot: $275/sqft
- Tax assessed value: $334,538
- Date on market: 10/21/2026
- Cumulative days on market: 3 days
- Listing terms: Cash,Cash to Existing Loan,Cash to New Loan,Conventional,Contract,Subject To Other,Submit
- Road surface type: Paved
Estimated market value
$646,400
$614,000 - $679,000
$3,366/mo
Price history
| Date | Event | Price |
|---|---|---|
| 10/21/2026 | Listed for sale | $646,000+7.8%$275/sqft |
Source:  CRMLS #SW26228331 Report a problem CRMLS #SW26228331 Report a problem | ||
| 6/5/2026 | Sold | $599,000+2.5%$255/sqft |
Source: CRMLS #FR26028051 Report a problem | ||
| 5/17/2026 | Pending sale | $584,500$249/sqft |
Source: CRMLS #FR26028051 Report a problem | ||
| 4/23/2026 | Listed for sale | $584,500$249/sqft |
Source: CRMLS #FR26028051 Report a problem | ||
| 2/21/2026 | Contingent | $584,500$249/sqft |
Source: CRMLS #FR26028051 Report a problem | ||
| 2/8/2026 | Listed for sale | $584,500+94.8%$249/sqft |
Source: CRMLS #FR26028051 Report a problem | ||
| 9/18/2019 | Sold | $300,000+0%$128/sqft |
Source:  CRMLS #SW19154234 Report a problem CRMLS #SW19154234 Report a problem | ||
| 8/14/2019 | Pending sale | $299,900$128/sqft |
Source: Allison James Estates & Homes #SW19154234 Report a problem | ||
| 8/9/2019 | Price change | $299,900-7.7%$128/sqft |
Source: Allison James Estates & Homes #SW19154234 Report a problem | ||
| 7/31/2019 | Price change | $324,900-1.2%$138/sqft |
Source: Allison James Estates & Homes #SW19154234 Report a problem | ||
| 7/16/2019 | Listed for sale | $329,000$140/sqft |
Source: Allison James Estates & Homes #SW19154234 Report a problem | ||
| 7/3/2019 | Pending sale | $329,000$140/sqft |
Source: Allison James Estates & Homes #SW19154234 Report a problem | ||
| 6/30/2019 | Listed for sale | $329,000+3.9%$140/sqft |
Source: Allison James Estates & Homes #SW19154234 Report a problem | ||
| 8/11/2016 | Sold | $316,500-2.6%$135/sqft |
Source: Public Record Report a problem | ||
| 7/13/2016 | Pending sale | $325,000$138/sqft |
Source: CENTURY 21 McDaniel & Associates #SW16124064 Report a problem | ||
| 6/9/2016 | Listed for sale | $325,000+30%$138/sqft |
Source: CENTURY 21 McDaniel & Associates #SW16124064 Report a problem | ||
| 9/26/2008 | Sold | $250,000-16.6%$107/sqft |
Source: Public Record Report a problem | ||
| 8/23/2008 | Listed for sale | $299,900-28.3%$128/sqft |
Source: Listhub #H738055 Report a problem | ||
| 3/28/2008 | Listing removed | $418,500$178/sqft |
Source: NCI #C07092023 Report a problem | ||
| 2/1/2008 | Listed for sale | $418,500$178/sqft |
Source: NCI #C07092023 Report a problem | ||
Public tax history
| Year | Property taxes | Tax assessment |
|---|---|---|
| 2026 | -- | $334,538 +2% |
| 2025 | $3,757 +2% | $327,979 +2% |
| 2024 | $3,685 +1.4% | $321,549 +2% |
| 2023 | $3,635 +2% | $315,245 +2% |
| 2022 | $3,565 +1.7% | $309,065 +2% |
| 2021 | $3,506 +1.2% | $303,006 +1% |
| 2020 | $3,463 -6.6% | $299,900 -8.9% |
| 2019 | $3,707 +3.3% | $329,286 +2% |
| 2018 | $3,590 +1.3% | $322,830 +2% |
| 2017 | $3,545 | $316,500 +28.7% |
| 2016 | $3,545 +35.3% | $246,000 +10.8% |
| 2015 | $2,621 +3.6% | $222,000 +0.9% |
| 2014 | $2,529 | $220,000 +31% |
| 2013 | -- | $168,000 +12.8% |
| 2012 | -- | $149,000 |
| 2011 | -- | $149,000 -5.1% |
| 2010 | -- | $157,000 -24.5% |
| 2009 | -- | $208,000 +145.1% |
| 2008 | -- | $84,871 +2% |
| 2007 | -- | $83,208 +2% |
| 2006 | -- | $81,578 +2% |
| 2005 | -- | $79,979 +3.9% |
| 2003 | -- | $76,977 +2% |
| 2002 | -- | $75,468 +2% |
| 2001 | $734 +1.9% | $73,989 +2% |
| 2000 | $720 | $72,539 |
Find assessor info on the county website
Monthly payment
Est. payment
Payment breakdown
Explore the cost of this home by adjusting the details. Changes won't be saved.Climate risks
Neighborhood: 92544

Similar homes
- $489,9994 bd2 ba2k sqft41179 Collegian Way, Hemet, CA 92544For Sale
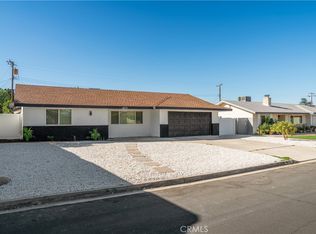 MLS ID #CV26216289, Miguel Munoz, SO CAL REALTY & LOANS. CRMLS
 - $499,9004 bd2 ba1.8k sqft41674 Mayberry Ave, Hemet, CA 92544For Sale
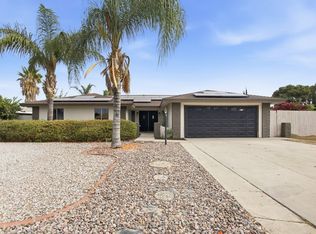 MLS ID #SR26174868, Cristian Manzano, Platinum Real Estate Vip. CRMLS
 - $619,9003 bd3 ba2.2k sqft44750 Adobe Dr, Hemet, CA 92544For Sale
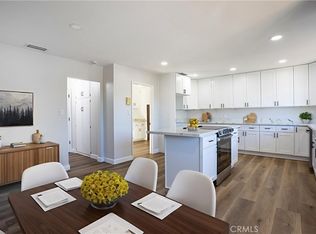 MLS ID #CV26126104, Carlos Tovar, JCE REALTY. CRMLS
 - $489,7003 bd3 ba2k sqft41141 Academy Dr, Hemet, CA 92544For Sale
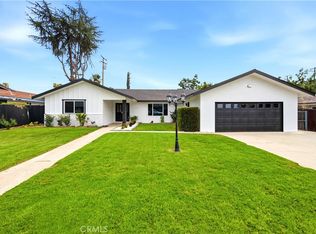 MLS ID #SW26210889, Floream Flores, Los Flores Realty. CRMLS
