Welcome to this stunning newer park-front property, located in a picturesque neighborhood with breathtaking mountain views. This spacious house offers a generous living area of 3,668 square feet, providing ample room for relaxation and entertainment. With its desirable features, including two stories, 5 bedrooms, 4 bathrooms, this residence is sure to captivate you.
As you enter, natural light floods the open and inviting living room and kitchen, creating a welcoming and cohesive space. The kitchen features a huge island, granite counters, and a large walk-in pantry, making it a chef's dream. The abundance of storage and counter space allows for easy meal preparation and gatherings with family and friends.
Upstairs, you'll discover a large bonus room that can serve as an extra bedroom or a fantastic entertainment space. The versatility of this room allows for various possibilities, accommodating your unique preferences and lifestyle. The forefront large indoor laundry room, ensuring ease of use and eliminating the need to carry laundry up and down the stairs.
Additional features of this remarkable property include a three-car garage, providing secure parking and storage options, and a well-maintained front garden overlooking the park, adding to the overall charm and tranquility of the neighborhood. One of the standout features of this property is the Tesla charger, allowing you to effortlessly power your electric vehicle right at home. The inclusion of a water softener machine is another notable feature.
Step outside into the enchanting backyard, where you can soak in the stunning views of the nearby mountains.
Conveniently located near parks, schools, and shopping centers, this house offers the perfect balance between privacy and accessibility. Don't miss out on the opportunity to make this exceptional property your new home. Contact us today to schedule a viewing and experience the magic of this mountain-view retreat firsthand.
Sold for $625,000
Listed by: Pinnacle Real Estate Group • Wen Feng • Contact: 626-888-9808
Bought with: REALTY MASTERS & ASSOCIATES
$625,000
1283 Tulip Cir W, Beaumont, CA 92223
5beds
3,668sqft
Single Family Residence
Built in 2016
7,841 Square Feet Lot
$655,700 Zestimate®
$170/sqft
$4,353 Estimated rent
Home value
$655,700
$623,000 - $688,000
$4,353/mo
Zestimate® history
Owner options
List your home for rent
$4,353/mo
Rent Zestimate®
Find your next renter with Zillow Rental Manager. Plus, with online applications, you can quickly screen prospective tenants – for free.
$4,353/mo
Rent Zestimate®
Refinance and save
$4,054/mo
Est. payment
Refinancing to a lower rate could help reduce your monthly payments and save thousands over the life of the loan.
$4,054/mo
Est. payment
Explore your selling options
Work with a Zillow partner agent
Leverage their expertise and Zillow's premium Showcase listings to get your home seen by more buyers.
Get startedList with your own agent
Get your home in front of millions of buyers by listing it on Zillow.
Learn how to do itSell it yourself
Take full control of how buyers see your home on Zillow by listing For Sale by Owner (FSBO).
List your homeWhat's special
Electric vehicleThree-car garageHuge islandFantastic entertainment spaceSpacious houseCounter spaceNatural light floods
Zillow last checked:
Listing updated:
Listed by:
Wen Feng DRE #02088858 wenssco@yahoo.com,
Pinnacle Real Estate Group
Bought with:
Juan Torres, DRE #01869176
REALTY MASTERS & ASSOCIATES
Source: CRMLS,MLS#: TR23187048 Originating MLS: California Regional MLS
Originating MLS: California Regional MLSFacts & features
Interior
Bedrooms & bathrooms
- Bedrooms: 5
- Bathrooms: 4
- Full bathrooms: 4
- Main level bathrooms: 2
- Main level bedrooms: 2
Rooms
- Room types: Bonus Room, Bedroom, Entry/Foyer, Family Room, Great Room, Kitchen, Laundry, Living Room, Primary Bathroom, Primary Bedroom, Other, Pantry
Primary bedroom
- Features: Primary Suite
Bathroom
- Features: Bathtub, Dual Sinks, Enclosed Toilet, Granite Counters, Separate Shower
Kitchen
- Features: Granite Counters, Kitchen Island, Kitchen/Family Room Combo, Walk-In Pantry
Heating
- Central
Cooling
- Central Air
Appliances
- Included: Built-In Range, Double Oven, Dishwasher, Gas Cooktop, Water Softener
- Laundry: Laundry Room
Features
- Granite Counters, Primary Suite, Walk-In Pantry, Walk-In Closet(s)
- Flooring: Carpet, Tile
- Has fireplace: No
- Fireplace features: None
- Common walls with other units/homes: No Common Walls
Interior area
- Total interior livable area: 3,668 sqft
Property
Parking
- Total spaces: 3
- Parking features: Garage - Attached
- Attached garage spaces: 3
Features
- Levels: Two
- Stories: 2
- Entry location: Right Side
- Patio & porch: Covered, Open, Patio
- Pool features: None
- Has view: Yes
- View description: Park/Greenbelt, Mountain(s)
Lot
- Size: 7,841 Square Feet
- Features: 0-1 Unit/Acre, Sprinkler System
Details
- Parcel number: 419711025
- Special conditions: Standard
Construction
Type & style
- Home type: SingleFamily
- Property subtype: Single Family Residence
Condition
- New construction: No
- Year built: 2016
Utilities & green energy
- Sewer: Public Sewer
- Water: Public
Community & HOA
Community
- Features: Park
- Subdivision: Solera (Slra)
HOA
- Has HOA: Yes
- Amenities included: Sport Court, Maintenance Grounds, Barbecue, Picnic Area, Playground
- HOA fee: $45 monthly
- HOA name: Sundance South Community Association
- HOA phone: 951-359-2853
Location
- Region: Beaumont
Financial & listing details
- Price per square foot: $170/sqft
- Tax assessed value: $637,500
- Annual tax amount: $11,945
- Date on market: 10/6/2023
- Cumulative days on market: 208 days
- Listing terms: Cash,Cash to Existing Loan,Cash to New Loan,Conventional
Price history
| Date | Event | Price |
|---|---|---|
| 2/1/2024 | Sold | $625,000-3.5%$170/sqft |
Source:  CRMLS #TR23187048 Report a problem CRMLS #TR23187048 Report a problem | ||
| 1/9/2024 | Contingent | $648,000$177/sqft |
Source: CRMLS #TR23187048 Report a problem | ||
| 12/20/2023 | Listed for sale | $648,000$177/sqft |
Source: CRMLS #TR23187048 Report a problem | ||
| 12/19/2023 | Contingent | $648,000$177/sqft |
Source: CRMLS #TR23187048 Report a problem | ||
| 10/6/2023 | Listed for sale | $648,000+63.4%$177/sqft |
Source: CRMLS #TR23187048 Report a problem | ||
| 4/8/2016 | Sold | $396,500$108/sqft |
Source: Public Record Report a problem | ||
Public tax history
| Year | Property taxes | Tax assessment |
|---|---|---|
| 2025 | $11,945 +2% | $637,500 +38.6% |
| 2024 | $11,712 +23.5% | $460,002 +2% |
| 2023 | $9,483 +2.2% | $450,983 +2% |
| 2022 | $9,275 +1.8% | $442,142 +2% |
| 2021 | $9,113 +1.5% | $433,473 +1% |
| 2020 | $8,975 -1% | $429,029 +2% |
| 2019 | $9,066 +1% | $420,617 +2% |
| 2018 | $8,976 -1.4% | $412,370 +2% |
| 2017 | $9,107 | $404,285 +323.4% |
| 2016 | $9,107 +1141.9% | $95,480 +296% |
| 2015 | $733 +6.1% | $24,113 +2% |
| 2014 | $691 | $23,642 +0.5% |
| 2013 | -- | $23,536 +2% |
| 2012 | -- | $23,075 +2% |
| 2011 | -- | $22,623 +0.7% |
| 2010 | -- | $22,455 -0.2% |
| 2009 | -- | $22,509 +2% |
| 2008 | -- | $22,068 |
Find assessor info on the county website
Neighborhood: 92223
Nearby homes
- $560,7004 bd2 ba2.3k sqft1287 Tulip Cir W, Beaumont, CA 92223Off Market

- $634,8003 bd3 ba3.2k sqft1391 Tulip Cir S, Beaumont, CA 92223Off Market
- $575,6003 bd3 ba2.3k sqft1360 Quince St, Beaumont, CA 92223Off Market
- $625,0004 bd3 ba3.2k sqft1356 Quince St, Beaumont, CA 92223For Sale
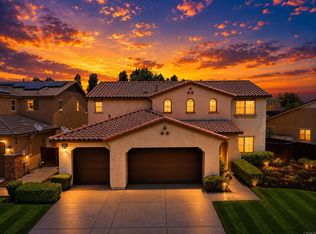
- $652,1005 bd3 ba3.6k sqft1354 Quince St, Beaumont, CA 92223Off Market
- $578,2004 bd3 ba2.3k sqft1289 Tulip Cir W, Beaumont, CA 92223Off Market
- $676,7005 bd3 ba3.6k sqft1393 Tulip Cir S, Beaumont, CA 92223Off Market
- $660,0005 bd4 ba3.6k sqft1372 Quince St, Beaumont, CA 92223Sold
Nearby schools
GreatSchools rating
- 5/10Anna Hause Elementary SchoolGrades: K-5Distance: 0.4 mi
- 6/10San Gorgonio Middle SchoolGrades: 6-8Distance: 0.8 mi
- 7/10Beaumont Senior High SchoolGrades: 9-12Distance: 1.9 mi
Get a cash offer in 3 minutes
Find out how much your home could sell for in as little as 3 minutes with a no-obligation cash offer.
Estimated market value
$655,700
Get a cash offer in 3 minutes
Find out how much your home could sell for in as little as 3 minutes with a no-obligation cash offer.
Estimated market value
$655,700
- California
- Riverside County
- Beaumont
- 92223
- 1283 Tulip Cir W
Nearby cities
Nearby zip codes
Other Beaumont Topics
