Skip main navigation
Sold for $545,000
  • Listed by: REDFIN CORPORATION • Christopher Jackson • Contact: 909-222-3241
    Bought with: COLEMAN REALTY GROUP
    $545,000

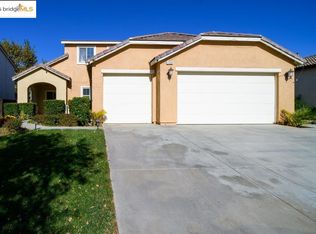
    1338 Mistletoe Dr, Beaumont, CA 92223

    4beds
    1,906sqft
    Single Family Residence
    Built in 2013
    6,534 Square Feet Lot
    $545,000 Zestimate®
    $286/sqft
    $3,224 Estimated rent

    Home value

    $545,000

    $501,000 - $594,000

    $3,224/mo

    Zestimate® history
    Loading
    Loading...

    Owner options

    List your home for rent

    $3,224/mo

    Rent Zestimate®

    Find your next renter with Zillow Rental Manager. Plus, with online applications, you can quickly screen prospective tenants – for free.

    Learn more

    $3,224/mo

    Rent Zestimate®

    Refinance and save

    $3,516/mo

    Est. payment

    Refinancing to a lower rate could help reduce your monthly payments and save thousands over the life of the loan.

    See today's rates

    $3,516/mo

    Est. payment

    Explore your selling options

    Work with a Zillow partner agent

    Leverage their expertise and Zillow's premium Showcase listings to get your home seen by more buyers.

    Get started

    List with your own agent

    Get your home in front of millions of buyers by listing it on Zillow.

    Learn how to do it

    Sell it yourself

    Take full control of how buyers see your home on Zillow by listing For Sale by Owner (FSBO).

    List your home

    What's special

    Welcome to this beautifully maintained home in the highly sought-after Sundance community of Beaumont, offering the perfect blend of comfort, space, and functionality. Featuring 4 spacious bedrooms and 2 bathrooms, this inviting residence showcases an open-concept layout filled with natural light and designed for both everyday living and entertaining. The kitchen opens seamlessly to the main living areas and features granite countertops, a large center island, abundant cabinetry, and a walk-in pantry, creating an ideal gathering space for family and guests alike. An indoor laundry room adds everyday convenience, while the spacious primary suite offers a relaxing retreat complete with a walk-in closet and an ensuite bathroom featuring dual sinks, a soaking tub, and a separate shower. Exit outside to enjoy the beautifully landscaped front and backyard spaces designed for outdoor living. The backyard is perfect for entertaining with a covered patio dining area, expansive grassy lawn, and plenty of room to relax or host gatherings. Located near community parks, walking paths, and neighborhood amenities, this home combines charm, comfort, and an excellent location in one exceptional opportunity.

    Zillow last checked:

    Listing updated:

    Listed by:

    Christopher Jackson DRE #02168194 909-222-3241,

    REDFIN CORPORATION

    Bought with:

    ADRIANNA HUNDEN, DRE #02181272

    COLEMAN REALTY GROUP

    DARREN COLEMAN, DRE #01372942

    COLEMAN REALTY GROUP

    Source: CRMLS,MLS#: CV26102131MLS LogoOriginating MLS: California Regional MLS

    Facts & features

    Interior

    Bedrooms & bathrooms
    • Bedrooms: 4
    • Bathrooms: 2
    • Full bathrooms: 2
    • Main level bathrooms: 2
    • Main level bedrooms: 4
    Rooms
    • Room types: Bedroom, Great Room, Kitchen, Laundry, Other, Pantry
    Bedroom
    • Features: All Bedrooms Down
    Bathroom
    • Features: Bathtub, Closet, Dual Sinks, Enclosed Toilet, Linen Closet, Soaking Tub, Separate Shower, Tub Shower, Walk-In Shower
    Kitchen
    • Features: Granite Counters, Kitchen Island, Kitchen/Family Room Combo, Walk-In Pantry
    Other
    • Features: Walk-In Closet(s)
    Pantry
    • Features: Walk-In Pantry
    Heating
    • Central
    Cooling
    • Central Air
    Appliances
    • Included: Dishwasher, Gas Oven, Ice Maker, Microwave, Refrigerator, Self Cleaning Oven, Water Heater
    • Laundry: Electric Dryer Hookup, Gas Dryer Hookup, Inside
    Features
    • Ceiling Fan(s), Open Floorplan, Pantry, Recessed Lighting, Unfurnished, All Bedrooms Down, Walk-In Pantry, Walk-In Closet(s)
    • Flooring: Carpet, Tile
    • Has fireplace: No
    • Fireplace features: None
    • Common walls with other units/homes: No Common Walls
    Interior area
    • Total interior livable area: 1,906 sqft

    Property

    Parking
    • Total spaces: 5
    • Parking features: Asphalt, Direct Access, Driveway Level, Driveway, Garage Faces Front, Garage, Garage Door Opener, Paved
    • Attached garage spaces: 3
    • Uncovered spaces: 2
    Features
    • Levels: One
    • Stories: 1
    • Entry location: 1
    • Pool features: None
    • Spa features: None
    • Fencing: Wood
    • Has view: Yes
    • View description: None
    Lot
    • Size: 6,534 Square Feet
    • Features: 0-1 Unit/Acre, Back Yard
    Details
    • Parcel number: 419720004
    • Special conditions: Standard

    Construction

    Type & style
    • Home type: SingleFamily
    • Property subtype: Single Family Residence
    Materials
    • Roof: Tile
    Condition
    • New construction: No
    • Year built: 2013

    Utilities & green energy

    • Sewer: Public Sewer
    • Water: Public

    Community & HOA

    Community
    • Features: Biking, Curbs, Gutter(s), Park, Storm Drain(s), Street Lights, Sidewalks
    • Subdivision: Beaumont
    HOA
    • Has HOA: Yes
    • Amenities included: Call for Rules, Jogging Path
    • HOA fee: $45 monthly
    • HOA name: Sundance
    • HOA phone: 951-359-2840
    Location
    • Region: Beaumont

    Financial & listing details

    • Price per square foot: $286/sqft
    • Tax assessed value: $349,972
    • Annual tax amount: $6,857
    • Date on market: 5/20/2026
    • Cumulative days on market: 4 days
    • Listing terms: Cash,Cash to New Loan,Conventional
    • Inclusions: Refrigerator, Washer, Dryer & Stove

    Price history

    DateEventPrice
    7/1/2026Sold$545,000+3.8%$286/sqft
    Source: CRMLS #CV26102131 Report a problem
    5/30/2026Pending sale$525,000$275/sqft
    Source: CRMLS #CV26102131 Report a problem
    5/21/2026Price change$525,000-1.9%$275/sqft
    Source: CRMLS #CV26102131 Report a problem
    10/9/2024Listed for sale$535,000$281/sqft
    Source: CRMLS #CV24210075 Report a problem
    6/21/2023Listing removed--
    Source: BHHS broker feed Report a problem
    6/14/2023Listed for sale$535,000+87.4%$281/sqft
    Source: BHHS broker feed #EV23103297 Report a problem
    12/24/2013Sold$285,500$150/sqft
    Source: Public Record Report a problem

    Public tax history

    YearProperty taxesTax assessment
    2025$6,857 +2%$349,972 +2%
    2024$6,720 +0.9%$343,111 +2%
    2023$6,663 +2.3%$336,384 +2%
    2022$6,510 +1.8%$329,789 +2%
    2021$6,396 +1.5%$323,323 +1%
    2020$6,301 -0.6%$320,009 +2%
    2019$6,338 +1%$313,736 +2%
    2018$6,275 -1%$307,585 +2%
    2017$6,337 $301,555 +2%
    2016$6,337 +4.3%$295,643 +1.5%
    2015$6,076 +0.4%$291,204 +2%
    2014$6,052 $285,500 +1113%
    2013-- $23,536 +2%
    2012-- $23,075 +2%
    2011-- $22,623 +0.7%
    2010-- $22,455 -0.2%
    2009-- $22,509 +2%
    2008-- $22,068
    Find assessor info on the county website

    Neighborhood: 92223

    Nearby schools

    GreatSchools rating
    Get a cash offer in 3 minutes
    Find out how much your home could sell for in as little as 3 minutes with a no-obligation cash offer.
    Estimated market value
    $545,000
    Get a cash offer in 3 minutes
    Find out how much your home could sell for in as little as 3 minutes with a no-obligation cash offer.
    Estimated market value
    $545,000