GORGEOUS MOVE-IN READY HOME!!!!! in a beautiful, secure GATED community!!!!!! Built in 2022, with no common walls, PAID-OFF SOLAR PANELS, double-pane windows, high ceilings, OPEN-FLOOR PLAN and abundant natural light........ This home Includes a Modern kitchen that is perfect for entertaining!!......... The second floor offers 3 great bedrooms, a huge master bathroom, a laundry room plus a nice big LOFT!! ..... It features a 2-car garage with a driveway & more parking for visitors right across the house! ... Plus... a backyard that is ideal for outdoor gatherings!!!!
Conveniently located NEXT to the CITY of Loma Linda, NEAR THE 10 & 215 FREEWAYS for easy commuting!!!... It is surrounded by restaurants, close to businesses, Costco, Walmart, Sams Club... With easy access to schools AND close to Arrowhead Regional & Loma Linda University MEDICAL CENTERS...
..........DON'T MISS THE OPPORTUNITY OF OWNING THIS HOME!!!!......
For sale
Listed by: HOMEQUEST REAL ESTATE • RAQUEL MARTIN • Contact: 909-646-0767
Price cut: $1.5K (8/26)
$523,390
1441 Laurelwood Dr, San Bernardino, CA 92408
3beds
1,820sqft
Single Family Residence
Built in 2022
2,632 Square Feet Lot
$524,500 Zestimate®
$288/sqft
$129/mo HOA
What's special
Paid-off solar panelsNice big loftAbundant natural lightHigh ceilingsOpen-floor planHuge master bathroomLaundry room
- 333 days
- 294
- 16
Zillow last checked:
Listing updated:
Listed by:
RAQUEL MARTIN DRE #01711766 909-646-0767,
HOMEQUEST REAL ESTATE
Source: CRMLS,MLS#: IV25229451 Originating MLS: California Regional MLS
Originating MLS: California Regional MLSFacts & features
Interior
Bedrooms & bathrooms
- Bedrooms: 3
- Bathrooms: 3
- Full bathrooms: 2
- 1/2 bathrooms: 1
- Main level bathrooms: 1
Rooms
- Room types: Bedroom, Loft, Other
Bedroom
- Features: All Bedrooms Up
Kitchen
- Features: Kitchen Island
Other
- Features: Walk-In Closet(s)
Heating
- Central
Cooling
- Central Air
Appliances
- Included: Dishwasher, Gas Oven, Gas Range, Microwave, Tankless Water Heater, Dryer, Washer
- Laundry: Inside, Laundry Room
Features
- Open Floorplan, Quartz Counters, Recessed Lighting, All Bedrooms Up, Loft, Walk-In Closet(s)
- Has fireplace: No
- Fireplace features: None
- Common walls with other units/homes: No Common Walls
Interior area
- Total interior livable area: 1,820 sqft
Property
Parking
- Total spaces: 3
- Parking features: Covered, Door-Multi, Driveway, Garage, Paved, Uncovered
- Attached garage spaces: 2
- Uncovered spaces: 1
Features
- Levels: Two
- Stories: 2
- Entry location: Front
- Pool features: None
- Fencing: Block,Vinyl
- Has view: Yes
- View description: Neighborhood
Lot
- Size: 2,632 Square Feet
- Features: Back Yard
Details
- Parcel number: 0281441450000
- Special conditions: Standard
Construction
Type & style
- Home type: SingleFamily
- Property subtype: Single Family Residence
Materials
- Roof: Tile
Condition
- Turnkey
- New construction: No
- Year built: 2022
Utilities & green energy
- Sewer: Public Sewer
- Water: Public
Community & HOA
Community
- Features: Street Lights, Gated
- Security: Gated Community
HOA
- Has HOA: Yes
- Amenities included: Picnic Area
- HOA fee: $129 monthly
- HOA name: Enclave
- HOA phone: 925-233-6663
Location
- Region: San Bernardino
Financial & listing details
- Price per square foot: $288/sqft
- Tax assessed value: $550,800
- Date on market: 10/1/2025
- Cumulative days on market: 334 days
- Listing terms: Cash,Conventional,FHA,Submit,VA Loan
- Inclusions: Washer & Dryer
Estimated market value
$524,500
$498,000 - $551,000
$3,332/mo
Price history
| Date | Event | Price |
|---|---|---|
| 8/26/2026 | Price change | $523,390-0.3%$288/sqft |
Source:  CRMLS #IV25229451 Report a problem CRMLS #IV25229451 Report a problem | ||
| 7/1/2026 | Listed for sale | $524,890$288/sqft |
Source: CRMLS #IV25229451 Report a problem | ||
| 7/1/2026 | Contingent | $524,890$288/sqft |
Source: CRMLS #IV25229451 Report a problem | ||
| 6/16/2026 | Price change | $524,890-0.7%$288/sqft |
Source: CRMLS #IV25229451 Report a problem | ||
| 5/7/2026 | Price change | $528,500-0.3%$290/sqft |
Source: CRMLS #IV25229451 Report a problem | ||
| 2/24/2026 | Price change | $529,999-0.9%$291/sqft |
Source: CRMLS #IV25229451 Report a problem | ||
| 12/1/2025 | Price change | $535,000-1.8%$294/sqft |
Source: CRMLS #IV25229451 Report a problem | ||
| 10/18/2025 | Price change | $544,900-0.6%$299/sqft |
Source: CRMLS #IV25229451 Report a problem | ||
| 10/2/2025 | Listed for sale | $548,000+1.5%$301/sqft |
Source: CRMLS #IV25229451 Report a problem | ||
| 3/26/2025 | Sold | $540,000+0%$297/sqft |
Source: CRMLS #DW24194079 Report a problem | ||
| 2/27/2025 | Pending sale | $539,999$297/sqft |
Source: CRMLS #DW24194079 Report a problem | ||
| 2/24/2025 | Listed for sale | $539,999$297/sqft |
Source: CRMLS #DW24194079 Report a problem | ||
| 2/24/2025 | Contingent | $539,999$297/sqft |
Source: CRMLS #DW24194079 Report a problem | ||
| 2/19/2025 | Pending sale | $539,999$297/sqft |
Source: CRMLS #DW24194079 Report a problem | ||
| 1/29/2025 | Listing removed | $3,300$2/sqft |
Source: CRMLS #DW24252832 Report a problem | ||
| 1/8/2025 | Listed for sale | $539,999-6.1%$297/sqft |
Source: CRMLS #DW24194079 Report a problem | ||
| 12/21/2024 | Listed for rent | $3,300$2/sqft |
Source: CRMLS #DW24252832 Report a problem | ||
| 6/7/2023 | Sold | $575,000+2.7%$316/sqft |
Source: Public Record Report a problem | ||
| 5/11/2023 | Contingent | $559,888$308/sqft |
Source: CRMLS #CV23069257 Report a problem | ||
| 4/27/2023 | Price change | $559,888+5.6%$308/sqft |
Source: CRMLS #CV23069257 Report a problem | ||
| 5/17/2022 | Pending sale | $529,990$291/sqft |
Source: CRMLS #CV22085198 Report a problem | ||
| 5/11/2022 | Price change | $529,990-0.6%$291/sqft |
Source: CRMLS #CV22085198 Report a problem | ||
| 4/26/2022 | Listed for sale | $532,990$293/sqft |
Source: CRMLS #CV22085198 Report a problem | ||
Public tax history
| Year | Property taxes | Tax assessment |
|---|---|---|
| 2026 | -- | $550,800 -7.9% |
| 2025 | $10,259 +3.7% | $598,230 +2% |
| 2024 | $9,890 +3.3% | $586,500 +7.6% |
| 2023 | $9,577 +151.2% | $545,178 +741.7% |
| 2022 | $3,813 | $64,770 |
Find assessor info on the county website
Monthly payment
Est. payment
Payment breakdown
Explore the cost of this home by adjusting the details. Changes won't be saved.Climate risks
Neighborhood: Riverview
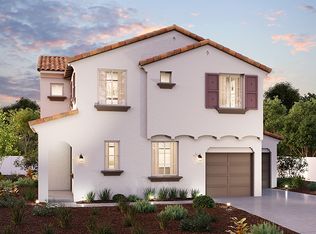
- $600,8004 bd3 ba1.9k sqft1486 E Laurelwood Dr, San Bernardino, CA 92408Off Market
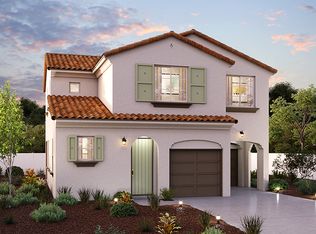
- $540,3003 bd3 ba1.7k sqft1497 E Laurelwood Dr, San Bernardino, CA 92408Off Market
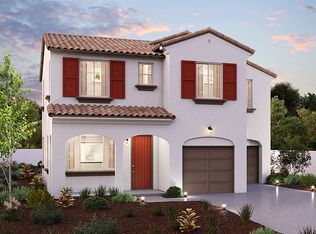
- $579,5003 bd3 ba1.9k sqft1498 E Laurelwood Dr, San Bernardino, CA 92408Off Market
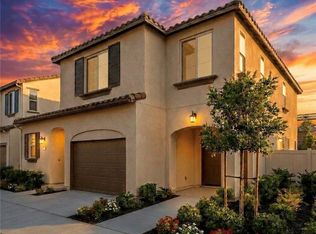
- $604,2004 bd3 ba1.9k sqft1494 E Laurelwood Dr, San Bernardino, CA 92408Off Market
Similar homes
- $520,0003 bd3 ba1.8k sqft1465 E Laurelwood Dr, San Bernardino, CA 92408For Sale
 MLS ID #SR26113410, Josue Juarez, Loans Realty Elite Corp. CRMLS
 - $529,8883 bd3 ba1.8k sqft1927 S Apple Tree Way, San Bernardino, CA 92408For Sale
 MLS ID #CV26102141, Viorel Gherghelah, KELLER WILLIAMS REALTY COLLEGE PARK. CRMLS
 - $520,0004 bd2 ba1.2k sqft24150 Groven Ln, Moreno Valley, CA 92557For Sale
 MLS ID #IG26189436, Jessica Serrano, Berkshire Hathaway Homeservices California Realty. CRMLS
 - $560,0005 bd3 ba1.7k sqft1414 Cedar St, San Bernardino, CA 92404For Sale
 MLS ID #OC25248547, Hector Montano, New Leaf Realty. CRMLS
Local buyer's agents are ready to help
