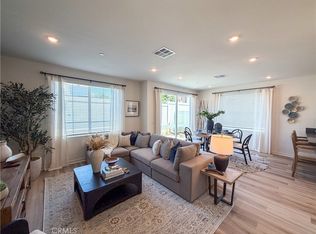
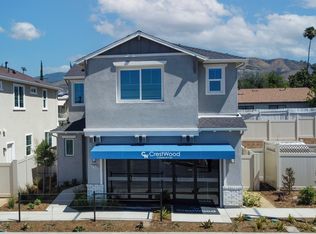
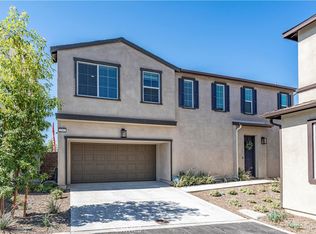
The Coneli at Verano by CrestWood Communities offers a functional two-story design with comfortable living spaces and thoughtful everyday features. This home includes 3 bedrooms, 2.5 bathrooms, and a 2-car garage with a layout that balances shared living areas and private spaces. The main level features an open kitchen, dining area, and great room that create an easy flow for daily living. Upstairs, the primary suite includes a spacious bedroom, private bath, and walk-in closet, while the additional bedrooms provide flexibility for family, guests, or a home workspace. With a practical floor plan and low-maintenance design, The Coneli offers comfortable living within the Verano community in Highland, close to local shopping, dining, and schools. *photos are of model home*
New construction
Listed by: CITRUS EDGE REALTY • Chelsie Kent • Contact: 626-824-9794
$544,990
7202 Lisbon Way, Highland, CA 92346
3beds
1,500sqft
Single Family Residence
Built in 2026
2,613 Square Feet Lot
$544,800 Zestimate®
$363/sqft
$176/mo HOA
What's special
- 61 days
- 220
- 15
Zillow last checked:
Listing updated:
Listed by:
Chelsie Kent DRE #02025075 626-824-9794,
CITRUS EDGE REALTY
Source: CRMLS,MLS#: CV26166590 Originating MLS: California Regional MLS
Originating MLS: California Regional MLSFacts & features
Interior
Bedrooms & bathrooms
- Bedrooms: 3
- Bathrooms: 3
- Full bathrooms: 2
- 1/2 bathrooms: 1
- Main level bathrooms: 1
Rooms
- Room types: Bedroom, Great Room, Kitchen, Primary Bedroom, Other
Primary bedroom
- Features: Primary Suite
Bedroom
- Features: All Bedrooms Up
Bathroom
- Features: Bathroom Exhaust Fan, Dual Sinks, Quartz Counters
Kitchen
- Features: Kitchen/Family Room Combo, Quartz Counters
Other
- Features: Walk-In Closet(s)
Heating
- ENERGY STAR Qualified Equipment, Forced Air
Cooling
- Central Air, ENERGY STAR Qualified Equipment
Appliances
- Included: Dishwasher, ENERGY STAR Qualified Appliances, ENERGY STAR Qualified Water Heater, Electric Cooktop, Electric Oven, Disposal, Microwave, Water Heater
- Laundry: Inside, Stacked, Upper Level
Features
- Eat-in Kitchen, Open Floorplan, Quartz Counters, All Bedrooms Up, Primary Suite, Walk-In Closet(s)
- Flooring: Carpet, Vinyl
- Windows: Double Pane Windows, ENERGY STAR Qualified Windows
- Has fireplace: No
- Fireplace features: None
- Common walls with other units/homes: No Common Walls
Interior area
- Total interior livable area: 1,500 sqft
Property
Parking
- Total spaces: 2
- Parking features: Garage - Attached
- Attached garage spaces: 2
Features
- Levels: Two
- Stories: 2
- Entry location: front
- Pool features: None
- Spa features: None
- Has view: Yes
- View description: Neighborhood
Lot
- Size: 2,613 Square Feet
- Dimensions: 2613
- Features: Back Yard
Details
- Parcel number: 1200421413000
- Special conditions: Standard
Construction
Type & style
- Home type: SingleFamily
- Property subtype: Single Family Residence
Condition
- New construction: Yes
- Year built: 2026
Details
- Builder model: Coneli | 2
- Builder name: CrestWood Communities
Utilities & green energy
- Sewer: Public Sewer
- Water: Public
Green energy
- Energy efficient items: HVAC, Insulation, Windows, Appliances, Water Heater
- Energy generation: Solar
Community & HOA
Community
- Features: Curbs
- Subdivision: Verano
HOA
- Has HOA: Yes
- Amenities included: Other
- HOA fee: $176 monthly
- HOA name: Verano at CrestWood Community Association
- HOA phone: 800-672-7800
Location
- Region: Highland
Financial & listing details
- Price per square foot: $363/sqft
- Date on market: 7/30/2026
- Cumulative days on market: 62 days
- Listing terms: Cash,Conventional,Cal Vet Loan,1031 Exchange,FHA
Estimated market value
$544,800
$518,000 - $572,000
$3,106/mo
Price history
| Date | Event | Price |
|---|---|---|
| 7/30/2026 | Listed for sale | $544,990$363/sqft |
Source:  CRMLS #CV26166590 Report a problem CRMLS #CV26166590 Report a problem | ||
Public tax history
Tax history is unavailable.
Monthly payment
Est. payment
Payment breakdown
Explore the cost of this home by adjusting the details. Changes won't be saved.Climate risks
Neighborhood: 92346
- $538,8833 bd3 ba1.4k sqft7188 Lisbon Way, Highland, CA 92346Sold

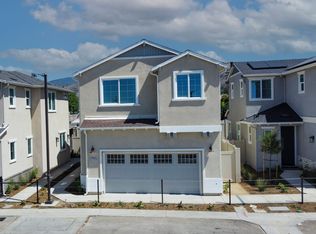
- $567,9904 bd3 ba1.6k sqft7198 Lisbon Way, Highland, CA 92346New Construction
- from $567,9904 bd3 ba1.6k sqftPlan 3 | The Dorothy Plan, Verano by CrestWood Communities, Highland, CA 92346New Construction
- from $544,9903 bd3 ba1.5k sqftPlan 2 | The Coneli Plan, Verano by CrestWood Communities, Highland, CA 92346New Construction
Similar homes
- $567,9904 bd3 ba1.6k sqft7198 Lisbon Way, Highland, CA 92346New ConstructionMLS ID #CV26123186, Chelsie Kent, CITRUS EDGE REALTY. CRMLS
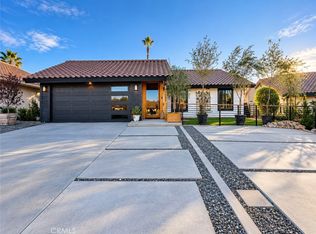
- $595,0003 bd2 ba1.4k sqft1659 Denair Ave, Highland, CA 92346For Sale
 MLS ID #PW26200512, Jerry Hernandez, Century 21 Allstars. CRMLS
 - $475,0004 bd3 ba1.9k sqft2212 N Baldridge Canyon Ct, Highland, CA 92346For Sale
 MLS ID #CV26146184, Maria Ortega, Century 21 Masters. CRMLS
 - $649,9903 bd3 ba1.9k sqft29269 Crescent Way, Highland, CA 92346New Construction
 MLS ID #CV26072641, Wesley Bennett, BMC REALTY ADVISORS. CRMLS
