The Dorothy at Verano by CrestWood Communities offers a spacious two-story layout designed for comfortable everyday living. With 4 bedrooms, 3 bathrooms, and a 2-car garage, this home provides flexible living spaces suited for a variety of household needs. The main floor features an open living area that connects the kitchen, dining space, and great room, creating a practical layout with room to gather and relax. Upstairs, the primary suite includes a private bathroom and walk-in closet, while the additional bedrooms offer comfortable accommodations with added flexibility. Designed with functionality and low-maintenance living in mind, The Dorothy is located within the Verano community in Highland, close to local shopping, dining, and schools. *photos are of model home*
Pending
Listed by: CITRUS EDGE REALTY • Chelsie Kent • Contact: 626-824-9794
$567,990
7198 Lisbon Way, Highland, CA 92346
4beds
1,683sqft
Single Family Residence
Built in 2026
2,345 Square Feet Lot
$557,000 Zestimate®
$337/sqft
$176/mo HOA
What's special
- 124 days
- 115
- 4
Zillow last checked:
Listing updated:
Listed by:
Chelsie Kent DRE #02025075 626-824-9794,
CITRUS EDGE REALTY
Source: CRMLS,MLS#: CV26219501 Originating MLS: California Regional MLS
Originating MLS: California Regional MLSFacts & features
Interior
Bedrooms & bathrooms
- Bedrooms: 4
- Bathrooms: 3
- Full bathrooms: 2
- 1/2 bathrooms: 1
- Main level bathrooms: 1
Rooms
- Room types: Bedroom, Great Room, Kitchen, Primary Bedroom, Other
Primary bedroom
- Features: Primary Suite
Bedroom
- Features: All Bedrooms Up
Bathroom
- Features: Bathroom Exhaust Fan, Dual Sinks, Quartz Counters
Kitchen
- Features: Kitchen/Family Room Combo, Quartz Counters
Other
- Features: Walk-In Closet(s)
Heating
- ENERGY STAR Qualified Equipment, Forced Air
Cooling
- Central Air, ENERGY STAR Qualified Equipment
Appliances
- Included: Dishwasher, ENERGY STAR Qualified Appliances, ENERGY STAR Qualified Water Heater, Electric Cooktop, Electric Oven, Disposal, Microwave, Water Heater
- Laundry: Inside, Stacked, Upper Level
Features
- Eat-in Kitchen, Open Floorplan, Quartz Counters, All Bedrooms Up, Primary Suite, Walk-In Closet(s)
- Flooring: Carpet, Vinyl
- Windows: Double Pane Windows, ENERGY STAR Qualified Windows
- Has fireplace: No
- Fireplace features: None
- Common walls with other units/homes: No Common Walls
Interior area
- Total interior livable area: 1,683 sqft
Property
Parking
- Total spaces: 2
- Parking features: Garage - Attached
- Attached garage spaces: 2
Features
- Levels: Two
- Stories: 2
- Entry location: side
- Pool features: None
- Spa features: None
- Has view: Yes
- View description: Neighborhood
Lot
- Size: 2,345 Square Feet
- Dimensions: 2345
- Features: Back Yard
Details
- Parcel number: 1200421013000
- Special conditions: Standard
Construction
Type & style
- Home type: SingleFamily
- Property subtype: Single Family Residence
Condition
- New construction: Yes
- Year built: 2026
Details
- Builder model: Dorothy | 3
- Builder name: CrestWood Communities
Utilities & green energy
- Sewer: Public Sewer
- Water: Public
Green energy
- Energy efficient items: HVAC, Insulation, Windows, Appliances, Water Heater
- Energy generation: Solar
Community & HOA
Community
- Features: Curbs
- Subdivision: Verano
HOA
- Has HOA: Yes
- Amenities included: Other
- HOA fee: $176 monthly
- HOA name: Verano at CrestWood Community Association
- HOA phone: 800-672-7800
Location
- Region: Highland
Financial & listing details
- Price per square foot: $337/sqft
- Date on market: 10/8/2026
- Cumulative days on market: 124 days
- Listing terms: Cash,Conventional,Cal Vet Loan,1031 Exchange,FHA
Estimated market value
$557,000
$529,000 - $585,000
$3,218/mo
Price history
| Date | Event | Price |
|---|---|---|
| 10/8/2026 | Pending sale | $567,990$337/sqft |
Source:  CRMLS #CV26219501 Report a problem CRMLS #CV26219501 Report a problem | ||
Public tax history
Tax history is unavailable.
Monthly payment
Est. payment
Payment breakdown
Explore the cost of this home by adjusting the details. Changes won't be saved.Climate risks
Neighborhood: 92346
- $538,8833 bd3 ba1.4k sqft7188 Lisbon Way, Highland, CA 92346Sold

- $544,9903 bd3 ba1.5k sqft7202 Lisbon Way, Highland, CA 92346New Construction

- from $567,9904 bd3 ba1.6k sqftPlan 3 | The Dorothy Plan, Verano by CrestWood Communities, Highland, CA 92346New Construction
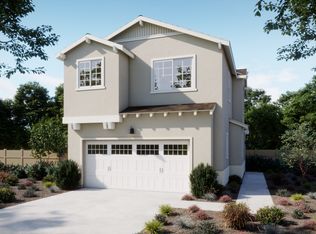
- from $539,9903 bd3 ba1.4k sqftPlan 1 | The Kaylee Plan, Verano by CrestWood Communities, Highland, CA 92346New Construction

Similar homes
- $544,9903 bd3 ba1.5k sqft7202 Lisbon Way, Highland, CA 92346New ConstructionMLS ID #CV26166590, Chelsie Kent, CITRUS EDGE REALTY. CRMLS
- from $567,9904 bd3 ba1.6k sqftPlan 3 | The Dorothy Plan, Verano by CrestWood Communities, Highland, CA 92346New ConstructionCrestwood Communities
- $475,0004 bd3 ba1.9k sqft2212 N Baldridge Canyon Ct, Highland, CA 92346For Sale
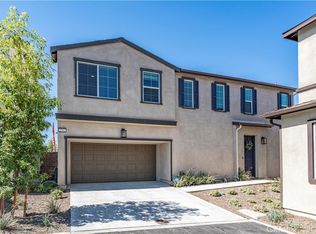 MLS ID #CV26146184, Maria Ortega, Century 21 Masters. CRMLS
 - $719,9505 bd2 ba2.3k sqft7142 Hidden Ct, Highland, CA 92346For Sale
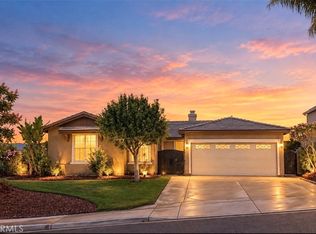 MLS ID #IV26157783, JANET MANN, Berkshire Hathaway HomeServices California Realty. CRMLS
Local buyer's agents are ready to help
