Welcome to a beautifully upgraded newer-construction home that blends modern style, energy efficiency, and everyday convenience. This 3 bedroom 2.5 bath + Office move-in-ready residence features plantation shutters, upgraded flooring, and energy-efficient LED lighting throughout, creating a bright and inviting living space.
Enjoy the benefits of a fully paid solar system and a dedicated electric vehicle charging station. The backyard has been thoughtfully enhanced with custom landscape lighting, making it the perfect space for relaxing or entertaining.
Ideally situated directly across from a neighborhood park, the home offers beautiful open views and easy access to outdoor recreation. Conveniently located just minutes from Citrus Plaza, Mountain Grove, and Downtown Redlands, you’ll enjoy shopping, dining, entertainment, and everyday conveniences close to home. The area continues to grow with the future Whole Foods-anchored Marketplace development planned nearby.
With a low HOA per month, paid solar, EV charging, premium upgrades, and a prime park-front location, this exceptional home offers the perfect combination of comfort, convenience, and long-term value.
Pending
Listed by: Arch Pacific Realty • Elizabeth Ordaz • Contact: 424-324-1052
$684,999
1705 Gold Medal Ln, Redlands, CA 92374
3beds
1,864sqft
Single Family Residence
Built in 2023
3,387 Square Feet Lot
$680,000 Zestimate®
$367/sqft
$105/mo HOA
What's special
- 54 days
- 215
- 9
Zillow last checked:
Listing updated:
Listed by:
Elizabeth Ordaz DRE #02222787 424-324-1052,
Arch Pacific Realty
Source: CRMLS,MLS#: OC26138404 Originating MLS: California Regional MLS
Originating MLS: California Regional MLSFacts & features
Interior
Bedrooms & bathrooms
- Bedrooms: 3
- Bathrooms: 3
- Full bathrooms: 2
- 1/2 bathrooms: 1
- Main level bathrooms: 1
Rooms
- Room types: Bedroom, Family Room, Loft, Primary Bathroom, Primary Bedroom, Office
Primary bedroom
- Features: Primary Suite
Bedroom
- Features: All Bedrooms Up
Bathroom
- Features: Dual Sinks, Separate Shower, Tub Shower, Walk-In Shower
Kitchen
- Features: Granite Counters, Kitchen Island, Kitchen/Family Room Combo
Heating
- Central
Cooling
- Central Air
Appliances
- Included: Dishwasher, Gas Cooktop, Gas Oven, Microwave
- Laundry: Laundry Room, Upper Level
Features
- Ceiling Fan(s), Granite Counters, Multiple Staircases, Open Floorplan, Recessed Lighting, All Bedrooms Up, Loft, Primary Suite
- Has fireplace: No
- Fireplace features: None
- Common walls with other units/homes: 1 Common Wall
Interior area
- Total interior livable area: 1,864 sqft
Property
Parking
- Total spaces: 4
- Parking features: Electric Vehicle Charging Station(s), Garage Faces Front, Garage
- Attached garage spaces: 2
- Uncovered spaces: 2
Accessibility
- Accessibility features: None
Features
- Levels: Two
- Stories: 2
- Entry location: Ground Level
- Patio & porch: Patio, Porch
- Pool features: None
- Spa features: None
- Fencing: Vinyl
- Has view: Yes
- View description: Park/Greenbelt, Neighborhood
Lot
- Size: 3,387 Square Feet
- Features: Back Yard, Front Yard, Near Park
Details
- Parcel number: 0167473440000
- Special conditions: Standard
Construction
Type & style
- Home type: SingleFamily
- Architectural style: Modern
- Property subtype: Single Family Residence
- Attached to another structure: Yes
Materials
- Frame
- Roof: Tile
Condition
- Updated/Remodeled,Turnkey
- New construction: No
- Year built: 2023
Utilities & green energy
- Sewer: Public Sewer
- Water: Public
- Utilities for property: Electricity Connected, Natural Gas Connected, Sewer Connected, Water Connected
Community & HOA
Community
- Features: Suburban, Sidewalks, Park
- Security: Carbon Monoxide Detector(s), Fire Detection System, Smoke Detector(s)
HOA
- Has HOA: Yes
- Amenities included: Picnic Area, Playground
- HOA fee: $105 monthly
- HOA name: Traditions Community
- HOA phone: 951-800-8296
Location
- Region: Redlands
Financial & listing details
- Price per square foot: $367/sqft
- Tax assessed value: $624,764
- Date on market: 6/25/2026
- Cumulative days on market: 54 days
- Listing terms: Cash,Cash to New Loan,Conventional,FHA,Fannie Mae
- Road surface type: Paved
Estimated market value
$680,000
$646,000 - $714,000
$3,469/mo
Price history
| Date | Event | Price |
|---|---|---|
| 9/2/2026 | Pending sale | $684,999$367/sqft |
Source:  CRMLS #OC26138404 Report a problem CRMLS #OC26138404 Report a problem | ||
| 6/25/2026 | Listed for sale | $684,999+14%$367/sqft |
Source: CRMLS #OC26138404 Report a problem | ||
| 11/14/2023 | Sold | $601,000+2.5%$322/sqft |
Source: Public Record Report a problem | ||
| 8/1/2023 | Listing removed | -- |
Source:  Lennar Homes Report a problem Lennar Homes Report a problem | ||
| 7/20/2023 | Listed for sale | $586,140$314/sqft |
Source: Lennar Homes Report a problem | ||
Public tax history
| Year | Property taxes | Tax assessment |
|---|---|---|
| 2026 | -- | $624,764 +2% |
| 2025 | $9,030 +7.5% | $612,514 +2% |
| 2024 | $8,397 +235.7% | $600,504 +517.7% |
| 2023 | $2,501 +117.9% | $97,214 +2% |
| 2022 | $1,148 | $95,308 |
Find assessor info on the county website
Monthly payment
Est. payment
Payment breakdown
Explore the cost of this home by adjusting the details. Changes won't be saved.Climate risks
Neighborhood: 92374
Nearby schools
Schools provided by the listing agent
- Elementary: Kingsbury
- Middle: Clement
Source: CRMLS. This data may not be complete. We recommend contacting the local school district to confirm school assignments for this home.

Similar homes
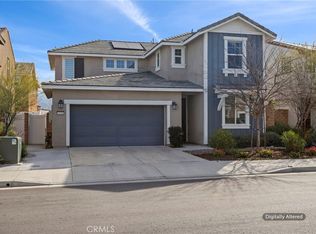
- $669,0003 bd3 ba1.8k sqft1660 Camellia Ln, Redlands, CA 92374For Sale
 MLS ID #IG26197038, Kristina Rhoads, RE/MAX ADVANTAGE. CRMLS
 - $699,0003 bd2 ba1.8k sqft7676 Vista Alegre, Highland, CA 92346For Sale
 MLS ID #SB26168892, Frank Kenny, eXp Realty of Greater Los Angeles, Inc.. CRMLS
 - $635,0004 bd3 ba2.3k sqft24926 Gossamer Ct, Moreno Valley, CA 92553For Sale
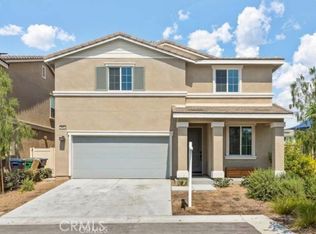 MLS ID #IG26198129, Syed Reza, Homequest Real Estate. CRMLS
 - $674,0003 bd2 ba1.4k sqft21185 Telegraph Rd, Riverside, CA 92507For Sale
 MLS ID #DW26155437, Patricia Ramirez, Century 21 Allstars. CRMLS
Local buyer's agents are ready to help
