Skip main navigation
Sold for $720,000
  • Listed by: KELLER WILLIAMS REALTY • Krystle Roth • Contact: 909-793-2100
    Bought with: EXP REALTY OF SOUTHERN CA. INC
    $720,000

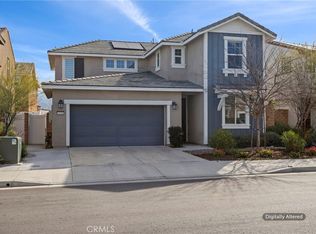
    1704 Camellia Ln, Redlands, CA 92374

    4beds
    2,253sqft
    Single Family Residence
    Built in 2022
    3,375 Square Feet Lot
    $717,900 Zestimate®
    $320/sqft
    $3,722 Estimated rent

    Home value

    $717,900

    $653,000 - $790,000

    $3,722/mo

    Zestimate® history
    Loading
    Loading...

    Owner options

    List your home for rent

    $3,722/mo

    Rent Zestimate®

    Find your next renter with Zillow Rental Manager. Plus, with online applications, you can quickly screen prospective tenants – for free.

    Learn more

    $3,722/mo

    Rent Zestimate®

    Refinance and save

    $4,634/mo

    Est. payment

    Refinancing to a lower rate could help reduce your monthly payments and save thousands over the life of the loan.

    See today's rates

    $4,634/mo

    Est. payment

    Explore your selling options

    Work with a Zillow partner agent

    Leverage their expertise and Zillow's premium Showcase listings to get your home seen by more buyers.

    Get started

    List with your own agent

    Get your home in front of millions of buyers by listing it on Zillow.

    Learn how to do it

    Sell it yourself

    Take full control of how buyers see your home on Zillow by listing For Sale by Owner (FSBO).

    List your home

    What's special

    Private backyard oasisLuxurious executive suiteStunning chef-inspired kitchenAbundant natural lightExpansive center islandUpstairs laundry roomOversized walk-in closet
    Welcome to this beautifully crafted, BETTER THAN NEW residence built in 2022, where modern design meets everyday comfort. Offering a versatile floor plan featuring 4 spacious bedrooms and 3 full bathrooms, this thoughtfully designed home includes a highly desirable downstairs bedroom and full bath—perfect for guests, multigenerational living, or added privacy. As well as another office (potential 5th bedroom) downstairs as well! Step inside to an inviting open-concept floor plan that seamlessly blends the living, dining, and kitchen spaces. The cozy living room flows effortlessly into the dining area and a stunning, chef-inspired kitchen. Featuring updated appliances, an expansive center island, and a charming built-in coffee bar, this kitchen is as functional as it is elegant. Large windows and sliding glass doors flood the space with natural light while offering beautiful views and direct access to the backyard. The main level also boasts a versatile bonus room—ideal for a home office, gym, playroom, or additional living space—along with the conveniently located downstairs bedroom and bath. Upstairs, you’ll find a spacious loft that serves as a perfect second living area, ideal for relaxing or entertaining. The luxurious executive suite is a true retreat, complete with abundant natural light, an oversized walk-in closet, and a spa-like ensuite bathroom featuring a large walk-in shower, dual sinks, and generous storage. Two additional bedrooms and a full bathroom provide ample space for family or guests, while the upstairs laundry room adds everyday convenience right where you need it most. Step outside to a private backyard oasis, where a charming gazebo creates the perfect setting for outdoor seating and relaxation. The mature, low-maintenance landscaping along the perimeter enhances both beauty and privacy. Additional highlights include a 2-car garage and extended driveway, offering plenty of parking and storage space. Located in a well-maintained community, residents enjoy access to scenic walking trails, playgrounds, picnic areas, and expansive green spaces—perfect for outdoor activities and family enjoyment. The home is ideally situated near top-rated elementary, middle, and high schools, with easy freeway access for commuters and close proximity to shopping and dining. This turnkey home truly has it all—style, space, and location. Don’t miss your opportunity to make it yours.

    Zillow last checked:

    Listing updated:

    Listed by:

    Krystle Roth DRE #01492471 909-273-9949,

    KELLER WILLIAMS REALTY

    Bought with:

    TANYA URIBES, DRE #01903057

    EXP REALTY OF SOUTHERN CA. INC

    Source: CRMLS,MLS#: IG26078988MLS LogoOriginating MLS: California Regional MLS

    Facts & features

    Interior

    Bedrooms & bathrooms
    • Bedrooms: 4
    • Bathrooms: 3
    • Full bathrooms: 3
    • Main level bathrooms: 1
    • Main level bedrooms: 1
    Rooms
    • Room types: Bedroom, Kitchen, Laundry, Loft, Living Room, Primary Bedroom, Other, Dining Room
    Primary bedroom
    • Features: Primary Suite
    Bedroom
    • Features: Bedroom on Main Level
    Bathroom
    • Features: Dual Sinks, Full Bath on Main Level, Tub Shower, Walk-In Shower
    Kitchen
    • Features: Kitchen Island
    Other
    • Features: Walk-In Closet(s)
    Heating
    • Central
    Cooling
    • Central Air
    Appliances
    • Included: Dishwasher, Gas Cooktop, Gas Oven, Microwave, Tankless Water Heater
    • Laundry: Laundry Room
    Features
    • Built-in Features, Ceiling Fan(s), Separate/Formal Dining Room, In-Law Floorplan, Open Floorplan, Recessed Lighting, Bedroom on Main Level, Loft, Primary Suite, Walk-In Closet(s)
    • Has fireplace: No
    • Fireplace features: None
    • Common walls with other units/homes: No Common Walls
    Interior area
    • Total interior livable area: 2,253 sqft

    Property

    Parking
    • Total spaces: 2
    • Parking features: Garage - Attached
    • Attached garage spaces: 2
    Features
    • Levels: Two
    • Stories: 2
    • Entry location: Front
    • Patio & porch: Patio
    • Pool features: None
    • Has view: Yes
    • View description: Mountain(s), Neighborhood
    Lot
    • Size: 3,375 Square Feet
    • Features: Front Yard
    Details
    • Additional structures: Gazebo
    • Parcel number: 0167473450000
    • Special conditions: Standard

    Construction

    Type & style
    • Home type: SingleFamily
    • Property subtype: Single Family Residence
    Condition
    • Turnkey
    • New construction: No
    • Year built: 2022

    Utilities & green energy

    • Sewer: Public Sewer
    • Water: Public

    Community & HOA

    Community
    • Features: Suburban
    HOA
    • Has HOA: Yes
    • Amenities included: Management, Picnic Area, Playground
    • HOA fee: $105 monthly
    • HOA name: Traditions Community Association
    • HOA phone: 888-216-1482
    Location
    • Region: Redlands

    Financial & listing details

    • Price per square foot: $320/sqft
    • Tax assessed value: $739,368
    • Annual tax amount: $10,860
    • Date on market: 4/13/2026
    • Cumulative days on market: 19 days
    • Listing terms: Cash,Conventional,FHA,VA Loan
    • Exclusions: Kitchen Refrigerator, Garage Applicances, Washer/Dryer, Security/Alarm/Camera System, Garage shelving/racks, Wall TV Mounts

    Price history

    DateEventPrice
    6/3/2026Sold$720,000$320/sqft
    Source: CRMLS #IG26078988 Report a problem
    5/11/2026Pending sale$720,000$320/sqft
    Source: CRMLS #IG26078988 Report a problem
    5/4/2026Listed for sale$720,000$320/sqft
    Source: CRMLS #IG26078988 Report a problem
    4/28/2026Pending sale$720,000$320/sqft
    Source: CRMLS #IG26078988 Report a problem
    4/13/2026Listed for sale$720,000+1.3%$320/sqft
    Source: CRMLS #IG26078988 Report a problem
    9/15/2022Sold$711,000$316/sqft
    Source: Public Record Report a problem

    Public tax history

    YearProperty taxesTax assessment
    2025$10,860 +7.5%$739,368 +2%
    2024$10,098 +0.4%$724,871 +2%
    2023$10,058 +283.1%$710,658 +645.6%
    2022$2,625 $95,308
    Find assessor info on the county website

    Neighborhood: 92374

    Nearby schools

    GreatSchools rating
    Get a cash offer in 3 minutes
    Find out how much your home could sell for in as little as 3 minutes with a no-obligation cash offer.
    Estimated market value
    $717,900
    Get a cash offer in 3 minutes
    Find out how much your home could sell for in as little as 3 minutes with a no-obligation cash offer.
    Estimated market value
    $717,900