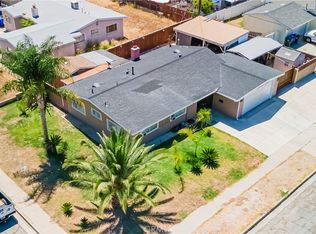
THIS HOME BORDERS LOMA LINDA (1 STREET AWAY) - TAX SAYS SAN BERNARDINO, BUT MAIL COMES AS LOMA LINDA (Properly Zone as Loma Linda North). 1900 sqft of Single Level Living w/ Granny Flat in the back. This Zone is Qualified for Homebuyers Grant. Near Loma Linda University. Welcome to a Hidden Gem that blends comfort, flexibility and INVESTMENT opportunity in one of the area's most convenient locations WITHOUT Freeway Noise - despite being only minutes away from Loma Linda Hospital, Loma Linda University and the 10 Freeway. This well-cared for home (seller has lived here for close to 30 years) offers an open, single-level layout rarely found - along with close to 9500 sqft lot size with fruit trees galore!! This home provides the perfect balance of privacy, space and possibility.
For sale
Listed by: eXp Realty of California Inc • Kraig Enyeart • Contact: 949-374-8870
$549,900
1584 E Davidson St, Loma Linda, CA 92408
4beds
1,884sqft
:
Get pre-qualified$3,636/mo
Single Family Residence
Built in 1978
9,275 Square Feet Lot
$550,100 Zestimate®
$292/sqft
$-- HOA
What's special
- 11 days |
- 517 |
- 23 |
Zillow last checked:
Listing updated:
Listed by:
Kraig Enyeart DRE #01990432 949-374-8870,
eXp Realty of California Inc
Source: CRMLS,MLS#: OC26155632 Originating MLS: California Regional MLS
Originating MLS: California Regional MLSFacts & features
Interior
Bedrooms & bathrooms
- Bedrooms: 4
- Bathrooms: 3
- Full bathrooms: 2
- 1/2 bathrooms: 1
- Main level bathrooms: 3
- Main level bedrooms: 4
Rooms
- Room types: Bedroom, Living Room, Primary Bedroom, Dining Room
Primary bedroom
- Features: Main Level Primary
Bedroom
- Features: All Bedrooms Down
Bedroom
- Features: Bedroom on Main Level
Bathroom
- Features: Bathtub, Tub Shower
Kitchen
- Features: Laminate Counters
Heating
- Central
Cooling
- Central Air, Wall/Window Unit(s)
Appliances
- Included: Gas Cooktop, Disposal, Gas Oven, Refrigerator, Water Heater
- Laundry: Inside
Features
- Ceiling Fan(s), Separate/Formal Dining Room, Laminate Counters, All Bedrooms Down, Bedroom on Main Level, Main Level Primary
- Flooring: Tile
- Has fireplace: Yes
- Fireplace features: Living Room
- Common walls with other units/homes: No Common Walls
Interior area
- Total interior livable area: 1,884 sqft
Property
Parking
- Total spaces: 2
- Parking features: Driveway
- Attached garage spaces: 2
Features
- Levels: One
- Stories: 1
- Entry location: 1
- Patio & porch: Covered
- Pool features: None
- Spa features: None
- Fencing: Average Condition,Chain Link
- Has view: Yes
- View description: Mountain(s), Neighborhood
Lot
- Size: 9,275 Square Feet
- Features: 0-1 Unit/Acre, Garden, Rectangular Lot
Details
- Parcel number: 0281141190000
- Special conditions: Standard
Construction
Type & style
- Home type: SingleFamily
- Architectural style: Spanish
- Property subtype: Single Family Residence
Materials
- Stucco
- Foundation: Slab
- Roof: Clay
Condition
- Turnkey
- New construction: No
- Year built: 1978
Utilities & green energy
- Electric: Standard
- Sewer: Public Sewer
- Water: Public
- Utilities for property: Cable Available, Electricity Connected, Natural Gas Connected, Sewer Connected, Water Connected
Community & HOA
Community
- Features: Suburban, Urban
- Security: Carbon Monoxide Detector(s), Smoke Detector(s)
Location
- Region: Loma Linda
Financial & listing details
- Price per square foot: $292/sqft
- Tax assessed value: $193,773
- Annual tax amount: $2,493
- Date on market: 7/16/2026
- Cumulative days on market: 12 days
- Listing terms: Cash,Cash to Existing Loan,Conventional,1031 Exchange,FHA,USDA Loan,VA Loan
Estimated market value
$550,100
$523,000 - $578,000
$3,047/mo
Price history
| Date | Event | Price |
|---|---|---|
| 7/16/2026 | Listed for sale | $549,900+0.2%$292/sqft |
Source:  CRMLS #OC26155632 Report a problem CRMLS #OC26155632 Report a problem | ||
| 3/25/2026 | Listing removed | $549,000$291/sqft |
Source: eXp Realty #CROC25251780 Report a problem | ||
| 2/26/2026 | Listed for sale | $549,000$291/sqft |
Source: eXp Realty #OC25251780 Report a problem | ||
| 1/16/2026 | Listing removed | $549,000+594.9%$291/sqft |
Source: eXp Realty #OC25251780 Report a problem | ||
| 9/12/1994 | Sold | $79,000-37.2%$42/sqft |
Source: Public Record Report a problem | ||
| 3/1/1994 | Sold | $125,838$67/sqft |
Source: Public Record Report a problem | ||
Public tax history
| Year | Property taxes | Tax assessment |
|---|---|---|
| 2025 | $2,493 +6.9% | $193,773 +2% |
| 2024 | $2,332 +0.4% | $189,973 +2% |
| 2023 | $2,323 +1.7% | $186,248 +2% |
| 2022 | $2,285 -1.4% | $182,596 +2% |
| 2021 | $2,317 +1.7% | $179,015 +1% |
| 2020 | $2,279 +2.8% | $177,180 +2% |
| 2019 | $2,218 +2.5% | $173,706 +2% |
| 2018 | $2,165 +1.1% | $170,300 +2% |
| 2017 | $2,141 | $166,961 +2% |
| 2016 | $2,141 +1.4% | $163,687 +1.5% |
| 2015 | $2,113 +8.4% | $161,229 +2% |
| 2014 | $1,948 | $158,070 +0.5% |
| 2013 | -- | $157,355 +2% |
| 2012 | -- | $154,270 +2% |
| 2011 | -- | $151,246 +0.8% |
| 2010 | -- | $150,116 -0.2% |
| 2009 | -- | $150,473 +2% |
| 2008 | -- | $147,522 +2% |
| 2007 | -- | $144,629 +2% |
| 2006 | -- | $141,793 +49.4% |
| 2005 | -- | $94,895 +2% |
| 2004 | -- | $93,034 +1.9% |
| 2003 | -- | $91,329 +2% |
| 2002 | -- | $89,538 +2% |
| 2001 | -- | $87,782 +2% |
| 2000 | -- | $86,061 |
Find assessor info on the county website
Monthly payment
Est. payment
Payment breakdown
Explore the cost of this home by adjusting the details. Changes won't be saved.Climate risks
Neighborhood: Riverview
Nearby schools
GreatSchools rating
- 6/10Victoria Elementary SchoolGrades: K-5Distance: 0.2 mi
- 5/10Beattie Middle SchoolGrades: 6-8Distance: 4.8 mi
- 9/10Redlands Senior High SchoolGrades: 9-12Distance: 4.8 mi
Schools provided by the listing agent
- Elementary: Victoria
- Middle: Beattie
- High: Redlands
Source: CRMLS. This data may not be complete. We recommend contacting the local school district to confirm school assignments for this home.
- $510,0004 bd2 ba1.6k sqft1582 E Davidson St, San Bernardino, CA 92408Sold
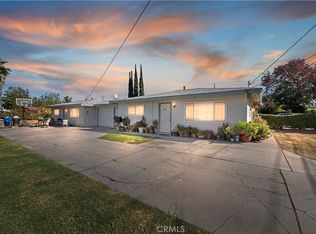
- $--2 bd1 ba800 sqft1582 E Davidson St APT B, San Bernardino, CA 92408Off Market
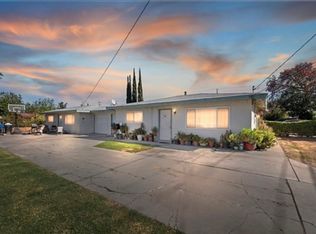
- $813,4003 bd1 ba2.9k sqft1594 E Davidson St, San Bernardino, CA 92408Off Market
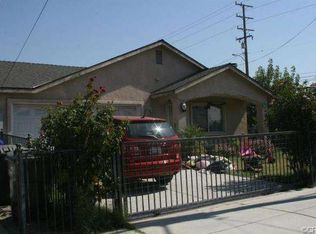
- $529,6003 bd2 ba1.3k sqft1664 Richardson St, San Bernardino, CA 92408Off Market
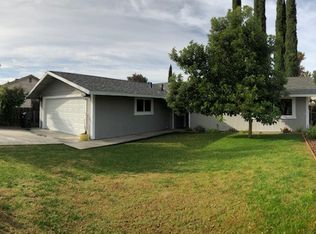
- $530,0004 bd4 ba2.1k sqft1572 E Davidson St, San Bernardino, CA 92408Sold
- $444,9003 bd1 ba1k sqft1648 Richardson St, San Bernardino, CA 92408Off Market
- $441,1003 bd1 ba1.1k sqft1560 E Davidson St, San Bernardino, CA 92408Off Market
- $455,6003 bd1 ba975 sqft1583 Gould St, San Bernardino, CA 92408Off Market
A local agent can set up tours, give advice and negotiate with sellers.
Similar homes
- $620,0004 bd3 ba1.9k sqft2714 Annapolis Cir, San Bernardino, CA 92408For Sale
 MLS ID #IG26134763, Carlos Jaramillo, ARROWHEAD REALTY GROUP. CRMLS
 - $569,9994 bd2 ba1.5k sqft6070 Blythe Ave, Highland, CA 92346For Sale
 MLS ID #CV26147006, Sandy Hernandez, CENTURY 21 SYNERGIA REALTY. CRMLS
 - $549,0003 bd2 ba1k sqft3559 Ferndale Ave, San Bernardino, CA 92404For Sale
 MLS ID #PW26150750, Enrique Zapata, Mark 1 Real Estate, Inc.. CRMLS
 - $580,0004 bd2 ba2.1k sqft3695 Holly Vista Dr, Highland, CA 92346For Sale
 MLS ID #AR26142407, Camelia Vera, High Ten Partners, Inc.. CRMLS
 - $549,0003 bd2 ba1.2k sqft1220 Webster St, Redlands, CA 92374For SaleMLS ID #OC26140620, Mike Castro, Homequest Real Estate. CRMLS
- $545,0003 bd2 ba1.4k sqft495 W C St, Colton, CA 92324For SaleMLS ID #IG25273580, Jeannette Ramirez, COAST TO COAST R.E. & INVEST.. CRMLS
- $520,0003 bd3 ba1.5k sqft2777 Serrano Rd, San Bernardino, CA 92405For SaleMLS ID #DW26091986, Ambrocio Sanchez, eXp Realty of Southern Calif. CRMLS
- $515,0003 bd2 ba1.8k sqft579 E 40th St, San Bernardino, CA 92404For SaleMLS ID #CV26105943, Emily Raymond, NEST REAL ESTATE. CRMLS
- $569,5004 bd2 ba1.8k sqft24971 Escondido Ct, Moreno Valley, CA 92557For SaleMLS ID #IV26105789, ED DOMINGUEZ, EDWARD ALLAN REAL ESTATE. CRMLS
- $510,0002 bd1 ba1.2k sqft1915 Genevieve St, San Bernardino, CA 92405For SaleMLS ID #CV26155078, Claudia Cuadras, COLDWELL BANKER LEADERS. CRMLS
- $605,0004 bd2 ba1.3k sqft1539 Robyn St, Redlands, CA 92374For SaleMLS ID #IG26046707, Russel Ryan, eXp Realty of Greater Los Ange. CRMLS
- $484,9003 bd2 ba1.6k sqft11491 Benton St, Loma Linda, CA 92354For SaleMLS ID #IG26081346, Wacharapan Boonsaeng, REALTY ONE GROUP ROADS. CRMLS
- $575,0003 bd2 ba1.7k sqft331 Lido St, Redlands, CA 92374For SaleMLS ID #IV26100207, CHRISTOPHER LEEPER, EXP REALTY OF CALIFORNIA INC. CRMLS
- $575,0003 bd3 ba1.4k sqft114 S Tamarisk Ave, Rialto, CA 92376For SaleMLS ID #CV26098168, Briana Price, The Agency. CRMLS
- $450,0002 bd2 ba1.2k sqft938 E 2nd St, San Bernardino, CA 92408For SaleMLS ID #GD26143175, Marlin Dginguerian, JohnHart Real Estate. CRMLS
- $568,8883 bd2 ba1.2k sqft7570 Kempster Ct, Fontana, CA 92336For SaleMLS ID #CV26159928, Felix Lopez, CENTURY 21 PRIMETIME REALTORS. CRMLS
- $570,0003 bd2 ba1.2k sqft1028 W Woodcrest St, Bloomington, CA 92316For SaleMLS ID #CV26135399, Jesse Bermudez, CENTURY 21 SYNERGIA REALTY. CRMLS
- $479,9003 bd3 ba2.4k sqft450 N Dart Canyon Rd, Crestline, CA 92325For SaleMLS ID #IG26144441, JESSE AGUAYO, KELLER WILLIAMS REALTY. CRMLS
- $699,0004 bd2 ba2k sqft5094 Mariposa Dr, San Bernardino, CA 92404For SaleMLS ID #SW26103749, Nikki Aguirre, NextHome Realty Source One. CRMLS
- $529,0004 bd2 ba1.4k sqft12576 Hackberry Ln, Moreno Valley, CA 92553For SaleMLS ID #PW26146556, Sulki Bae, Real Broker. CRMLS
Local buyer's agents are ready to help
