This property is located in a wonderful community with many lovely families. Located on a wide street with limited traffic. View of the surrounding Mountains as well. This home as all the right stuff to be your castle. Living room and formal dining are locate as you walk in thru front door. The kitchen and the family room area with fireplace are toward the back Family room has patio door which lead out to the covered patio and back yard. The rod iron fence allows for viewing of the city lights and neighborhood below. The side yards would allow for a garden area or dog run area if needed. Upstairs is located three bedroom and two full baths. Master bedroom will fit any king size bed and has a patio door which leads out balcony. The view from the balcony at night is a must-see mountains and city lights at night. Enjoy the association pools tennis courts, spas, and club house and much more.
Sold for $550,000
Listed by: Clardy Financial Services • Darrell Clardy • Contact: 951-358-0532
Bought with: Superior Real Estate Group
$550,000
29385 Sunrise Pl, Highland, CA 92346
4beds
1,793sqft
Single Family Residence
Built in 1990
4,320 Square Feet Lot
$576,900 Zestimate®
$307/sqft
$3,464 Estimated rent
Home value
$576,900
$548,000 - $606,000
$3,464/mo
Zestimate® history
Owner options
List your home for rent
$3,464/mo
Rent Zestimate®
Find your next renter with Zillow Rental Manager. Plus, with online applications, you can quickly screen prospective tenants – for free.
$3,464/mo
Rent Zestimate®
Refinance and save
$3,666/mo
Est. payment
Refinancing to a lower rate could help reduce your monthly payments and save thousands over the life of the loan.
$3,666/mo
Est. payment
Explore your selling options
Work with a Zillow partner agent
Leverage their expertise and Zillow's premium Showcase listings to get your home seen by more buyers.
Get startedList with your own agent
Get your home in front of millions of buyers by listing it on Zillow.
Learn how to do itSell it yourself
Take full control of how buyers see your home on Zillow by listing For Sale by Owner (FSBO).
List your homeWhat's special
Covered patioClub houseFormal diningMaster bedroom
Zillow last checked:
Listing updated:
Listed by:
Darrell Clardy DRE #01202926 951-258-5039,
Clardy Financial Services
Bought with:
Truc Truong, DRE #01968363
Superior Real Estate Group
Source: CRMLS,MLS#: IG23195876 Originating MLS: California Regional MLS
Originating MLS: California Regional MLSFacts & features
Interior
Bedrooms & bathrooms
- Bedrooms: 4
- Bathrooms: 3
- Full bathrooms: 3
- Main level bathrooms: 1
- Main level bedrooms: 1
Rooms
- Room types: Bedroom, Family Room, Dining Room
Bedroom
- Features: Bedroom on Main Level
Bathroom
- Features: Bathtub, Tub Shower
Heating
- Central
Cooling
- Central Air
Appliances
- Included: Dishwasher, Disposal
- Laundry: Washer Hookup, Gas Dryer Hookup, Inside
Features
- Cathedral Ceiling(s), Separate/Formal Dining Room, Bedroom on Main Level
- Flooring: Carpet, Laminate, Tile
- Doors: Sliding Doors
- Has fireplace: Yes
- Fireplace features: Family Room
- Common walls with other units/homes: No Common Walls
Interior area
- Total interior livable area: 1,793 sqft
Property
Parking
- Total spaces: 2
- Parking features: Garage - Attached
- Attached garage spaces: 2
Features
- Levels: Two
- Stories: 2
- Entry location: Front Door
- Patio & porch: Deck
- Pool features: Association
- Has spa: Yes
- Spa features: Association
- Fencing: Wrought Iron
- Has view: Yes
- View description: Neighborhood
Lot
- Size: 4,320 Square Feet
- Features: 0-1 Unit/Acre
Details
- Parcel number: 0288561400000
- Special conditions: Standard
Construction
Type & style
- Home type: SingleFamily
- Property subtype: Single Family Residence
Condition
- New construction: No
- Year built: 1990
Utilities & green energy
- Electric: 220 Volts in Garage
- Sewer: Public Sewer
- Water: Public
- Utilities for property: Sewer Connected
Community & HOA
Community
- Features: Biking, Hiking, Park, Street Lights
HOA
- Has HOA: Yes
- Amenities included: Clubhouse, Other Courts, Spa/Hot Tub, Tennis Court(s), Trail(s)
- HOA fee: $160 monthly
- HOA name: East Highland Ranch
- HOA phone: 909-864-0215
Location
- Region: Highland
Financial & listing details
- Price per square foot: $307/sqft
- Tax assessed value: $561,000
- Annual tax amount: $7,391
- Date on market: 10/20/2023
- Cumulative days on market: 126 days
- Listing terms: Cash,Conventional,FHA,VA Loan
Price history
| Date | Event | Price |
|---|---|---|
| 4/4/2024 | Sold | $550,000$307/sqft |
Source:  CRMLS #IG23195876 Report a problem CRMLS #IG23195876 Report a problem | ||
| 4/1/2024 | Pending sale | $550,000$307/sqft |
Source: CRMLS #IG23195876 Report a problem | ||
| 2/26/2024 | Contingent | $550,000$307/sqft |
Source: CRMLS #IG23195876 Report a problem | ||
| 2/15/2024 | Price change | $550,000-8.2%$307/sqft |
Source: CRMLS #IG23195876 Report a problem | ||
| 1/16/2024 | Price change | $599,000-4.9%$334/sqft |
Source: CRMLS #IG23195876 Report a problem | ||
| 1/8/2024 | Price change | $630,000-6%$351/sqft |
Source: CRMLS #IG23195876 Report a problem | ||
| 10/20/2023 | Listed for sale | $670,000+429.6%$374/sqft |
Source: CRMLS #IG23195876 Report a problem | ||
| 3/4/1997 | Sold | $126,500+10%$71/sqft |
Source: Public Record Report a problem | ||
| 8/15/1996 | Sold | $115,000$64/sqft |
Source: Public Record Report a problem | ||
Public tax history
| Year | Property taxes | Tax assessment |
|---|---|---|
| 2025 | $7,391 +169.3% | $561,000 +178% |
| 2024 | $2,745 +0.2% | $201,830 +2% |
| 2023 | $2,740 +1.6% | $197,872 +2% |
| 2022 | $2,697 +0.1% | $193,992 +2% |
| 2021 | $2,693 +2% | $190,188 +1% |
| 2020 | $2,642 +3.3% | $188,238 +2% |
| 2019 | $2,557 +5.1% | $184,547 +2% |
| 2018 | $2,433 +12.6% | $180,928 +2% |
| 2017 | $2,161 | $177,381 +2% |
| 2016 | $2,161 +1.2% | $173,903 +1.5% |
| 2015 | $2,135 +0.8% | $171,291 +2% |
| 2014 | $2,118 | $167,936 +0.5% |
| 2013 | -- | $167,177 +2% |
| 2012 | -- | $163,899 +2% |
| 2011 | -- | $160,685 +0.8% |
| 2010 | -- | $159,484 -0.2% |
| 2009 | -- | $159,863 +2% |
| 2008 | -- | $156,728 +2% |
| 2007 | -- | $153,655 +2% |
| 2006 | -- | $150,642 +2% |
| 2005 | -- | $147,688 +2% |
| 2004 | -- | $144,792 +1.9% |
| 2003 | -- | $142,138 +2% |
| 2002 | -- | $139,351 +2% |
| 2001 | -- | $136,618 +2% |
| 2000 | -- | $133,939 |
Find assessor info on the county website
Neighborhood: 92346
Nearby homes
- $497,5003 bd3 ba1.7k sqft29377 Sunrise Pl, Highland, CA 92346Off Market
- $514,6003 bd3 ba1.3k sqft29401 Sunrise Pl, Highland, CA 92346Off Market

- $609,9003 bd3 ba1.9k sqft29373 Sunrise Pl, Highland, CA 92346Off Market
- $531,5003 bd3 ba1.6k sqft29398 Clear View Ln, Highland, CA 92346Off Market
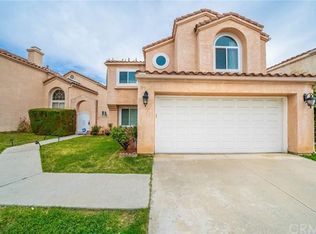
- $620,9004 bd3 ba1.9k sqft29384 Clear View Ln, Highland, CA 92346Off Market
- $563,1003 bd3 ba1.8k sqft29404 Clear View Ln, Highland, CA 92346Off Market
- $613,1004 bd3 ba2k sqft29378 Clear View Ln, Highland, CA 92346Off Market
- $557,9003 bd3 ba1.8k sqft29423 Sunrise Pl, Highland, CA 92346Off Market
Nearby schools
GreatSchools rating
- 6/10Cram Elementary SchoolGrades: K-5Distance: 0.6 mi
- 5/10Beattie Middle SchoolGrades: 6-8Distance: 1.5 mi
- 8/10Citrus Valley High SchoolGrades: 9-12Distance: 3.3 mi
Get a cash offer in 3 minutes
Find out how much your home could sell for in as little as 3 minutes with a no-obligation cash offer.
Estimated market value
$576,900
Get a cash offer in 3 minutes
Find out how much your home could sell for in as little as 3 minutes with a no-obligation cash offer.
Estimated market value
$576,900
- California
- San Bernardino County
- Highland
- 92346
- 29385 Sunrise Pl
Nearby cities
Nearby neighborhoods
Nearby zip codes
Other Highland Topics
