Welcome Home to your Amazing Retreat in the Beautiful Community of Four Seasons at Beaumont! This is a 55+ Senior Community with Amazing Resort-Style Amenities! This Landmark Floor Plan sits on one of the Highest Locations in the Community with Amazing Mountain Views. The Spacious Home has Three Bedrooms and Three Bathrooms; the Primary Bedroom en suite has 2 Walk-In Closets a Deep Soaking Bathtub a Separate Shower, Double Sinks with a Make-up Area and Quartz Countertops. The Formal Dining Room has French Doors leading to the Outside Covered Veranda and Water Fountain, Family Room, Den, Bonus Room which can be turned into another Bedroom, an Interior Laundry Room with lots of Cabinet Storage and large Counter with a Sink. The Oversize Kitchen has a Large Granite Covered Island, Granite Countertops, Stainless Steel Appliances, Plenty of Beautiful Cabinets, a Butlers Pantry and a Fireplace. The Doors and Windows are Adorned with Plantation Shutters.
The Backyard is Private with Several Oversized Patio Coverings with 2 Retractable Awnings, a Water Feature and Views of the Mountain Tops for Wonderful Indoor/Outdoor Entertainment and a Gas Line to Secured Patio BBQ. On the Side Yard there are Several Dwarf Fruit Trees; Apple, Peach and Lime as well as a Space for Raised Bed Planting. There are many Seating Areas for Entertainment and Sunset Mountain Viewing. This Home has over $100K in Upgrades and Modifications.
The Four Seasons Community Includes a Lodge with a Resort Class Pool Complex; Three Club Houses, Three Swimming Pools and Spa Areas and Three Fitness Centers with State-of the-Art Equipment, Ballroom, Bistro, Theatre Room, Billiards, Salon, Bocce Ball Courts, Tennis Courts, Fitness Center, 6 Miles of Walking Trails, an Indoor Pool Complex and Dog Park. There are so many Wonderful Activities & Clubs to be Involved with and meet New Friends.
Make sure to enter through the Potrero street entrance at guard gate. The other entrance is only a residence entrance.
Sold for $680,000
Listed by: Radius Agent Realty • Diana Erland • Contact: 415-649-0689
Bought with: Radius Agent Realty
$680,000
452 Boise Rock, Beaumont, CA 92223
3beds
2,792sqft
Single Family Residence
Built in 2011
10,454 Square Feet Lot
$-- Zestimate®
$244/sqft
$3,648 Estimated rent
Home value
Not available
Estimated sales range
Not available
$3,648/mo
Zestimate® history
Owner options
List your home for rent
$3,648/mo
Rent Zestimate®
Find your next renter with Zillow Rental Manager. Plus, with online applications, you can quickly screen prospective tenants – for free.
$3,648/mo
Rent Zestimate®
Refinance and save
$4,564/mo
Est. payment
Refinancing to a lower rate could help reduce your monthly payments and save thousands over the life of the loan.
$4,564/mo
Est. payment
Explore your selling options
Work with a Zillow partner agent
Leverage their expertise and Zillow's premium Showcase listings to get your home seen by more buyers.
Get startedList with your own agent
Get your home in front of millions of buyers by listing it on Zillow.
Learn how to do itSell it yourself
Take full control of how buyers see your home on Zillow by listing For Sale by Owner (FSBO).
List your homeWhat's special
Tennis courtsState-of the-art equipmentClub housesDwarf fruit treesQuartz countertopsWater fountainFrench doors
Zillow last checked:
Listing updated:
Listed by:
Diana Erland DRE #02017571 415-649-0689,
Radius Agent Realty
Bought with:
Diana Erland, DRE #02017571
Radius Agent Realty
Source: CRMLS,MLS#: OC23167421 Originating MLS: California Regional MLS
Originating MLS: California Regional MLSFacts & features
Interior
Bedrooms & bathrooms
- Bedrooms: 3
- Bathrooms: 3
- Full bathrooms: 3
- Main level bathrooms: 3
- Main level bedrooms: 3
Rooms
- Room types: Bathroom, Bonus Room, Bedroom, Den, Entry/Foyer, Family Room, Kitchen, Laundry, Primary Bathroom, Primary Bedroom, Office, Other, Dining Room
Primary bedroom
- Features: Main Level Primary
Bedroom
- Features: All Bedrooms Down
Bedroom
- Features: Bedroom on Main Level
Bathroom
- Features: Bathtub, Dual Sinks, Enclosed Toilet, Hollywood Bath, Jetted Tub, Multiple Shower Heads, Quartz Counters, Soaking Tub, Separate Shower, Tub Shower
Kitchen
- Features: Butler's Pantry, Granite Counters, Kitchen Island, Kitchen/Family Room Combo, Pots & Pan Drawers
Heating
- Central, Electric, Fireplace(s)
Cooling
- Central Air, Dual, Electric
Appliances
- Included: Electric Oven, Gas Cooktop, Microwave, Refrigerator, Water Softener, Water Heater, Dryer, Washer
- Laundry: Inside, Laundry Room
Features
- Breakfast Bar, Built-in Features, Ceiling Fan(s), Separate/Formal Dining Room, Granite Counters, High Ceilings, Quartz Counters, Unfurnished, All Bedrooms Down, Bedroom on Main Level, Jack and Jill Bath, Main Level Primary, Primary Suite, Walk-In Closet(s)
- Flooring: Carpet, Tile
- Doors: French Doors, Insulated Doors, Sliding Doors
- Windows: Double Pane Windows, Shutters
- Has fireplace: Yes
- Fireplace features: Gas, Kitchen
- Common walls with other units/homes: No Common Walls
Interior area
- Total interior livable area: 2,792 sqft
Property
Parking
- Total spaces: 2
- Parking features: Concrete, Direct Access, Door-Single, Driveway, Garage Faces Front, Garage, Garage Door Opener, Private, Side By Side
- Attached garage spaces: 2
Features
- Levels: One
- Stories: 1
- Entry location: first floor
- Patio & porch: Concrete, Covered, Lanai, Open, Patio
- Exterior features: Awning(s), Barbecue
- Pool features: None, Association
- Spa features: None
- Fencing: Brick,Privacy,Vinyl,Wrought Iron
- Has view: Yes
- View description: City Lights, Canyon, Desert, Mountain(s)
Lot
- Size: 10,454 Square Feet
- Features: 0-1 Unit/Acre, Back Yard, Corner Lot, Desert Back, Front Yard, Garden, Lawn, Landscaped, Yard
Details
- Parcel number: 428330012
- Special conditions: Standard
Construction
Type & style
- Home type: SingleFamily
- Architectural style: Contemporary,Modern
- Property subtype: Single Family Residence
Materials
- Stucco
- Foundation: Permanent, Slab
- Roof: Concrete,Tile
Condition
- Turnkey
- New construction: No
- Year built: 2011
Utilities & green energy
- Sewer: Public Sewer
- Water: Public
- Utilities for property: Cable Available, Cable Connected, Electricity Available, Electricity Connected, Natural Gas Available, Natural Gas Connected, Phone Available, Sewer Available, Sewer Connected, Underground Utilities, Water Available, Water Connected
Community & HOA
Community
- Features: Biking, Curbs, Dog Park, Hiking, Sidewalks, Gated
- Security: Carbon Monoxide Detector(s), Gated with Guard, Gated Community, Gated with Attendant, 24 Hour Security, Smoke Detector(s), Security Guard
- Senior community: Yes
- Subdivision: ,Four Seasons At Beaumont
HOA
- Has HOA: Yes
- Amenities included: Bocce Court, Billiard Room, Call for Rules, Clubhouse, Controlled Access, Dog Park, Fitness Center, Meeting Room, Management, Outdoor Cooking Area, Barbecue, Pickleball, Pool, Pet Restrictions, Recreation Room, Guard, Sauna, Spa/Hot Tub, Security, Tennis Court(s), Trail(s)
- HOA fee: $260 monthly
- HOA name: Four Seasons at Beaumont
- HOA phone: 951-769-6358
Location
- Region: Beaumont
Financial & listing details
- Price per square foot: $244/sqft
- Tax assessed value: $355,771
- Date on market: 9/7/2023
- Cumulative days on market: 32 days
- Listing terms: Cash,Conventional,FHA
- Road surface type: Paved
Price history
| Date | Event | Price |
|---|---|---|
| 11/7/2023 | Sold | $680,000$244/sqft |
Source:  CRMLS #OC23167421 Report a problem CRMLS #OC23167421 Report a problem | ||
| 10/9/2023 | Pending sale | $680,000$244/sqft |
Source: CRMLS #OC23167421 Report a problem | ||
| 9/7/2023 | Listed for sale | $680,000$244/sqft |
Source: CRMLS #OC23167421 Report a problem | ||
Public tax history
| Year | Property taxes | Tax assessment |
|---|---|---|
| 2016 | -- | $355,771 +1.5% |
| 2015 | $5,737 +7.4% | $350,428 +8.2% |
| 2014 | $5,342 | $324,000 +7.6% |
| 2013 | -- | $301,000 -6.8% |
| 2012 | -- | $323,000 -0.1% |
| 2011 | -- | $323,256 +796.2% |
| 2010 | -- | $36,070 -0.2% |
| 2009 | -- | $36,156 +2% |
| 2008 | -- | $35,448 |
Find assessor info on the county website
Neighborhood: 92223
Nearby homes
- $680,0003 bd3 ba2.7k sqft452 Boise Rock, Beaumont, CA 92223Sold
- $362,3483 bd2 ba2.6k sqft456 Boise Rock, Beaumont, CA 92223Off Market
- $629,5003 bd2 ba2.6k sqft456 Boise Rock, Beaumont, CA 92223Off Market
- $335,0322 bd2 ba2.2k sqft449 Yellowstone Park, Beaumont, CA 92223Off Market
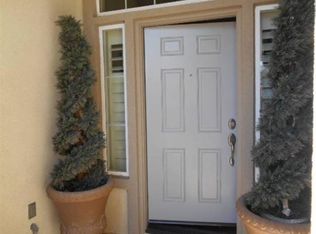
- $566,2002 bd2 ba2.2k sqft449 Yellowstone Park, Beaumont, CA 92223Off Market
- $287,8262 bd2 ba2.1k sqft443 Yellowstone Park, Beaumont, CA 92223Off Market
- $552,2002 bd2 ba2.1k sqft443 Yellowstone Park, Beaumont, CA 92223Off Market
- $401,7353 bd2 ba2.7k sqft460 Boise Rock, Beaumont, CA 92223Off Market
Nearby schools
GreatSchools rating
- 5/10Three Rings Ranch Elementary SchoolGrades: K-5Distance: 2.7 mi
- 4/10Mountain View Middle SchoolGrades: 6-8Distance: 3.6 mi
- 7/10Beaumont Senior High SchoolGrades: 9-12Distance: 4.3 mi


Get pre-qualified for a loan
At Zillow Home Loans, we can pre-qualify you in as little as 5 minutes with no impact to your credit score.An equal housing lender. NMLS #10287.
- California
- Riverside County
- Beaumont
- 92223
- 452 Boise Rock
Nearby cities
Nearby zip codes
Other Beaumont Topics
