Welcome to this modern home featuring a spacious open-concept design, built in 2022. This property includes 4 bedrooms and 3 bathrooms, with a convenient downstairs bedroom and brand-new CARPET that is perfect for guests or multi-generational living. Additionally, there is a den/office that is located downstairs(Idea place for working from home).
The main level boasts elegant wood flooring, while the upstairs is outfitted with carpeting. The modern kitchen with a Brand -New STOVE is designed for both functionality and style, featuring a central island that opens to the living and dining areas, perfect for entertaining and everyday living.
Enjoy community amenities provided by the HOA, including a sports court, playground, picnic areas, and more. This home offers the perfect blend of modern living and comfort. Ready to move in.
Don’t miss the opportunity to own this beautiful, turnkey, low HOA, newer 2022 home! Make this house your own home.
For sale
Listed by: KELLER WILLIAMS RIVERSIDE CENT • FARIBA TABIBIAN • Contact: 626-321-8645
$625,000
15587 Crusader Dr, Moreno Valley, CA 92551
4beds
2,774sqft
Single Family Residence
Built in 2022
5,602 Square Feet Lot
$-- Zestimate®
$225/sqft
$62/mo HOA
What's special
Brand-new stoveSpacious open-concept designConvenient downstairs bedroom
- 146 days |
- 339 |
- 21 |
Zillow last checked:
Listing updated:
Listed by:
FARIBA TABIBIAN DRE #01733810 626-321-8645,
KELLER WILLIAMS RIVERSIDE CENT
Source: CRMLS,MLS#: IV26050564 Originating MLS: California Regional MLS
Originating MLS: California Regional MLSFacts & features
Interior
Bedrooms & bathrooms
- Bedrooms: 4
- Bathrooms: 3
- Full bathrooms: 3
- Main level bathrooms: 1
- Main level bedrooms: 1
Rooms
- Room types: Bedroom, Den, Family Room, Kitchen, Laundry, Loft, Primary Bathroom, Primary Bedroom, Other, Pantry
Bedroom
- Features: Bedroom on Main Level
Kitchen
- Features: Kitchen/Family Room Combo
Other
- Features: Walk-In Closet(s)
Pantry
- Features: Walk-In Pantry
Heating
- Central
Cooling
- Central Air
Appliances
- Included: Dishwasher, Gas Oven, Refrigerator
- Laundry: Inside, Upper Level
Features
- Breakfast Bar, Ceiling Fan(s), Eat-in Kitchen, High Ceilings, Open Floorplan, Pantry, Bedroom on Main Level, Loft, Walk-In Pantry, Walk-In Closet(s)
- Flooring: Carpet, Wood
- Has fireplace: No
- Fireplace features: None
- Common walls with other units/homes: No Common Walls
Interior area
- Total interior livable area: 2,774 sqft
Video & virtual tour
Property
Parking
- Total spaces: 2
- Parking features: Door-Single, Garage
- Attached garage spaces: 2
Features
- Levels: Two
- Stories: 2
- Entry location: Front door
- Pool features: None
- Spa features: None
- Fencing: Vinyl
- Has view: Yes
- View description: Neighborhood
Lot
- Size: 5,602 Square Feet
- Features: 0-1 Unit/Acre, Front Yard, Landscaped, Near Park
Details
- Parcel number: 485240014
- Special conditions: Standard
Construction
Type & style
- Home type: SingleFamily
- Property subtype: Single Family Residence
Materials
- Roof: Slate
Condition
- Turnkey
- New construction: No
- Year built: 2022
Utilities & green energy
- Sewer: Private Sewer
- Water: Other
Green energy
- Energy generation: Solar
Community & HOA
Community
- Features: Street Lights, Sidewalks, Park
HOA
- Has HOA: Yes
- Amenities included: Call for Rules, Picnic Area, Playground
- HOA fee: $62 monthly
- HOA name: Vintage group
- HOA phone: 855-403-3852
Location
- Region: Moreno Valley
Financial & listing details
- Price per square foot: $225/sqft
- Tax assessed value: $643,167
- Date on market: 3/11/2026
- Cumulative days on market: 147 days
- Listing terms: Submit
- Inclusions: Refrigerator, washer and dryer.
Estimated market value
Not available
Estimated sales range
Not available
$3,728/mo
Price history
| Date | Event | Price |
|---|---|---|
| 6/26/2026 | Listed for sale | $625,000-2%$225/sqft |
Source:  CRMLS #IV26050564 Report a problem CRMLS #IV26050564 Report a problem | ||
| 6/17/2026 | Listing removed | $638,000$230/sqft |
Source: CRMLS #IV26050564 Report a problem | ||
| 5/21/2026 | Price change | $638,000-1.8%$230/sqft |
Source: CRMLS #IV26050564 Report a problem | ||
| 5/1/2026 | Price change | $650,000-2.3%$234/sqft |
Source: CRMLS #IV26050564 Report a problem | ||
| 3/27/2026 | Price change | $665,000-1.3%$240/sqft |
Source: CRMLS #IV26050564 Report a problem | ||
| 3/11/2026 | Listed for sale | $674,000+13.4%$243/sqft |
Source: CRMLS #IV26050564 Report a problem | ||
| 6/29/2022 | Sold | $594,500$214/sqft |
Source: Public Record Report a problem | ||
Public tax history
| Year | Property taxes | Tax assessment |
|---|---|---|
| 2026 | -- | $643,167 +2% |
| 2025 | $11,014 +2.4% | $630,557 +2% |
| 2024 | $10,752 +1.5% | $618,194 +2% |
| 2023 | $10,595 +146.7% | $606,073 +792% |
| 2022 | $4,295 +195.1% | $67,948 +2% |
| 2021 | $1,455 | $66,616 |
Find assessor info on the county website
Monthly payment
Est. payment
Payment breakdown
Explore the cost of this home by adjusting the details. Changes won't be saved.Climate risks
Neighborhood: Rainbow Ridge
Nearby schools
GreatSchools rating
- 4/10Rainbow Ridge Elementary SchoolGrades: K-5Distance: 0.3 mi
- 4/10March Middle SchoolGrades: 6-8Distance: 0.2 mi
- 6/10Rancho Verde High SchoolGrades: 9-12Distance: 2.8 mi
- $410,0004 bd3 ba2.5k sqft15575 Crusader Dr, Moreno Valley, CA 92551Sold
- $629,7004 bd3 ba2.3k sqft15599 Crusader Dr, Moreno Valley, CA 92551Off Market
- $693,9005 bd3 ba2.9k sqft15611 Crusader Dr, Moreno Valley, CA 92551Off Market
- $628,3004 bd3 ba2.3k sqft15551 Crusader Dr, Moreno Valley, CA 92551Off Market
- $639,1005 bd3 ba2.2k sqft15590 Crusader Dr, Moreno Valley, CA 92551Off Market
- $691,6004 bd3 ba2.7k sqft15623 Crusader Dr, Moreno Valley, CA 92551Off Market
- $682,6005 bd3 ba2.9k sqft15578 Crusader Dr, Moreno Valley, CA 92551Off Market
- $554,3003 bd3 ba1.3k sqft24492 Robie Ct, Moreno Valley, CA 92551Off Market
A local agent can set up tours, give advice and negotiate with sellers.
Similar homes
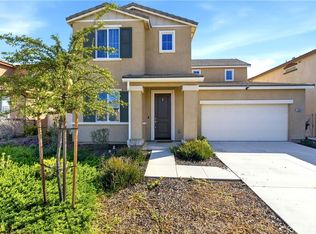
- $650,0004 bd3 ba2.3k sqft15594 Raptor Rd, Moreno Valley, CA 92551For Sale
 MLS ID #IV26040159, VIDA TELLEZ, First Team Real Estate. CRMLS
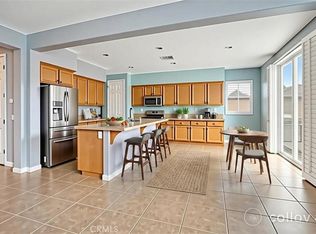
 - $640,0004 bd4 ba3k sqft27336 Delphinium Ave, Moreno Valley, CA 92555For Sale
 MLS ID #IV26080451, JC TRUJILLO, LPT Realty Inc.. CRMLS
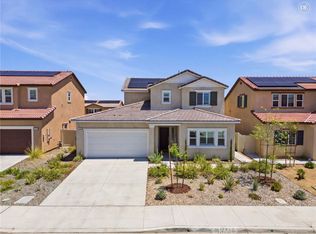
 - $620,0004 bd4 ba2.4k sqft13936 Vantage St, Moreno Valley, CA 92555For Sale
 MLS ID #IV26075389, GABRIELA HANSON, NEST REAL ESTATE. CRMLS
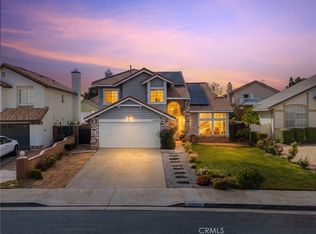
 - $600,0003 bd3 ba1.8k sqft12909 Fontainebleau Dr, Moreno Valley, CA 92555For Sale
 MLS ID #DW26034894, Veronica Cortez, eXp Realty of Southern California, Inc.. CRMLS
 - $619,9905 bd3 ba2.8k sqft3819 Saint Austell Way, Perris, CA 92571For SaleMLS ID #CV26127176, Derek Oie, KW VISION. CRMLS
- $645,9004 bd3 ba2.1k sqft4101 Larkspur St, Lake Elsinore, CA 92530For SaleMLS ID #IG26176109, Selena Echeverria, eXp Realty of Southern California. CRMLS
- $660,5634 bd3 ba1.8k sqft14164 Pandora St, Moreno Valley, CA 92555New ConstructionCRMLS
- $573,9993 bd3 ba1.5k sqft27250 Aurora Ave, Moreno Valley, CA 92555New ConstructionCRMLS
- $595,0005 bd3 ba2.2k sqft36751 Cordoba Trl, Beaumont, CA 92223For SaleMLS ID #IV26174630, VINCE FRANCO, SIERRA REALTY FONTANA INC. CRMLS
- $510,0004 bd3 ba1.8k sqft12704 Ironstone Way, Moreno Valley, CA 92555For SaleMLS ID #IG26025029, HEATHER DAVISON, EXP REALTY OF SOUTHERN CA. INC. CRMLS
- $630,0003 bd3 ba2.4k sqft27753 Bluff Vista Way, Menifee, CA 92584For SaleMLS ID #SW26171992, Reanne Mosley, Compass. CRMLS
- $600,0004 bd3 ba2.7k sqft24287 Insignia Dr, Menifee, CA 92584For SaleMLS ID #SW26155806, Jordona Hertz, The Hertz Group. CRMLS
- $638,4404 bd3 ba2k sqft27318 Dunite Dr, Perris, CA 92571New ConstructionCRMLS
- $615,0004 bd3 ba2.7k sqft14034 Amorosa Ct, Beaumont, CA 92223For SaleMLS ID #IG26103089, Mary Marino, CENTURY 21 LOIS LAUER REALTY. CRMLS
- $728,2525 bd3 ba2.5k sqft14172 Pandora St, Moreno Valley, CA 92555New ConstructionCRMLS
- $630,0004 bd3 ba2.5k sqft29554 Bisbee Ct, Winchester, CA 92596For SaleMLS ID #CV26154996, Carlos Lupercio, REALTY ONE GROUP WEST. CRMLS
- $595,0004 bd3 ba2.5k sqft30847 Southend Ln, Winchester, CA 92596For SaleMLS ID #SW26171699, Andrew Jimenez, Realty ONE Group West. CRMLS
- $634,8884 bd4 ba2.6k sqft11547 Bing St, Beaumont, CA 92223For SaleMLS ID #CV26157354, Oralia Sanchez, SYNERGY ONE REAL ESTATE. CRMLS
- $654,9903 bd3 ba2.4k sqft1568 Knott Ct, Perris, CA 92571New ConstructionCRMLS
- $599,9994 bd3 ba2.6k sqft32509 Sprucewood Way, Lake Elsinore, CA 92532For SaleMLS ID #PW26110433, Eddie Norzagaray, T.N.G. Real Estate Consultants. CRMLS
Local buyer's agents are ready to help
