***$10,000 PRICE DROP + UP TO $10,000 BUYER INCENTIVES** **MORE HOUSE. LESS PAYMENT.*** Now offered at **$640,000**, this spacious Rancho Belago home delivers more than just a lower price—it offers the opportunity for a significantly lower monthly payment. Situated on a private corner lot with only one direct neighbor, this home features soaring ceilings, abundant natural light, an open-concept layout, a large kitchen with center island, walk-in pantry and butler's pantry, a downstairs bedroom ideal for guests or multigenerational living, multiple flex spaces for a home office, gym or media room, a spacious primary suite with two walk-in closets, a 3-car garage, upstairs laundry, and a backyard ready for BBQs and family gatherings. Conveniently located near parks, shopping, dining, Kaiser Permanente, golf, and commuter routes. Qualified buyers may receive **up to $10,000 in lender assistance**, possible low or zero down payment options, reduced interest rates, potential no mortgage insurance, plus additional seller credits. The existing FHA loan may also be assumable at approximately **3.75%** for qualified buyers—an uncommon opportunity to own more home with potentially lower monthly payments.
For sale
Listed by: LPT Realty Inc. • JC TRUJILLO • Contact: 909-578-5647
Price cut: $10K (6/30)
$640,000
27336 Delphinium Ave, Moreno Valley, CA 92555
4beds
3,075sqft
:
Get pre-qualified$4,324/mo
Single Family Residence
Built in 2005
6,534 Square Feet Lot
$641,600 Zestimate®
$208/sqft
$30/mo HOA
What's special
- 104 days |
- 459 |
- 23 |
Zillow last checked:
Listing updated:
Listed by:
JC TRUJILLO DRE #01456740 909-578-5647,
LPT Realty Inc.
Source: CRMLS,MLS#: IV26080451 Originating MLS: California Regional MLS
Originating MLS: California Regional MLSFacts & features
Interior
Bedrooms & bathrooms
- Bedrooms: 4
- Bathrooms: 4
- Full bathrooms: 4
- Main level bathrooms: 1
- Main level bedrooms: 1
Rooms
- Room types: Bathroom, Bedroom, Loft
Bedroom
- Features: All Bedrooms Down
Bedroom
- Features: All Bedrooms Up
Bathroom
- Features: Jack and Jill Bath
Bathroom
- Features: Bathtub, Separate Shower
Kitchen
- Features: Granite Counters, Kitchen Island, Kitchen/Family Room Combo, Pots & Pan Drawers
Heating
- Central
Cooling
- Central Air
Appliances
- Included: Dishwasher, Electric Range, Gas Oven, Gas Range
- Laundry: Gas Dryer Hookup, Laundry Room
Features
- Eat-in Kitchen, See Remarks, All Bedrooms Up, All Bedrooms Down, Jack and Jill Bath, Loft
- Flooring: Laminate, Tile
- Windows: Double Pane Windows
- Has fireplace: Yes
- Fireplace features: Living Room
- Common walls with other units/homes: No Common Walls
Interior area
- Total interior livable area: 3,075 sqft
Property
Parking
- Total spaces: 3
- Parking features: Door-Multi, Driveway, Garage Faces Front, Garage, Garage Door Opener
- Attached garage spaces: 3
Features
- Levels: Two
- Stories: 2
- Entry location: 1
- Pool features: None
- Spa features: None
- Fencing: Average Condition
- Has view: Yes
- View description: Mountain(s)
Lot
- Size: 6,534 Square Feet
- Features: 0-1 Unit/Acre
Details
- Parcel number: 486503001
- Special conditions: Standard
Construction
Type & style
- Home type: SingleFamily
- Architectural style: Modern
- Property subtype: Single Family Residence
Materials
- Roof: Tile
Condition
- New construction: No
- Year built: 2005
Utilities & green energy
- Sewer: Public Sewer
- Water: Public
Community & HOA
Community
- Features: Curbs
- Security: Carbon Monoxide Detector(s), Smoke Detector(s)
HOA
- Has HOA: Yes
- Amenities included: Other
- HOA fee: $30 monthly
- HOA name: Celebrations Homeowners Association
- HOA phone: 949-716-3998
Location
- Region: Moreno Valley
Financial & listing details
- Price per square foot: $208/sqft
- Tax assessed value: $530,063
- Annual tax amount: $10,789
- Date on market: 4/15/2026
- Cumulative days on market: 104 days
- Listing terms: Cash,Conventional,FHA,Submit,VA Loan
Estimated market value
$641,600
$610,000 - $674,000
$4,048/mo
Price history
| Date | Event | Price |
|---|---|---|
| 6/30/2026 | Price change | $640,000-1.5%$208/sqft |
Source:  CRMLS #IV26080451 Report a problem CRMLS #IV26080451 Report a problem | ||
| 5/20/2026 | Listed for sale | $650,000$211/sqft |
Source: CRMLS #IV26080451 Report a problem | ||
| 5/14/2026 | Pending sale | $650,000$211/sqft |
Source: CRMLS #IV26080451 Report a problem | ||
| 5/1/2026 | Price change | $650,000+3.3%$211/sqft |
Source: CRMLS #IV26080451 Report a problem | ||
| 4/15/2026 | Listed for sale | $629,000-2.5%$205/sqft |
Source: CRMLS #IV26080451 Report a problem | ||
| 3/3/2026 | Listing removed | $645,000$210/sqft |
Source: BHHS broker feed #IV25262287 Report a problem | ||
| 11/23/2025 | Listed for sale | $645,000+51.8%$210/sqft |
Source: BHHS broker feed #IV25262287 Report a problem | ||
| 5/4/2020 | Sold | $425,000+1.4%$138/sqft |
Source:  CRMLS #IV20053806 Report a problem CRMLS #IV20053806 Report a problem | ||
| 3/19/2020 | Pending sale | $419,000$136/sqft |
Source: COLDWELL BANKER TOWN & COUNTRY #IV20053806 Report a problem | ||
| 3/11/2020 | Listed for sale | $419,000+19%$136/sqft |
Source: COLDWELL BANKER TOWN & COUNTRY #IV20053806 Report a problem | ||
| 10/5/2016 | Sold | $352,000+30.4%$114/sqft |
Source: Public Record Report a problem | ||
| 5/23/2016 | Sold | $270,000+17.4%$88/sqft |
Source: Public Record Report a problem | ||
| 4/26/2012 | Sold | $230,000+0%$75/sqft |
Source: Public Record Report a problem | ||
| 4/15/2012 | Listed for sale | $229,900$75/sqft |
Source: Vflyer Homes #W11135210 Report a problem | ||
| 12/31/2011 | Listing removed | $229,900$75/sqft |
Source: Vflyer Homes #W11135210 Report a problem | ||
| 11/11/2011 | Price change | $229,900-17.9%$75/sqft |
Source: Vflyer Homes #W11135210 Report a problem | ||
| 10/16/2011 | Listed for sale | $279,900+52.1%$91/sqft |
Source: Vflyer Homes #W11135210 Report a problem | ||
| 9/26/2011 | Sold | $184,000-53.2%$60/sqft |
Source: Public Record Report a problem | ||
| 3/29/2005 | Sold | $393,000$128/sqft |
Source: Public Record Report a problem | ||
Public tax history
| Year | Property taxes | Tax assessment |
|---|---|---|
| 2025 | $10,789 +3.2% | $530,063 +2% |
| 2024 | $10,451 +2.2% | $519,670 +2% |
| 2023 | $10,228 +2.1% | $509,482 +2% |
| 2022 | $10,014 +9.9% | $499,493 +16.3% |
| 2021 | $9,109 +10.1% | $429,402 +15% |
| 2020 | $8,277 +1.8% | $373,543 +2% |
| 2019 | $8,132 +0.4% | $366,220 +2% |
| 2018 | $8,100 +2.2% | $359,040 +2% |
| 2017 | $7,926 | $352,000 +44.3% |
| 2016 | $7,926 +19.6% | $243,929 +1.5% |
| 2015 | $6,627 +4.2% | $240,267 +2% |
| 2014 | $6,362 | $235,561 +0.5% |
| 2013 | -- | $234,498 +9.1% |
| 2012 | -- | $215,000 -5.3% |
| 2011 | -- | $227,000 -2.6% |
| 2010 | -- | $233,000 +10.4% |
| 2009 | -- | $211,000 -42% |
| 2008 | -- | $364,000 -11% |
| 2007 | -- | $408,877 +2% |
| 2006 | -- | $400,860 +404.6% |
| 2005 | -- | $79,435 |
Find assessor info on the county website
Monthly payment
Est. payment
Payment breakdown
Explore the cost of this home by adjusting the details. Changes won't be saved.Climate risks
Neighborhood: La Jolla
Nearby schools
GreatSchools rating
- 3/10La Jolla Elementary SchoolGrades: K-5Distance: 0.3 mi
- 4/10Landmark Middle SchoolGrades: 6-8Distance: 0.4 mi
- 3/10Vista Del Lago High SchoolGrades: 9-12Distance: 1.3 mi
- $650,7004 bd4 ba2.9k sqft27348 Delphinium Ave, Moreno Valley, CA 92555Off Market
- $710,0005 bd5 ba3.6k sqft27333 Big Horn Ave, Moreno Valley, CA 92555Sold

- $651,0004 bd3 ba2.3k sqft27345 Big Horn Ave, Moreno Valley, CA 92555Off Market
- $716,2005 bd5 ba3.6k sqft27308 Delphinium Ave, Moreno Valley, CA 92555Off Market
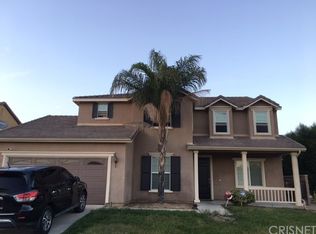
- $639,4003 bd4 ba3k sqft27360 Delphinium Ave, Moreno Valley, CA 92555Off Market
- $602,2004 bd3 ba2.3k sqft27309 Big Horn Ave, Moreno Valley, CA 92555Off Market
- $745,6004 bd4 ba3.3k sqft27357 Big Horn Ave, Moreno Valley, CA 92555Off Market
- $615,5003 bd4 ba2.8k sqft27294 Delphinium Ave, Moreno Valley, CA 92555Off Market
A local agent can set up tours, give advice and negotiate with sellers.
Similar homes
- $649,9004 bd2 ba2.1k sqft14421 Quincy St, Moreno Valley, CA 92555For Sale
 MLS ID #HD26129706, Rachel Lawler, RE/MAX FREEDOM. CRMLS
 - $665,0005 bd3 ba2.6k sqft16220 Via Ultimo, Moreno Valley, CA 92551For Sale
 MLS ID #PW26067042, Henry Dallah, Biazowa Inc.. CRMLS
 - $675,0004 bd3 ba2.5k sqft16638 Shuning Ct, Moreno Valley, CA 92551For Sale
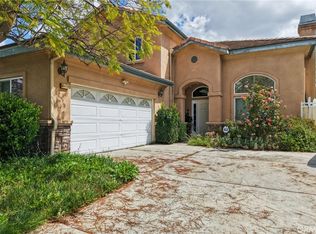 MLS ID #PW26065678, Naush Lalani, Naush Lalani, Broker. CRMLS
 - $538,0003 bd3 ba2k sqft14707 Grandview Dr, Moreno Valley, CA 92555For Sale
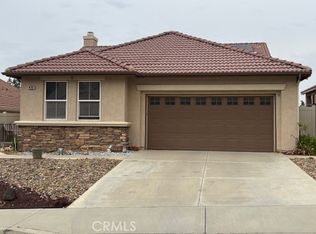 MLS ID #IV26056816, LAURA LEWIN, BERKSHIRE HATHAWAY HOMESERVICES CALIFORNIA REALTY. CRMLS
 - $619,9905 bd3 ba2.8k sqft3819 Saint Austell Way, Perris, CA 92571For SaleMLS ID #CV26127176, Derek Oie, KW VISION. CRMLS
- $690,0004 bd3 ba2.3k sqft15683 Cougar St, Moreno Valley, CA 92551For SaleMLS ID #CV26108772, Audrey Tafish, ALIGN HOMES. CRMLS
- $--4 bd3 ba2.5k sqft53201 Monaco St, Lake Elsinore, CA 92532AuctionXome
- $510,0004 bd3 ba1.8k sqft12704 Ironstone Way, Moreno Valley, CA 92555For SaleMLS ID #IG26025029, HEATHER DAVISON, EXP REALTY OF SOUTHERN CA. INC. CRMLS
- $838,0005 bd3 ba3.1k sqft25076 Pico Vista Way, Moreno Valley, CA 92557For SaleMLS ID #WS26161610, Thanh Kien Tran, eXp Realty of California Inc. CRMLS
- $748,0004 bd3 ba3k sqft21540 Calle Monaco, Moreno Valley, CA 92557For SaleMLS ID #OC26113571, Yicel Young, Redfin Corporation. CRMLS
- $534,0003 bd2 ba1.6k sqft16861 Via Lunado, Moreno Valley, CA 92551For SaleMLS ID #IV26133056, MICHELLE CARNLEY, COLDWELL BANKER ASSOC BRKR/MEN. CRMLS
- $649,9994 bd3 ba2.6k sqft29134 Bridgeport Ln, Menifee, CA 92584For SaleMLS ID #SW26158820, Nicole Farnum, MM Realty. CRMLS
- $629,9633 bd3 ba2.6k sqft381 Mesa Verde Park, Beaumont, CA 92223For SaleMLS ID #IV26099559, MARIA CAMACHO RUIZ, DEVINE REALTY GROUP, INC.. CRMLS
- $775,0005 bd4 ba2.9k sqft23449 Presidio Hills Dr, Moreno Valley, CA 92557For SaleMLS ID #SW26107775, Maricarmen Pulido Ruiz, The Real Estate Firm. CRMLS
- $665,0005 bd3 ba3.4k sqft34823 Miller Pl, Beaumont, CA 92223For SaleMLS ID #CV26124642, Achla Kaneria, BERKSHIRE HATH HM SVCS CA PROP. CRMLS
- $634,8884 bd4 ba2.6k sqft11547 Bing St, Beaumont, CA 92223For SaleMLS ID #CV26157354, Oralia Sanchez, SYNERGY ONE REAL ESTATE. CRMLS
- $650,0005 bd3 ba2.9k sqft35071 Trevino Trl, Beaumont, CA 92223For SaleMLS ID #IV26103764, DENISE BARTOLINI, DENISE BARTOLINI, BROKER. CRMLS
- $649,9004 bd3 ba2.8k sqft28264 Spring Creek Way, Menifee, CA 92585For SaleMLS ID #IV26139022, SAGE WOOD, KELLER WILLIAMS RIVERSIDE CENT. CRMLS
- $625,0004 bd3 ba2.6k sqft3356 Appalachian Dr, Perris, CA 92570For SaleMLS ID #SW26134529, Dan Moore, Magnum Realty Group Inc.. CRMLS
- $639,9994 bd3 ba2.6k sqft32509 Sprucewood Way, Lake Elsinore, CA 92532For SaleMLS ID #PW26110433, Eddie Norzagaray, T.N.G. Real Estate Consultants. CRMLS
Local buyer's agents are ready to help
