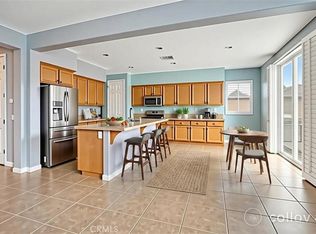
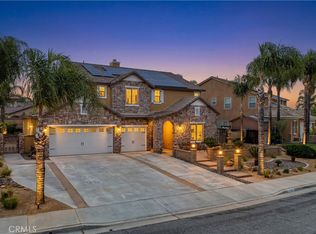
**MOTIVATED SELLER**CORNER LOT WITH POOL + 4 CAR GARAGE**Welcome to Rancho Belago! This stunning home offers both space and versatility. Ideal for remote workers and commuters alike, this highly sought-after floorplan features custom touches and upgrades throughout. As you arrive, you'll be impressed by the curb appeal and welcomed by a charming porch. Step inside to discover a formal living and dining area, a versatile den, and 5 bedrooms including a full bedroom and bathroom downstairs ready to accommodate both short or long-term guests. The entertainers' kitchen is a culinary dream, complete with granite countertops, a center island, stainless steel appliances, and ample cabinetry all that flows seemlessly into your family room with fireplace and eat-in kitchen area. Upstairs, a huge loft awaits along with a large built in tech/desk area. The spacious secondary bedrooms feature a Jack and Jill bathroom, while the primary suite offers ample space for your own reading/sitting nook, including his and hers walk-in closets, an en-suite bathroom with a separate soaking tub and shower and a ceiling fan to keep things cool. Outside, entertain in style with your own built-in BBQ area, inground pool, and jacuzzi, custom lighting and a large grass area, perfect for recreation or gardening. Additional upgrades include plantation shutters throughout, a whole-house fan, intercom system, Nest system, and indoor laundry room and more. Conveniently located just minutes from Lake Perris, newer shopping centers, parks, and freeways, this home offers the perfect blend of comfort and convenience. Don't miss this opportunity to make it yours!
Sold for $710,000
Listed by: Re/Max Top Producers • Jennifer Larson • Contact: 951-533-4953
Bought with: COLDWELL BANKER TOWN & COUNTRY
$710,000
27333 Big Horn Ave, Moreno Valley, CA 92555
5beds
3,666sqft
Single Family Residence
Built in 2005
7,841 Square Feet Lot
$780,700 Zestimate®
$194/sqft
$4,836 Estimated rent
Home value
$780,700
$742,000 - $820,000
$4,836/mo
Zestimate® history
Owner options
List your home for rent
$4,836/mo
Rent Zestimate®
Find your next renter with Zillow Rental Manager. Plus, with online applications, you can quickly screen prospective tenants – for free.
$4,836/mo
Rent Zestimate®
Refinance and save
$4,521/mo
Est. payment
Refinancing to a lower rate could help reduce your monthly payments and save thousands over the life of the loan.
$4,521/mo
Est. payment
Explore your selling options
Work with a Zillow partner agent
Leverage their expertise and Zillow's premium Showcase listings to get your home seen by more buyers.
Get startedList with your own agent
Get your home in front of millions of buyers by listing it on Zillow.
Learn how to do itSell it yourself
Take full control of how buyers see your home on Zillow by listing For Sale by Owner (FSBO).
List your homeWhat's special
Zillow last checked:
Listing updated:
Listed by:
Jennifer Larson DRE #01472586 951-533-4953,
Re/Max Top Producers,
Listing Team: The Top Results Group, Co-Listing Agent: Nelson Rodriguez DRE #01280315 951-735-1700,
Re/Max Top Producers
Bought with:
WILSON QUISPE, DRE #01242473
COLDWELL BANKER TOWN & COUNTRY
Source: CRMLS,MLS#: IG24112188 Originating MLS: California Regional MLS
Originating MLS: California Regional MLSFacts & features
Interior
Bedrooms & bathrooms
- Bedrooms: 5
- Bathrooms: 5
- Full bathrooms: 4
- 1/2 bathrooms: 1
- Main level bathrooms: 2
- Main level bedrooms: 1
Rooms
- Room types: Bonus Room, Bedroom, Den, Entry/Foyer, Family Room, Kitchen, Laundry, Loft, Living Room, Other, Pantry, Dining Room
Bedroom
- Features: Bedroom on Main Level
Bathroom
- Features: Bathtub, Dual Sinks, Hollywood Bath, Stone Counters, Soaking Tub, Separate Shower, Tub Shower, Upgraded
Kitchen
- Features: Granite Counters, Kitchen Island, Kitchen/Family Room Combo, Walk-In Pantry
Heating
- Central
Cooling
- Central Air
Appliances
- Included: Built-In Range, Dishwasher, Gas Cooktop, Gas Oven, Gas Range, Microwave
- Laundry: Inside, Laundry Room
Features
- Breakfast Bar, Ceiling Fan(s), Separate/Formal Dining Room, Eat-in Kitchen, Granite Counters, High Ceilings, Open Floorplan, Recessed Lighting, Storage, Two Story Ceilings, Bedroom on Main Level, Loft, Walk-In Pantry, Walk-In Closet(s)
- Flooring: Carpet, Tile
- Has fireplace: Yes
- Fireplace features: Family Room, Gas
- Common walls with other units/homes: No Common Walls
Interior area
- Total interior livable area: 3,666 sqft
Property
Parking
- Total spaces: 4
- Parking features: Concrete, Door-Multi, Direct Access, Driveway, Garage Faces Front, Garage, Tandem
- Attached garage spaces: 4
Features
- Levels: Two
- Stories: 2
- Entry location: 1
- Patio & porch: Concrete, Covered, Front Porch, Patio, Porch
- Has private pool: Yes
- Pool features: In Ground, Private
- Has spa: Yes
- Spa features: Heated, In Ground, Private
- Fencing: Block,Wood
- Has view: Yes
- View description: Mountain(s)
Lot
- Size: 7,841 Square Feet
- Features: 0-1 Unit/Acre, Back Yard, Corner Lot, Front Yard, Lawn, Sprinkler System, Yard
Details
- Parcel number: 486503026
- Special conditions: Standard
- Other equipment: Intercom
Construction
Type & style
- Home type: SingleFamily
- Property subtype: Single Family Residence
Condition
- New construction: No
- Year built: 2005
Utilities & green energy
- Sewer: Public Sewer
- Water: Public
Community & HOA
Community
- Features: Biking, Curbs, Hiking, Park, Street Lights, Sidewalks
- Security: Carbon Monoxide Detector(s), Smoke Detector(s)
HOA
- Has HOA: Yes
- Amenities included: Maintenance Grounds
- HOA fee: $50 monthly
- HOA name: Celebrations
- HOA phone: 949-535-4533
Location
- Region: Moreno Valley
Financial & listing details
- Price per square foot: $194/sqft
- Tax assessed value: $724,199
- Date on market: 6/27/2024
- Cumulative days on market: 25 days
- Listing terms: Cash,Cash to New Loan,Conventional,Submit,VA Loan
Price history
| Date | Event | Price |
|---|---|---|
| 8/27/2024 | Sold | $710,000-0.7%$194/sqft |
Source:  CRMLS #IG24112188 Report a problem CRMLS #IG24112188 Report a problem | ||
| 8/16/2024 | Pending sale | $714,880$195/sqft |
Source: CRMLS #IG24112188 Report a problem | ||
| 7/22/2024 | Contingent | $714,880$195/sqft |
Source: CRMLS #IG24112188 Report a problem | ||
| 7/17/2024 | Price change | $714,880-3.4%$195/sqft |
Source: CRMLS #IG24112188 Report a problem | ||
| 6/27/2024 | Listed for sale | $739,880+90.2%$202/sqft |
Source: CRMLS #IG24112188 Report a problem | ||
| 4/25/2018 | Listing removed | $389,000$106/sqft |
Source: Harcourts Prime Properties #NP18075639 Report a problem | ||
| 4/17/2018 | Pending sale | $389,000$106/sqft |
Source: Harcourts Prime Properties #NP18075639 Report a problem | ||
| 4/4/2018 | Listed for sale | $389,000-15.5%$106/sqft |
Source: Harcourts Prime Properties #NP18075639 Report a problem | ||
| 3/29/2005 | Sold | $460,500$126/sqft |
Source: Public Record Report a problem | ||
Public tax history
| Year | Property taxes | Tax assessment |
|---|---|---|
| 2026 | -- | $724,199 +2% |
| 2025 | $13,179 +2.5% | $710,000 +2.3% |
| 2024 | $12,860 +4.1% | $694,174 +4.9% |
| 2023 | $12,348 +6.8% | $661,838 +10% |
| 2022 | $11,563 +11.1% | $601,672 +18% |
| 2021 | $10,409 +7.7% | $509,891 +12% |
| 2020 | $9,661 +2.3% | $455,260 +3% |
| 2019 | $9,444 +1.6% | $442,000 +4% |
| 2018 | $9,293 +4.8% | $425,000 +9.3% |
| 2017 | $8,871 | $389,000 +6% |
| 2016 | $8,871 +5.4% | $367,000 |
| 2015 | $8,414 +6.8% | $367,000 +6.4% |
| 2014 | $7,879 | $345,000 +33.7% |
| 2013 | -- | $258,000 |
| 2012 | -- | $258,000 -7.5% |
| 2011 | -- | $279,000 +2.6% |
| 2010 | -- | $272,000 +5.8% |
| 2009 | -- | $257,000 -41.3% |
| 2008 | -- | $438,000 -8.6% |
| 2007 | -- | $479,104 +2% |
| 2006 | -- | $469,710 +449.8% |
| 2005 | -- | $85,435 |
Find assessor info on the county website
Neighborhood: La Jolla
Nearby homes
- $651,0004 bd3 ba2.3k sqft27345 Big Horn Ave, Moreno Valley, CA 92555Off Market
- $640,0004 bd4 ba3k sqft27336 Delphinium Ave, Moreno Valley, CA 92555For Sale
- $680,0005 bd4 ba3k sqft27344 Big Horn Ave, Moreno Valley, CA 92555Sold
- $655,8004 bd4 ba2.9k sqft27348 Delphinium Ave, Moreno Valley, CA 92555Off Market
- $741,9004 bd4 ba3.3k sqft27357 Big Horn Ave, Moreno Valley, CA 92555Off Market
- $604,3004 bd3 ba2.3k sqft27309 Big Horn Ave, Moreno Valley, CA 92555Off Market
- $636,6004 bd4 ba2.8k sqft27322 Big Horn Ave, Moreno Valley, CA 92555Off Market
- $639,4003 bd4 ba3k sqft27360 Delphinium Ave, Moreno Valley, CA 92555Off Market
Nearby schools
GreatSchools rating
- 3/10La Jolla Elementary SchoolGrades: K-5Distance: 0.3 mi
- 4/10Landmark Middle SchoolGrades: 6-8Distance: 0.5 mi
- 3/10Vista Del Lago High SchoolGrades: 9-12Distance: 1.3 mi
Get a cash offer in 3 minutes
Find out how much your home could sell for in as little as 3 minutes with a no-obligation cash offer.
Estimated market value
$780,700
Get a cash offer in 3 minutes
Find out how much your home could sell for in as little as 3 minutes with a no-obligation cash offer.
Estimated market value
$780,700
- California
- Riverside County
- Moreno Valley
- 92555
- La Jolla
- 27333 Big Horn Ave
Nearby cities
Nearby neighborhoods
Nearby zip codes
Other Moreno Valley Topics
