Welcome to 15683 Cougar St, Moreno Valley located at the Legacy Park community!! This beautiful 2-story home with PAID OFF SOLAR is offering 4 bedrooms, 3 bathrooms, and 2,320 sq ft of living space on a generous 7,301 sq ft lot. Built 2021. This property showcases exceptional curb appeal with a professionally upgraded front yard featuring premium artificial turf, modern rock landscaping, and elegant pillar accents leading to the entryway. A spacious driveway, exterior stonework, and low-maintenance design make the exterior truly stand out. Step inside to a spacious and inviting kitchen that flows seamlessly into the dining area and living room, creating an ideal open-concept layout for both everyday living and entertaining. The home features custom interior paint, recessed lightning, ceiling fans, plantation shutters throughout, carpet flooring, and vinyl plank waterproof flooring in kitchen and bathrooms. The main level includes a convenient downstairs bedroom and full bath, along with a custom built-in desk nook. The kitchen offers granite countertops, stainless steel appliances, white cabinetry, and a matching backsplash. Upstairs, the primary suite features a walk-in closet, double sinks, built-in shelving and a separate shower. Two additional bedrooms, a versatile den, and a separate laundry room complete the upper level. Step into a private spacious backyard which offers a concrete patio flooring, white vinyl fencing, and an aluminum patio cover—perfect for outdoor entertaining. Low HOA dues. 2 car garage with epoxy flooring, tankless water heater, and EV-Capable. Located near community park, shopping, and schools. Close to the 215 and 60 freeways. A must-see home!
For sale
Listed by: ALIGN HOMES • Audrey Tafish • Contact: 909-228-9759
$690,000
15683 Cougar St, Moreno Valley, CA 92551
4beds
2,320sqft
:
Get pre-qualified$4,647/mo
Single Family Residence
Built in 2021
7,301 Square Feet Lot
$688,300 Zestimate®
$297/sqft
$61/mo HOA
What's special
- 246 days |
- 185 |
- 7 |
Zillow last checked:
Listing updated:
Listed by:
Audrey Tafish DRE #01424477 909-228-9759,
ALIGN HOMES
Source: CRMLS,MLS#: CV26108772 Originating MLS: California Regional MLS
Originating MLS: California Regional MLSFacts & features
Interior
Bedrooms & bathrooms
- Bedrooms: 4
- Bathrooms: 3
- Full bathrooms: 3
- Main level bathrooms: 1
- Main level bedrooms: 1
Rooms
- Room types: Den, Family Room, Living Room, Primary Bathroom, Primary Bedroom
Primary bedroom
- Features: Main Level Primary
Bathroom
- Features: Closet, Dual Sinks, Tub Shower, Walk-In Shower
Kitchen
- Features: Granite Counters, Kitchen/Family Room Combo, Walk-In Pantry
Heating
- Central
Cooling
- Central Air
Appliances
- Included: Dishwasher, Gas Oven, Gas Range, High Efficiency Water Heater, Microwave, Tankless Water Heater
- Laundry: Laundry Room, Upper Level
Features
- Breakfast Bar, Ceiling Fan(s), Eat-in Kitchen, Recessed Lighting, Main Level Primary
- Flooring: Carpet, Vinyl
- Windows: Shutters
- Has fireplace: No
- Fireplace features: None
- Common walls with other units/homes: No Common Walls
Interior area
- Total interior livable area: 2,320 sqft
Property
Parking
- Total spaces: 2
- Parking features: Driveway, Garage
- Attached garage spaces: 2
Features
- Levels: Two
- Stories: 2
- Entry location: 1
- Patio & porch: Covered
- Pool features: None
- Spa features: None
- Fencing: Vinyl
- Has view: Yes
- View description: None
Lot
- Size: 7,301 Square Feet
Details
- Parcel number: 485240046
- Special conditions: Standard
Construction
Type & style
- Home type: SingleFamily
- Property subtype: Single Family Residence
Materials
- Roof: Tile
Condition
- Turnkey
- New construction: No
- Year built: 2021
Utilities & green energy
- Sewer: Public Sewer
- Water: Public
Community & HOA
Community
- Features: Park, Street Lights, Sidewalks
- Security: Carbon Monoxide Detector(s), Smoke Detector(s)
HOA
- Has HOA: Yes
- Amenities included: Picnic Area, Playground
- HOA fee: $61 monthly
- HOA name: Legacy Park Community Association
- HOA phone: 855-403-3852
Location
- Region: Moreno Valley
Financial & listing details
- Price per square foot: $297/sqft
- Tax assessed value: $591,774
- Annual tax amount: $10,351
- Date on market: 5/20/2026
- Cumulative days on market: 246 days
- Listing terms: Cash,Conventional,Contract,FHA,VA Loan
- Inclusions: Security Cameras. Ring Door Bell. (Seller is selling 3 bedrooms sets, living room furniture, dining table set, fridge, washer & dryer for $10K)
Estimated market value
$688,300
$654,000 - $723,000
$3,367/mo
Price history
| Date | Event | Price |
|---|---|---|
| 5/20/2026 | Listed for sale | $690,000+23.7%$297/sqft |
Source:  CRMLS #CV26108772 Report a problem CRMLS #CV26108772 Report a problem | ||
| 1/7/2022 | Sold | $558,000$241/sqft |
Source: Public Record Report a problem | ||
Public tax history
| Year | Property taxes | Tax assessment |
|---|---|---|
| 2025 | $10,351 +2.5% | $591,774 +2% |
| 2024 | $10,103 +1.5% | $580,172 +2% |
| 2023 | $9,952 +28% | $568,797 +46.5% |
| 2022 | $7,777 +434.3% | $388,175 +482.7% |
| 2021 | $1,455 | $66,616 |
Find assessor info on the county website
Monthly payment
Est. payment
Payment breakdown
Explore the cost of this home by adjusting the details. Changes won't be saved.Climate risks
Neighborhood: Rainbow Ridge
Nearby schools
GreatSchools rating
- 4/10Rainbow Ridge Elementary SchoolGrades: K-5Distance: 0.3 mi
- 4/10March Middle SchoolGrades: 6-8Distance: 0.2 mi
- 6/10Rancho Verde High SchoolGrades: 9-12Distance: 2.7 mi
- $660,0004 bd3 ba2.7k sqft15695 Cougar St, Moreno Valley, CA 92551Off Market
- $678,3005 bd3 ba2.9k sqft24625 Hudson St, Moreno Valley, CA 92551Off Market
- $617,5004 bd2 ba1.9k sqft24645 Hudson St, Moreno Valley, CA 92551Off Market
- $635,9004 bd3 ba2.3k sqft24613 Hudson St, Moreno Valley, CA 92551Off Market
- $683,0005 bd3 ba2.9k sqft15707 Cougar St, Moreno Valley, CA 92551Off Market
- $609,9004 bd2 ba1.9k sqft24599 Hudson St, Moreno Valley, CA 92551Off Market
- $662,3004 bd3 ba2.7k sqft15686 Cougar St, Moreno Valley, CA 92551Off Market
- $616,3004 bd2 ba1.9k sqft15692 Cougar St, Moreno Valley, CA 92551Off Market
A local agent can set up tours, give advice and negotiate with sellers.
Similar homes
- $675,0004 bd3 ba2.5k sqft16638 Shuning Ct, Moreno Valley, CA 92551For Sale
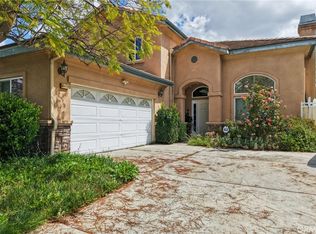 MLS ID #PW26065678, Naush Lalani, Naush Lalani, Broker. CRMLS
 - $575,0004 bd3 ba2.7k sqft15602 Vista Del Mar St, Moreno Valley, CA 92555For Sale
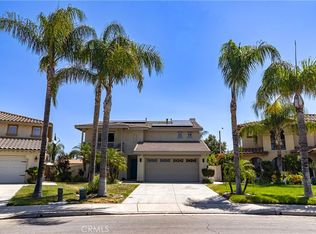 MLS ID #IG25136338, Bob Jacques, Keller Williams Realty Riv. CRMLS
 - $640,0004 bd4 ba3k sqft27336 Delphinium Ave, Moreno Valley, CA 92555For Sale
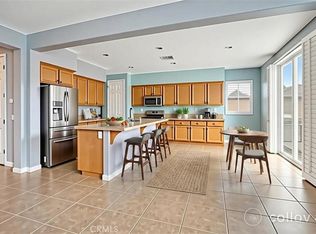 MLS ID #IV26080451, JC TRUJILLO, LPT Realty Inc.. CRMLS
 - $879,0003 bd3 ba2.5k sqft9226 Alta Cresta Ave, Riverside, CA 92508For Sale
 MLS ID #IV26164036, TINA QUESADA, REALTY ONE GROUP WEST - CORONA. CRMLS
 - $650,0004 bd3 ba2.4k sqft35418 Coyote Creek Ct, Lake Elsinore, CA 92532For SaleMLS ID #PW26169506, Juan Camacho, Global Bancorp. CRMLS
- $775,0005 bd4 ba2.9k sqft23449 Presidio Hills Dr, Moreno Valley, CA 92557For SaleMLS ID #SW26107775, Maricarmen Pulido Ruiz, The Real Estate Firm. CRMLS
- $538,0003 bd3 ba2k sqft14707 Grandview Dr, Moreno Valley, CA 92555For SaleMLS ID #IV26056816, LAURA LEWIN, BERKSHIRE HATHAWAY HOMESERVICES CALIFORNIA REALTY. CRMLS
- $619,9905 bd3 ba2.8k sqft3819 Saint Austell Way, Perris, CA 92571For SaleMLS ID #CV26127176, Derek Oie, KW VISION. CRMLS
- $600,0004 bd2 ba2.1k sqft651 Victorian Hill Dr, Perris, CA 92570For SaleMLS ID #PW26103344, Teresa Gutierrez, First American Team Realty Inc. CRMLS
- $748,8004 bd3 ba2.2k sqft4247 Soloman St, Riverside, CA 92509For SaleMLS ID #IG26154466, Peter Abdelmesseh, Fiv Realty Co.. CRMLS
- $510,0004 bd3 ba1.8k sqft12704 Ironstone Way, Moreno Valley, CA 92555For SaleMLS ID #IG26025029, HEATHER DAVISON, EXP REALTY OF SOUTHERN CA. INC. CRMLS
- $610,0005 bd3 ba2.7k sqft1957 Murrieta Rd, Perris, CA 92571For SaleMLS ID #CV26137095, Gael Mojica Ramirez, ROA California Inc. CRMLS
- $799,0004 bd3 ba2.6k sqft19488 Eldorado Rd, Perris, CA 92570For SaleMLS ID #IV26060314, MIRIAM WALKER, ALLISON JAMES EST. & HOMES. CRMLS
- $625,0004 bd3 ba2.6k sqft3356 Appalachian Dr, Perris, CA 92570For SaleMLS ID #SW26134529, Dan Moore, Magnum Realty Group Inc.. CRMLS
- $665,9003 bd3 ba2.5k sqft28382 Beacon Bay Cir, Menifee, CA 92585For SaleMLS ID #IV26111363, TAMMY DAVID EWING, Century 21 Masters. CRMLS
- $699,9994 bd3 ba2.5k sqft28575 Cherokee Rose Dr, Highland, CA 92346For SaleMLS ID #IG26125894, MARK NAZZAL, KELLER WILLIAMS REALTY. CRMLS
- $800,0005 bd3 ba3.3k sqft8028 La Crosse Way, Riverside, CA 92508For SaleMLS ID #IV26147359, JENNIFER GOULD, WESTCOE REALTORS INC. CRMLS
- $649,9004 bd3 ba2.6k sqft41031 Crimson Pillar Ln, Lake Elsinore, CA 92532For SaleMLS ID #TR26040323, Yanmin Liu, Pinnacle Real Estate Group. CRMLS
- $765,0005 bd3 ba2.9k sqft7908 Zona Ct, Riverside, CA 92507For SaleMLS ID #IV26119152, LIAN SERGEANT, KELLER WILLIAMS RIVERSIDE CENT. CRMLS
- $569,9005 bd3 ba3.1k sqft1705 Beacon Ct, San Jacinto, CA 92582For SaleMLS ID #SW26171055, Maurice Paschall, Square One Realtor Group, Inc. CRMLS
Local buyer's agents are ready to help
