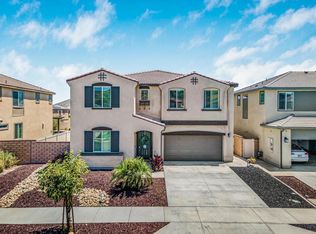
Investor Special in the highly desirable community of Audie Murphy Ranch, in Menifee! Don't miss this exceptional opportunity to transform a sought after floor-plan into a standout investment. Priced below market and in need of TLC, this 4 bedroom, 3 bathroom home offers tremendous upside for you to build instant equity. The 2700 sqft property features a highly desirable downstairs bedroom and full bathroom, a gorgeous kitchen boasting high end granite, subway tile backsplash and stainless steel appliances. A spacious loft upstairs, and solar, add long term value. Step outside to a generously sized, landscaped backyard featuring pavers, a large aluma-wood patio cover, artificial turf and gorgeous greenery. Centrally located in the community within walking distance of the clubhouse featuring resort-style amenities, and the neighborhood middle school, Kathryn Newport middle school. The community also offers hiking and biking trails, skate park, sports parks, meeting and banquet rooms, and the award winning Taawila Elementary school. Conveniently located near shopping, dining, and freeway access. Opportunities like this in Audie Murphy Ranch are rare. Bring your vision and unlock this home's full potential!
Pending
Listed by: The Hertz Group • Jordona Hertz • Contact: 714-865-6569
$600,000
24287 Insignia Dr, Menifee, CA 92584
4beds
2,734sqft
Single Family Residence
Built in 2021
5,663 Square Feet Lot
$600,700 Zestimate®
$219/sqft
$137/mo HOA
What's special
- 81 days
- 33
- 0
Likely to sell faster than
Zillow last checked:
Listing updated:
Listed by:
Jordona Hertz DRE #01938232 714-865-6569,
The Hertz Group
Source: CRMLS,MLS#: SW26155806 Originating MLS: California Regional MLS
Originating MLS: California Regional MLSFacts & features
Interior
Bedrooms & bathrooms
- Bedrooms: 4
- Bathrooms: 3
- Full bathrooms: 3
- Main level bathrooms: 1
- Main level bedrooms: 1
Rooms
- Room types: Bonus Room, Bedroom, Family Room, Great Room, Kitchen, Laundry, Loft, Primary Bathroom, Primary Bedroom, Office, Other
Bedroom
- Features: Bedroom on Main Level
Other
- Features: Walk-In Closet(s)
Heating
- Central
Cooling
- Central Air
Appliances
- Laundry: Laundry Room, Upper Level
Features
- In-Law Floorplan, Bedroom on Main Level, Loft, Walk-In Closet(s)
- Has fireplace: No
- Fireplace features: None
- Common walls with other units/homes: No Common Walls
Interior area
- Total interior livable area: 2,734 sqft
Property
Parking
- Total spaces: 2
- Parking features: Garage - Attached
- Attached garage spaces: 2
Features
- Levels: Two
- Stories: 2
- Entry location: 1
- Pool features: Community, Heated, In Ground, Association
- Has spa: Yes
- Spa features: Association, Community, Heated, In Ground
- Has view: Yes
- View description: Hills, Mountain(s)
Lot
- Size: 5,663 Square Feet
- Features: 0-1 Unit/Acre
Details
- Parcel number: 341340013
- Zoning: -
- Special conditions: Short Sale
Construction
Type & style
- Home type: SingleFamily
- Property subtype: Single Family Residence
Condition
- New construction: No
- Year built: 2021
Utilities & green energy
- Sewer: Public Sewer
- Water: Public
Community & HOA
Community
- Features: Biking, Gutter(s), Hiking, Park, Storm Drain(s), Street Lights, Suburban, Sidewalks, Pool
HOA
- Has HOA: Yes
- Amenities included: Bocce Court, Clubhouse, Sport Court, Fire Pit, Meeting/Banquet/Party Room, Outdoor Cooking Area, Other Courts, Barbecue, Picnic Area, Playground, Pool, Recreation Room, Spa/Hot Tub, Tennis Court(s), Trail(s)
- HOA fee: $137 monthly
- HOA name: Audie Murphy Ranch
Location
- Region: Menifee
Financial & listing details
- Price per square foot: $219/sqft
- Tax assessed value: $596,092
- Date on market: 7/20/2026
- Cumulative days on market: 81 days
- Listing terms: Cash,Cash to New Loan,Conventional,Submit
Foreclosure details
Estimated market value
$600,700
$571,000 - $631,000
$3,830/mo
Price history
| Date | Event | Price |
|---|---|---|
| 8/19/2026 | Pending sale | $600,000$219/sqft |
Source:  CRMLS #SW26155806 Report a problem CRMLS #SW26155806 Report a problem | ||
| 8/13/2026 | Listed for sale | $600,000-4%$219/sqft |
Source: CRMLS #SW26155806 Report a problem | ||
| 2/6/2026 | Listing removed | $625,000-2.3%$229/sqft |
Source:  SDMLS #CV25123793 Report a problem SDMLS #CV25123793 Report a problem | ||
| 6/28/2025 | Listed for sale | $640,000+20.3%$234/sqft |
Source: SDMLS #CV25123793 Report a problem | ||
| 6/14/2021 | Sold | $532,000$195/sqft |
Source: Public Record Report a problem | ||
Public tax history
| Year | Property taxes | Tax assessment |
|---|---|---|
| 2026 | -- | $596,092 +2% |
| 2025 | $10,945 +3.5% | $584,405 +3.5% |
| 2024 | $10,570 +1.5% | $564,416 +2% |
| 2023 | $10,411 +1.8% | $553,350 +2% |
| 2022 | $10,228 +97.5% | $542,501 +339.4% |
| 2021 | $5,179 +10904.8% | $123,455 +2951.3% |
| 2020 | $47 | $4,046 |
Find assessor info on the county website
Monthly payment
Est. payment
Payment breakdown
Explore the cost of this home by adjusting the details. Changes won't be saved.Climate risks
Neighborhood: 92584
Nearby schools
Schools provided by the listing agent
- High: Paloma Valley
Source: CRMLS. This data may not be complete. We recommend contacting the local school district to confirm school assignments for this home.
Similar homes
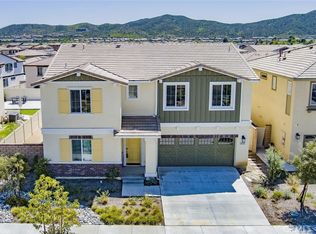
- $599,9004 bd3 ba2.3k sqft28734 Rustic Glen St, Menifee, CA 92584For Sale
 MLS ID #SW26202433, Jessica Jackson, Keller Williams, The Lakes. CRMLS

 - $--4 bd3 ba2.2k sqft29361 Fenwick Cir, Menifee, CA 92584Auction
 Auction.com 2
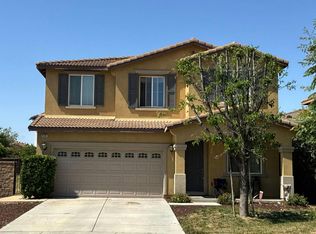
 - $755,0006 bd3 ba3.8k sqft30249 Goldenrain Dr, Menifee, CA 92584For Sale
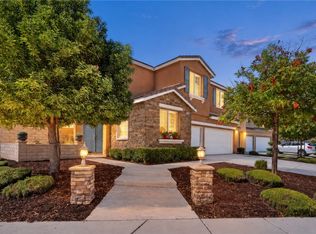 MLS ID #SW26194698, Ashley Cooper, Cooper Real Estate Group. CRMLS
 - $599,9004 bd2 ba2k sqft25344 Picket Range Way, Menifee, CA 92586For Sale
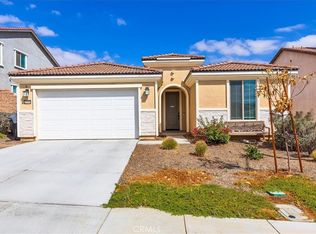 MLS ID #SW26203629, Shannon Bender, Berkshire Hathaway HomeServices California Properties. CRMLS
Local buyer's agents are ready to help
