Welcome to this immaculate, move-in-ready home in Menifee offering four spacious bedrooms, two and a half bathrooms, and an ideal blend of modern style, energy efficiency, and low-maintenance outdoor living. Step inside to an airy, light-filled open floor plan that seamlessly connects the main living spaces to a beautifully updated kitchen featuring sleek countertops, quality cabinetry, and generous storage. Perfect for everyday life or hosting guests, the layout offers four well-sized bedrooms ideal for family, a home office, or guests, alongside two full bathrooms and a convenient half-bath.
Out back, your private sanctuary awaits with an updated yard featuring premium artificial turf for year-round green views without the hassle of watering or mowing. Relax or entertain on the nice patio surrounded by durable brick perimeter walls, while enjoying total peace of mind knowing the home comes equipped with a fully paid-off solar system to keep your electricity bills at zero. Complete with a spacious three-car tandem garage that provides extra room for parking, storage, or a workshop, this turn-key Menifee property is completely ready for you to move right in.
For sale
Listed by: Keller Williams, The Lakes • Jessica Jackson • Contact: 951-442-6179
$599,900
28734 Rustic Glen St, Menifee, CA 92584
4beds
2,335sqft
Single Family Residence
Built in 2010
9,148 Square Feet Lot
$600,100 Zestimate®
$257/sqft
$40/mo HOA
What's special
- 22 days
- 1,984
- 255
Likely to sell faster than
Zillow last checked:
Listing updated:
Listed by:
Jessica Jackson DRE #02106035 951-442-6179,
Keller Williams, The Lakes,
Richard Rodriguez DRE #02446687,
KW The Lakes
Source: CRMLS,MLS#: SW26202433 Originating MLS: California Regional MLS
Originating MLS: California Regional MLSFacts & features
Interior
Bedrooms & bathrooms
- Bedrooms: 4
- Bathrooms: 3
- Full bathrooms: 2
- 1/2 bathrooms: 1
- Main level bathrooms: 3
- Main level bedrooms: 4
Rooms
- Room types: Bedroom, Entry/Foyer, Family Room, Kitchen, Laundry, Living Room, Primary Bathroom, Primary Bedroom
Primary bedroom
- Features: Main Level Primary
Bedroom
- Features: All Bedrooms Down
Bedroom
- Features: Bedroom on Main Level
Kitchen
- Features: Quartz Counters
Heating
- Central
Cooling
- Central Air
Appliances
- Included: Dishwasher, Microwave
- Laundry: Inside, Laundry Room
Features
- Ceiling Fan(s), All Bedrooms Down, Bedroom on Main Level, Main Level Primary
- Flooring: Carpet, Tile
- Windows: Shutters
- Has fireplace: Yes
- Fireplace features: Family Room
- Common walls with other units/homes: No Common Walls
Interior area
- Total interior livable area: 2,335 sqft
Property
Parking
- Total spaces: 3
- Parking features: Direct Access, Garage, Paved
- Attached garage spaces: 3
Features
- Levels: One
- Stories: 1
- Entry location: front
- Patio & porch: Rear Porch, Concrete, Covered, Patio, Porch
- Pool features: None
- Fencing: Brick
Lot
- Size: 9,148 Square Feet
- Features: Corner Lot, Front Yard, Lawn
Details
- Parcel number: 333500018
- Zoning: SP ZONE
- Special conditions: Standard
Construction
Type & style
- Home type: SingleFamily
- Property subtype: Single Family Residence
Condition
- Turnkey
- New construction: No
- Year built: 2010
Utilities & green energy
- Sewer: Public Sewer
- Water: Public
- Utilities for property: Electricity Connected, Natural Gas Connected, Sewer Connected
Community & HOA
Community
- Features: Park, Sidewalks
HOA
- Has HOA: Yes
- Amenities included: Playground
- HOA fee: $40 monthly
- HOA name: Mangement
- HOA phone: 000-000-0000
Location
- Region: Menifee
Financial & listing details
- Price per square foot: $257/sqft
- Tax assessed value: $627,149
- Date on market: 9/24/2026
- Cumulative days on market: 23 days
- Listing terms: Cash,Cash to New Loan,Conventional,FHA,Submit,VA Loan
Estimated market value
$600,100
$570,000 - $630,000
$3,433/mo
Price history
| Date | Event | Price |
|---|---|---|
| 9/24/2026 | Listed for sale | $599,900+2.5%$257/sqft |
Source:  CRMLS #SW26202433 Report a problem CRMLS #SW26202433 Report a problem | ||
| 10/20/2022 | Sold | $585,000+11.9%$251/sqft |
Source: eXp Realty #114755678 Report a problem | ||
| 9/4/2022 | Pending sale | $522,750$224/sqft |
Source: CRMLS #IV22081042 Report a problem | ||
| 8/16/2022 | Price change | $522,750-8.7%$224/sqft |
Source: CRMLS #IV22081042 Report a problem | ||
| 7/30/2022 | Price change | $572,500-9.1%$245/sqft |
Source: CRMLS #IV22081042 Report a problem | ||
| 7/15/2022 | Price change | $629,900+14%$270/sqft |
Source: CRMLS #IV22081042 Report a problem | ||
| 6/30/2022 | Price change | $552,500-15%$237/sqft |
Source: CRMLS #IV22081042 Report a problem | ||
| 5/24/2022 | Listed for sale | $650,000$278/sqft |
Source: CRMLS #IV22081042 Report a problem | ||
| 5/23/2022 | Pending sale | $650,000$278/sqft |
Source: CRMLS #IV22081042 Report a problem | ||
| 5/15/2022 | Price change | $650,000+17.6%$278/sqft |
Source: CRMLS #IV22081042 Report a problem | ||
| 4/28/2022 | Price change | $552,500-15%$237/sqft |
Source: CRMLS #IV22081042 Report a problem | ||
| 4/21/2022 | Listed for sale | $650,000+130.5%$278/sqft |
Source: CRMLS #IV22081042 Report a problem | ||
| 7/23/2010 | Sold | $282,000$121/sqft |
Source: Public Record Report a problem | ||
Public tax history
| Year | Property taxes | Tax assessment |
|---|---|---|
| 2026 | -- | $627,149 +2% |
| 2025 | -- | $614,853 +3% |
| 2024 | $9,475 +0.4% | $596,699 +2% |
| 2023 | $9,436 +37.8% | $585,000 +69% |
| 2022 | $6,846 +1.9% | $346,111 +2% |
| 2021 | $6,721 +1.5% | $339,325 +1% |
| 2020 | $6,624 | $335,846 +2% |
| 2019 | -- | $329,261 +3.9% |
| 2018 | $6,178 +1.7% | $317,021 +2% |
| 2017 | $6,076 | $310,806 +2% |
| 2016 | $6,076 +3.9% | $304,713 +1.5% |
| 2015 | $5,849 +2.6% | $300,137 +2% |
| 2014 | $5,702 | $294,259 +20.1% |
| 2013 | -- | $245,000 -7.9% |
| 2012 | -- | $266,000 -5.5% |
| 2011 | -- | $281,557 +230.1% |
| 2010 | -- | $85,294 -0.2% |
| 2009 | -- | $85,498 +2% |
| 2008 | -- | $83,822 |
Find assessor info on the county website
Monthly payment
Est. payment
Payment breakdown
Explore the cost of this home by adjusting the details. Changes won't be saved.Climate risks
Neighborhood: 92584


Similar homes
- $--4 bd3 ba2.2k sqft29361 Fenwick Cir, Menifee, CA 92584Auction
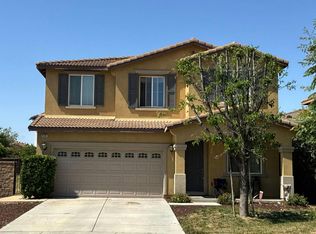 Auction.com 2
 - $574,0004 bd3 ba2.2k sqft29495 Glenhurst Cir, Menifee, CA 92584For Sale
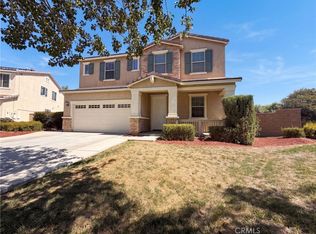 MLS ID #IV26203076, LISA SOLTESZ, OPENDOOR BROKERAGE INC.. CRMLS
 - $525,0003 bd2 ba1.7k sqft29153 Hidden Lake Dr, Menifee, CA 92584For Sale
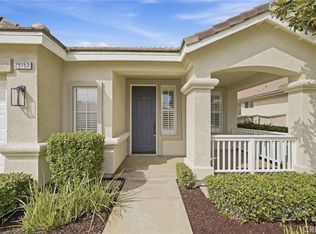 MLS ID #IV26193803, GINA WISHARD, KEYSTONE PROPERTIES. CRMLS
 - $599,0002 bd2 ba1.8k sqft30347 Moon Star Cir, Menifee, CA 92584For Sale
 MLS ID #SW26216025, Sylvia Weathers, Century 21 Masters. CRMLS
